Software
Houzz Logo Print
mepham99

pls help -Upper Cabinets and Lower Drawers - is there a size to avoid

5 years ago
last modified: 5 years ago
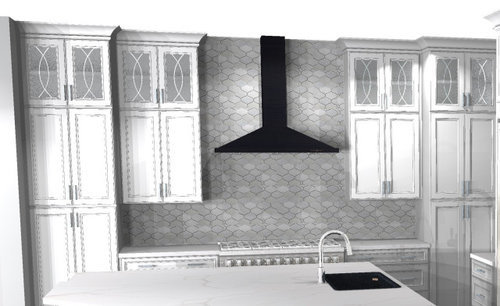
Please, help. We are finalizing plans on our kitchen remodel and wondering what makes more sense for the upper cabinet sizes, as well as drawer sizes. Is there a cabinet size kitchen designers try to achieve? Is there an upper cabinet box size to avoid? And at what cabinet box size is best to have 2 doors?


Lower drawers - is there an organizer drawer that you love, or wish you never had? Do you have a drawer size that is your favorite? I am also wondering if I should have more 24" drawers, or more 30" drawers? Is bigger better?

.


We have kitchen renderings, pictured below, and wondering which would be more ideal, and if we need to make a change before committing? What do you think?


The measurement of the wall is approximately 187". The hood is 48".

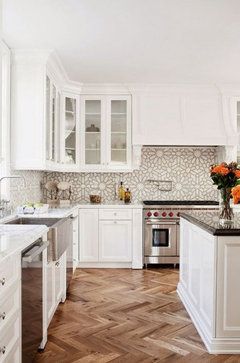
Kitchen 1 - has smaller cabinet doors. Kitchen 1 (pictured below) has 2 - 30" cabinet pantries and 2-30" cabinet uppers on each side of the hood.


Kitchen 2 (pictured below) has 2 - 36" pantries and 2-24" cabinet uppers (1 door) on each side of the hood.


I plan to have all lower drawers and want to make sure the drawers are wide enough to fit pots and pans, but not so big that it becomes unorganized within the drawers.


The drawers on each side of the oven range would be 30" - 36" depending on the pantry sizes.

We have never had lower drawers, and would like to know what your experience has been with lower drawers.

I wonder if there is a drawer size that is most desirable, or functional for the lower drawers?


Thanks for your input!

Comments (27)

  • 5 years ago

    You posted the same thread yesterday, to which you had replies. Why post a second thread, with the same questions?

    Alohairene thanked darbuka
  • 5 years ago
    last modified: 5 years ago
    go bigger on the drawers. (BTW, I really dislike that first vent hood. looks completely out of place w/your cabinet design. )

    Have a vent insert, with a vent hood custom built around it.


    I like the 2nd one better

    Alohairene thanked Beth H. :
  • 5 years ago

    @darbuka you were my only reply and I still need help, and in particular upper cabinets. Thank you.

  • 5 years ago

    Hi @Beth H. : thank you so much for your feedback! So I should try to get 30" - 36" drawers all around the kitchen, if possible, vs. 24" or 27" drawers?

  • 5 years ago

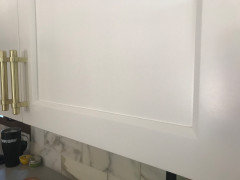
    Nice @Beth H. : thank you for the advice on shaker cabs, to get the 45 bevel shaker! It's like you read my mind. I have been going back and forth trying to decide between the bevel or the 90 degree straight edge. I really like the softer look of the bevel.


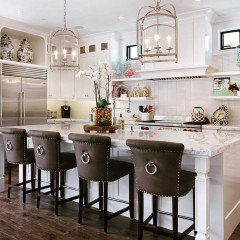
    Thank you for posting pictures of your kitchen. It's beautiful! I like the tones of your kitchen cabinets, the handles and light fixture.


    Is there a particular size drawer you like to use for cutlery etc. I think I may get at least 2-36" drawers. Are those pegs holding dishes in place? I will look into that.


    What size cabinet boxes do you have? I've read the term squatty and not sure what they mean by that. Is there a cabinet door size to a box that is undesirable that someone refers to it as squatty?


  • 5 years ago
    last modified: 5 years ago

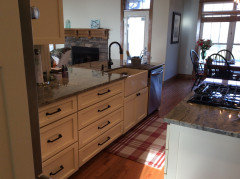
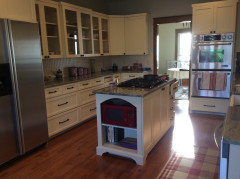
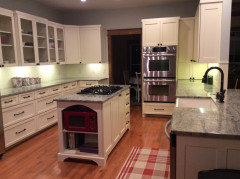
    my cabs were custom built 17 years ago. they're just a standard size, but built to my kitchen. (and low ceiling) I had them refaced and painted.

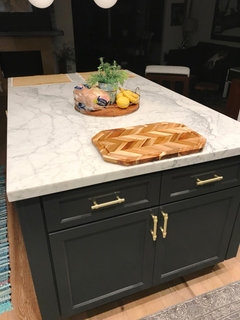
    i keep cutlery in all of the top drawers, and in the island

    these are the only other doors I have. I put a shelf inside to stack things (toaster, larger bowls, etc)


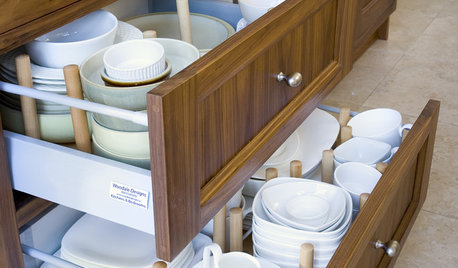
    these are deep and hold the crock pot, rice cooker, and the tall pots. also muffin tins, loaf and cake pans. I love these drawers. get the 36 size, and do the smaller ones as well


    these 3 drawers to the right (not the desk, the one next to it) hold all the storage container items and cooking things. I have another door in the island w/3 shelves, and an open shelf for books and wine. I also have a very large pantry off to the left you can't see. I have plenty of storage.


    Alohairene thanked Beth H. :
  • 5 years ago

    @Beth H. : That's a good idea.. looking at the stack of 2-drawers.. that's 36" that holds your crock pot, rice cooker, and the tall pots. Love that!


  • 5 years ago

    Note that you're also trading off counter space on each side of the range in this discussion. What will you have there? Toaster/toaster oven/knife block/utensil caddy - or is there room for all this in the nearby drawers or pantry? I'd want the counter space, because I don't have a nice big island like you do for prepping. Think about how you'll use the workspace.

    Alohairene thanked Kim T.
  • 5 years ago
    last modified: 5 years ago

    I wish I’d gotten the beveled edge, as @Beth H. : suggested. The straight edge really is a pain to clean...especially the corners.

  • 5 years ago

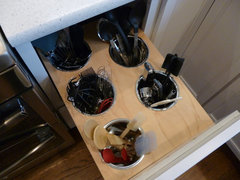
    Be sure to do a utensil pullout on one side of the stove.



    White Farmhouse Kitchen · More Info


    Alohairene thanked decoenthusiaste
  • 5 years ago

    I'm so glad I refaced the doors and got the bevel. just a simple wipe keeps these edges clean. I have a regular shaker on my linen closet and can never get in the corners. (try a Q-tip darbuka)


    Alohairene thanked Beth H. :
  • 5 years ago

    @decoenthusiaste love that! I will see if I can make that work??

  • 5 years ago

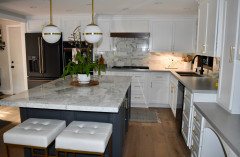
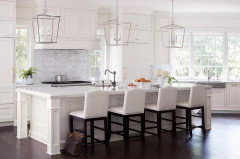
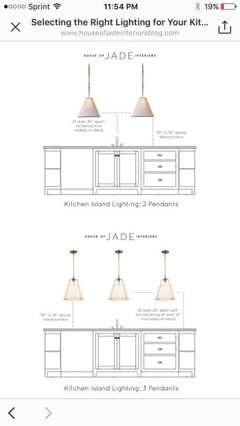
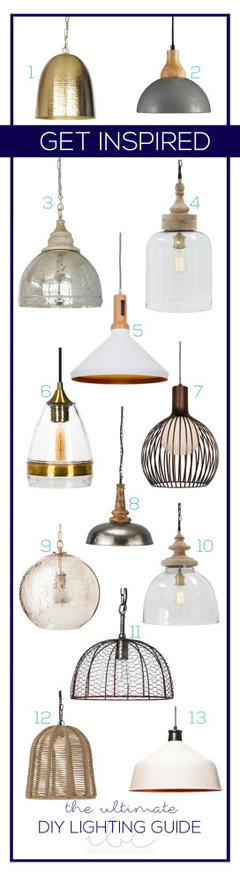
    I think you’ve swayed me towards the bevel cabinet door style... thank you @Beth H. : and for sharing your lovely kitchen ☺️ Do you mind sharing info on your kitchen light fixture over the island?

  • 5 years ago

    another friend on here suggested those for me (after I looked at 800 options!) I can't remember where they're from

    try Houzz, shades of light, and Lamps plus.

  • 5 years ago
    last modified: 5 years ago

    they're nice. but they're 16"

    wait until your island is in so you can see what size you need

    if it's a large island like this, they'll work.


    Alohairene thanked Beth H. :
  • 5 years ago

    Good point @Beth H. : I'll wait on the lights☺️


    I am still contemplating on what to do with the upper cabinets and if we really need 2 large pantries on opposite sides of the wall? Maybe we'll go with one pantry and have more counter space. We definitely need at least one pantry for food storage. We don't have a pantry closet unfortunately. The laundry room is around the corner and has adequate space for storage, if needed.

  • 5 years ago
    last modified: 5 years ago

    do you have a pic of the spot where this is going or is it a new build?

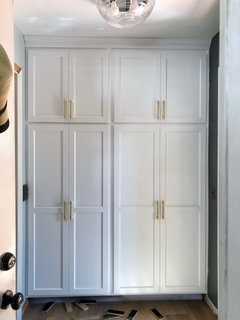
    I did these two large pantry closets. on the right is the pull out drawers and upper cabs,


    on the left, I have the upper cabs, but on the lower is the hot/cold water dispenser, and I have a broom closet w/cleaning supplies and stuff

  • 5 years ago

    So you keep asking what other people like, but that is really irrelevant to what will work best for YOU. The correct size of drawers or cabinets depends on what YOU will put there - which might not be what I would put there. Kind of like saying "should I get a sports car or a minivan?", without telling us whether or not you're hauling kids and their cellos to music lessons.


    You need to go through a whole day in your kitchen - 3 meals, with some baking thrown in - to decide what needs to go where. Items should go near their point of use: prep area has knives, cutting boards, colanders, trash; cooking area has pots and pans, utensils, spices, potholders; baking area has dry goods, bowls, measuring cups; cleanup area has dishwasher, dishes, flatware. Somewhere you need food storage containers, bags and wraps, towels, small appliances, large stock pot, cookie sheets, baking dishes.


    Once you've determined WHERE things will go, then you evaluate your own stuff, to decide how much space you need. Use tape to measure out the interior of a 24 or 30" cabinet or drawer, and put your things in that space. Don't forget to determine how deep a drawer needs to be - I have cake pans and pie tins on their sides in a drawer, so that drawer needs to be pretty deep.


    The utensil pullout that decoenthusiaste posted would drive me nuts! I have my utensils in a drawer, with dividers. I can't stand rooting around in a jumble for what I need. What works best for deco would definitely not work for me.


    Now, going back to your question! After you've measured all your stuff and decided where it will go, you may have a pretty good idea about what size works best. Do you need 12" more pantry space, or counter space? Also think about getting something out of the uppers on each side of the stove. If one of those cabinets has spices or oils, a double door means you have to go around the door to get what you need; a single door is much more convenient.

    Alohairene thanked AnnKH
  • 5 years ago

    @beth H. Hi!! Gorgeous kitchen. May I ask where you got your cabinet pulls? And what size did you use?? Do you mind sharing cost yo reface and paint cabinets? Thanks in advance!

  • 5 years ago

    Do a storage map/space plan. It really helps determining sizing. All the drawers/uppers in the world won’t help if they won’t hold what you own because they’re too short/narrow/whatever.

  • 5 years ago
    last modified: 5 years ago

    hautemama,,,pulls were Cosmas off amazon. I think they were the 5 3/8th or something. longer ones for the pantry

    Cost was over 13K, but I had refacing, custom drawers built, painting, new hood vent, all new hinges/soft close, and some other little things like old trim removal, new trim, some walnut veneer for a shelf opening, etc, had I just wanted them painted and nothing else done, prob would have been 8-9K

  • 5 years ago

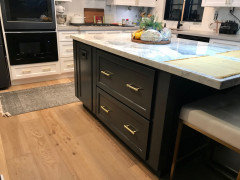
    I have several drawers in my kitchen (all lower cabinets except the island’s center and under the sink). I have several 36” and they are a DREAM! You can get pots in them and I have one with just Tupperware (very neatly too). My other drawers are 27”. The mix is good. I have a 36” for my silverware, and serving spoons and forks. The drawers on the island and are the narrowest, but I have four drawers so that I can put spices and cooking utensils in those. Over the wall oven is a cabinet that holds trays and baking sheets (the stand for those is a MUST). And all the drawers have appropriate inserts to keep them neat. Those are very easy to find and the bamboo ones clean easily.
    I inherited my layout and refaced the room, which allowed me to redesign the doors to drawers. The island was remade to have a smaller footprint since the dishwasher door opened up too close to the previous one. The doors on the island open to hold tall bottles that don’t fit in upper cabinets but I need near the cooking area (olive oil, etc. )

  • 5 years ago

    You can see the doors and drawers on the island’s far side. I had the m/w built in lower because I’m short. My husband hates it there. 😂

  • 5 years ago

    Thank you all so much for your feedback @AnnKH @RedRyder @wiscokid I greatly appreciate your input and the pictures. The examples of what can be used in each drawer size very helpful, and gives us ideas. Exactly what we asked for in helping us finalize our kitchen remodel. After all that is what this forum is for, right? Thank you!!!!