Software
Houzz Logo Print
webuser_799853761

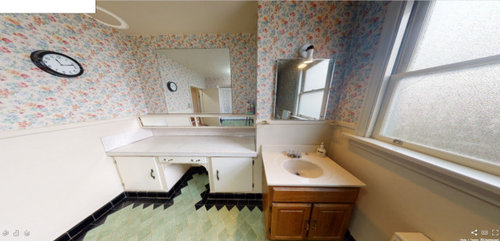
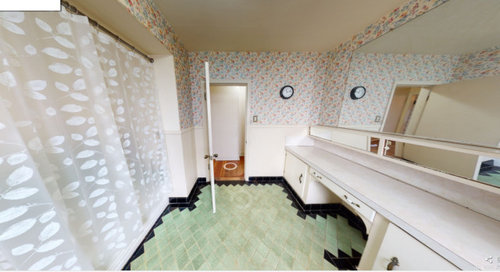
Help me update my 1940's bathroom

5 years ago
last modified: 5 years ago

We just bought a house and this is the most outdated room in the whole house. It's the first thing I want to update.

It will be my ensuite/master bath. The master is next door, wall behind the tub.


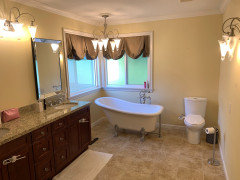
My wishlist is a long counter with double sinks, a free standing tub & shower stall. Can you please give input about placement?

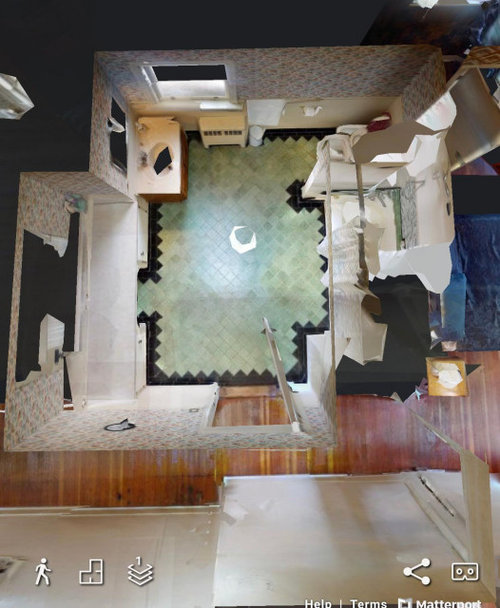
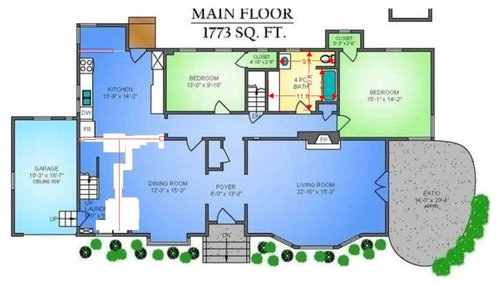
The area where the existing sink is sticks out which is troublesome... it's a bedroom closet.

Budget is about $10,000 but flexible . If this was your bathroom, what would you do?


1940's Bathroom · More Info


1940's Bathroom · More Info


Comments (22)

  • 5 years ago

    Are you hiring this done or DIY?

    Is the tile in good shape? Would you like to work with it? I think it's kind of cool.

    Can you post a sketch showing dimensions of everything currently?

  • 5 years ago

    A floor plan is vital...but the first thing i would do is remove the sink..(hope it will not damage the distinctive floor tile)... and re-do the long counter using a furniture look piece with two sinks...then replace the bath tub with a nice open glass door walk-in shower

  • 5 years ago

    btydrvn makes good suggestions. I would emphasize that the value of that bathroom, which looks nice and large in this photo, is your floor. I don't have a problem with the tub...but agree that perhaps these swing away glass half doors might work there...

  • 5 years ago

    Thanks for the comments so far. I added a picture of the floorplan with dimensions

  • 5 years ago

    Appears to be your only bathroom so keeping a tub is important. I would do a tub/shower combo. A bathroom designer will help. Agree with removing the existing sink and replacing long counter with double sink vanity. Floor tile is unique.

    Stephanie B thanked Valinta
  • 5 years ago

    I’m my opinion, you have to decide on whether you want a freestanding tub + shower or a long vanity with 2 sinks. Doesn’t look to me like you can have both without a major professional overhaul. From what I hear, leaving the main fixtures in place is a cheaper way to go.
    If it were me, I’d take the wallpaper and bead board/chair rail down. Install your freestanding tub where the long counter is. Find a nice small vanity to replace the one you have and in same location, with a gorgeous mirror and couple of sconces. In the existing tub area, build your nice large shower stall with glass enclosure/door, and build in a ledge/bench at opposite end of your faucet. I would get rid of floor, as it is dating the bathroom, and limiting your colour scheme, unless you love it, is in good condition and is the decor vibe you’re going for. Might as well replace with a new toilet in same location too, unless it’s it great shape already. Oh and maybe a couple of pot lights over toilet and shower area, with a short dropped light fixture over the tub (but out of ‘reaching’ distance from tub). Don’t forget exhaust fan if you don’t already have, and put dimmer switches on your lights, for when relaxing in the tub. Best of luck on whatever you choose to do!

    Stephanie B thanked lydcrafts
  • 5 years ago

    I would move the sink to the vanity area, keep a tub/shower combo. Remove the wallpaper, and choose a paint that works with the vintage tile.

  • 5 years ago

    Because of the age of the house, I’m assuming that there is a crawl space that you could check to see how water and sewer pipes are laid out. The existing placement of the small sink seems strange. Maybe changes were previously made and you might see evidence of it underneath the house. Get a contractor or a plumber to check it out for you before you set your plans in motion. The tile floor is wonderful and moving plumbing from below would help you preserve it. Good luck!

  • 5 years ago

    I'm with everyone else: strip the wallpaper, move the sink into the alcove area, keep the tub and tile if in good shape, and tile the tub all the way up to the ceiling. It's possible you could keep the tub tile and continue it on with black and white above.

  • 5 years ago

    Adding to my earlier comments, I agree that the existing vanity sticking out is not a great look and would look better as double sinks in the counter alcove, you did say you wanted free standing tub.....so to me the bedroom closet doesn’t look very functional (narrow and deep, how do you walk in?). If you could steal this space, perhaps build a new closet for that room behind the door, then you could push back the vanity and install a longer one with 2 sinks? And still fit your freestanding tub along same wall?

  • 5 years ago

    Or put the vanity where the current tub is and then put your shower in that corner along the same wall as your new tub. Taking that corner from the closet opens up more possibilities.

  • 5 years ago

    if you don’t need double sink you might just swap vanity with nice pedestal sink & put in a new counter/vanity.

  • 5 years ago

    To go any further with aesthetics we need more input from you...your preferred style?...do you like the bottom and top division on the walls?...or sleek minimal contemporary simplicity?...will the bath be shared with others on a daily basis?...if the floor is not as important to you ..there appears to be an opportunity to decrease the size a little and add more closet space in bath on right?..or make the preferred bath/ shower combo roomier...

  • 5 years ago

    We don’t know how you live but generally people do not find they use a tub often enough to use all that valuable space for that purpose...if you are thinking a stylized free standing tub...removing the wall by the toilet will open up the space better for that to look right

  • 5 years ago

    One safety issue is having to step into and out of a tub for showering..this can be slippery hazard ..even with rugs...

  • 5 years ago

    I have little kids and this is the only bathtub in the whole house, so I need it for bathing them. I really hate tub/shower combos.

    I’ll show you a pic of my current bathroom which has everything I want and is a similar shape (rectangle), but it’s probably slightly bigger.

    Husband is a structural engineer so we don’t need a general contractor but will sub out plumbing, tiling, drywall etc. He can do whatever I like but I need help with the vision.

  • 5 years ago

    I forgot to mention we haven’t moved in yet but I need to make a bathroom plan so I can fix it ASAP

  • 5 years ago

    I knew the “ little kids” comment was coming!...so my next question is ...do you have to kneel on the floor to bathe them?..do you have a nice big laundry where you can install a nice big sink which will be handy forever going forward?..rather than designing the bathroom for the few years the kids will be that small?

  • 5 years ago

    I'm guessing your existing bath is about 15' long. That's not "slightly bigger" than 11' long, that's 36% bigger. 4' makes a world of difference in bathroom design, as it gives you room for a tub at the end.

    I guess I can see one (crowded) solution: put the toilet where the vanity is now, put the vanity in the alcove, tear down the wall between tub and toilet, put a tiny 3x3 shower in the corner (you might be able to eke out 3'x4' if you're lucky), and a tub next to it. This will work if you hate tub/shower combos more than you hate tiny showers. I wouldn't do it, because I like me some elbow room. But we all have different preferences, so that might work for you.

  • 5 years ago

    I love the tile on the floor! I would keep it if there was any way to work around it.

  • 5 years ago

    You are all right, the bathroom is too small for a tub and walk in shower. I will have to do a tub/shower combo. I will be sure to share when it's finished. :)


    Thank you to everyone to helped.

Sponsored
Haus Studio
Average rating: 4.8 out of 5 stars28 Reviews
Franklin County's Preferred Custom Cabinetry & Design Studio