

Help for my Tiny kitchen
5 years ago
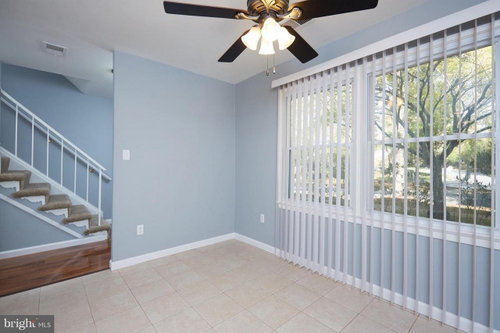
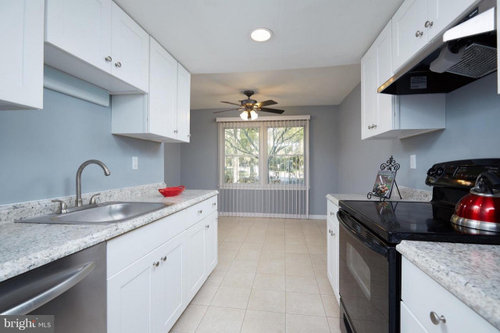
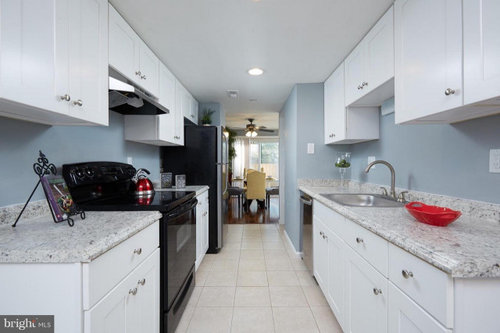
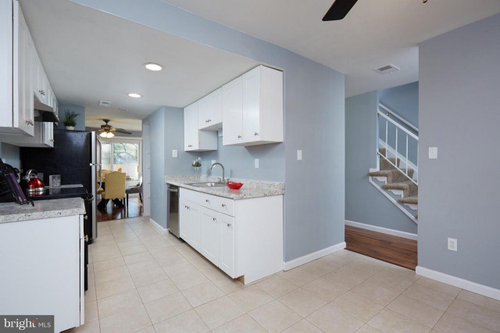
Featured Answer
Sort by:Oldest
Comments (12)
 5 years ago
 5 years ago
Related Professionals
Daytona Beach Kitchen Remodelers · Ocala Kitchen Remodelers · Springfield Kitchen Remodelers · Winston-Salem Bathroom Remodelers · Macon Interior Designers & Decorators · Brunswick Architects & Building Designers · McAllen Architects & Building Designers · Virginia Beach Architects & Building Designers · Seattle Kitchen & Bathroom Designers · Orangeburg Kitchen & Bathroom Designers · Leominster Kitchen & Bathroom Designers · Dallas Kitchen Remodelers · Clarksville Custom Countertops · Muskegon Custom Countertops · Flagstaff Custom Countertops 5 years ago
 5 years ago
- 5 years ago
 PRO5 years ago
- 5 years ago
- 5 years ago
 5 years agolast modified: 5 years ago
- 5 years ago
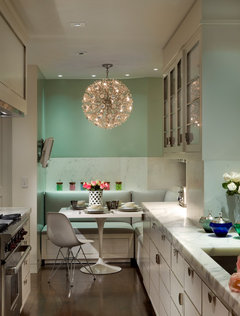
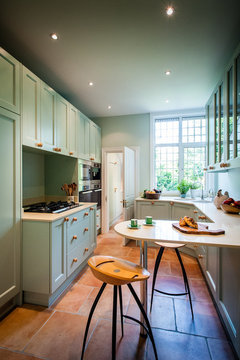
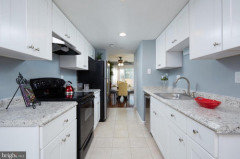
Related Stories

KITCHEN DESIGNKey Measurements for Your Kitchen Design
Get the ideal kitchen setup by understanding spatial relationships, dimensions and work zones
Full Story
MOST POPULAR7 Ways to Design Your Kitchen to Help You Lose Weight
In his new book, Slim by Design, eating-behavior expert Brian Wansink shows us how to get our kitchens working better
Full Story
KITCHEN DESIGNDesign Dilemma: My Kitchen Needs Help!
See how you can update a kitchen with new countertops, light fixtures, paint and hardware
Full Story
LIFEDecluttering — How to Get the Help You Need
Don't worry if you can't shed stuff and organize alone; help is at your disposal
Full Story
SMALL SPACESDownsizing Help: Think ‘Double Duty’ for Small Spaces
Put your rooms and furnishings to work in multiple ways to get the most out of your downsized spaces
Full Story
HOME TECHTurn 'Obsolete' Tech Into Fun Home Help
Here's how to put your old Mac, Atari or Newton to work around the house
Full Story
ORGANIZINGDo It for the Kids! A Few Routines Help a Home Run More Smoothly
Not a Naturally Organized person? These tips can help you tackle the onslaught of papers, meals, laundry — and even help you find your keys
Full Story
SMALL SPACESDownsizing Help: Storage Solutions for Small Spaces
Look under, over and inside to find places for everything you need to keep
Full Story
ARCHITECTUREHouse-Hunting Help: If You Could Pick Your Home Style ...
Love an open layout? Steer clear of Victorians. Hate stairs? Sidle up to a ranch. Whatever home you're looking for, this guide can help
Full Story
BATHROOM WORKBOOKStandard Dimensions and Measurements for a Primary Bath
Create a luxe bathroom that functions well with these key fixture dimensions and layout tips
Full Story




Beth H. :