Software
Houzz Logo Print
webuser_591959219

Will this low-hanging I beam bother us?

5 years ago

We are in the middle of a renovation that involves knocking down several walls on the main floor of our house, adding an addition, and creating a large open-concept kitchen/living room space. To eliminate the need for unsightly/inconvenient support columns, our architect drew plans that required a 38-foot beam that runs the length of the house. The beam is 21 inches high, which meant (according to our architect) that it would hang down from the ceiling about 9 inches. He was assuming the floor joists in the ceiling were about 12 inches. We weren't thrilled with that, but figured we could live with it. But today, our contractor informed us that the joists are only about 7-8 inches (our house was built in the early 1970s), which means the beam will hang down about 14 inches. And the ceilings are already just under 8 feet high, so in the portion of the house where the beam is running through the ceiling, the height clearance will be less than 6'10". Not great!


Any thoughts on what to do about this? We really want to avoid adding a support column, mostly for aesthetic/functional reasons, but also because it would mean having an architect redraw the plans, waiting possibly several weeks for county approval, and basically pressing pause indefinitely on this major renovation that's already well underway. On the other hand, this is the main floor of our house and we don't want a huge low-hanging beam to ruin how it looks. (Will this be as much of an eyesore as we are worried it will be?)


Any guidance would be helpful!

Comments (31)

  • 5 years ago

    "He was assuming the floor joists in the ceiling were about 12 inches. We weren't thrilled with that, but figured we could live with it. But today, our contractor informed us that the joists are only about 7-8 inches".


    "but also because it would mean having an architect redraw the plans, waiting possibly several weeks for county approval, and basically pressing pause indefinitely on this major renovation that's already well underway."


    How does the project get that far along before someone measures the height of the 2nd floor floor joists? Why was he assuming? A gut reno the should have long been exposed and if not at that a couple well placed hammer blows should have been enough to measure a floor joist.

  • PRO
    5 years ago

    You play the hand you're dealt. Get used to it and move on.

  • 5 years ago

    i would prefer a post to a 6’8” beam across the ceiling but its your house. Delays are tough but better than living with regrets.

  • 5 years ago

    Surely there must be a location that a post would not look terrible and could be integrated into the aesthetic design.

  • 5 years ago

    If I read thie corectly - you are placing a 38' beam - that is going to be really disruptive to the structure. Surely you can find an appropriately hidden space for a post along that 38' that can reduce the depth of the beam.


  • 5 years ago

    A support beam would/should be designed by a structural engineer not an architect. Perhaps you can get a second opinion by an engineer. Personally I would not want a beam that low.

  • 5 years ago

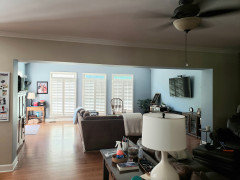
    We had a similar dilemma and chose the beam. However, our ceilings are 9ft and ours hangs down 7”. I hated it at first but barely notice it now. I dont know how I’d feel about it being even lower, as in your case, but wanted to show you how it looks in our home.


    HU-591959219 thanked M t
  • 5 years ago

    That would be a big negative for me, as 8 ft ceilings already feel claustrophobic to me. I have beams in my house, but the ceilings are 9'4" and I have some vaulted rooms.

    Get a structural engineer and figure out all your options, including adding a post or two.

  • PRO
    5 years ago

    Are you sure the existing floor joists are correctly sized for their spans? That's a large difference between assuming a 2X12, and finding 2X8s.


    I'd have someone check for the correct size of floor joists, and then look for a place to locate a column in order to reduce the size of the proposed new support beam.

  • 5 years ago

    We put an addition on our home. We have 9 ft. ceilings, but we left the support header--where the windows and doors on the former exterior wall were--with a 7 ft. clearance for budgetary reasons. It's been 7 years and DH still curses almost daily the fact that we didn't spend the extra money to have the beam buried in the ceiling.

    Take the time and $ to do it the way you really want it.


    HU-591959219 thanked jkent9024
  • 5 years ago

    Apparently you were originally informed that a 38' span would require a big fricken beam. So you knew, but prioritized no walls and didn't realize what that would look like in 3-D. The 5" difference between what you thought it would hang down and what it actually will hang down is really not much different in how that defines the spaces below it. It will still be prominent no matter. Depending on layout, you may want to start over.

    FWIW one simple measurement taken at the stairwell, from top of 1st floor to top of 2nd floor, would have clued in on the joist depth. Also, an architect can very well calculate a beam size and stamp it; however, many architects will pass major/substantial designs to a structural engineer so they take on that liability (architect/structural contract, not homeowner/structural relationship).

  • 5 years ago

    I wouldnt like that at all. I would much prefer support posts.

  • PRO
    5 years ago

    A beam under 7' is unacceptable for such a costly remodel. Back to the architect for some problem solving...

  • PRO
    5 years ago

    if you show the floor plan with the walls to be removed you can get suggestions for where support posts would work. No need for a 38’ beam across a very low ceiling.


  • PRO
    5 years ago

    Is the proposed beam steel or wood?

  • 5 years ago
    last modified: 5 years ago

    Thanks for all the responses. To answer a few questions/clarify a couple things:

    We're already well into the process—demo will likely be done this week, and the foundation for the addition has already been completed. So, scrapping the project isn't an option (nor do we want it to be!)

    The beam is steel.

    The ceilings won't be 8' throughout the whole floor when the project is done—a big section of the addition (the dining area) will have vaulted ceilings and large windows, which will hopefully brighten the place up and reduce any claustrophobic feeling.

    Since posting this last night, my spouse and I have spoken to some relatives with a beautiful remodeled house we've spent a lot of time in. They told us they have a beam that runs across their 8' ceilings that hangs down almost as low as ours would, and we never noticed it before. That's giving us hope that we'll be able to live with it. But we're not ruling out a support column—talking to the contractor today.

    Any other photos of beams in your ceilings, especially relatively low-hanging ones, would be welcome! Trying to visualize this.


    One additional question (especially for any architects or structural engineers on here): There is one spot where we think a support column would look OK aesthetically, but how limited are we in terms of where the column can go? Does it need to line up with a support column in the basement? (Please forgive the amateur questions—we would just put these to our architect/structural engineer, but unfortunately he's out of the country.)

  • 5 years ago
    last modified: 5 years ago

    They told us they have a beam that runs across their 8' ceilings that hangs down almost as low as ours would, and we never noticed it before. That's giving us hope that we'll be able to live with it. But we're not ruling out a support column—talking to the contractor today.

    No... just no. I have beams hanging down that low in several places in my home, we have some molding around them and call them cased openings. Some of them have doors and we call them doorways. You are not going to fail to notice an opening through a wall and that is exactly what an 82" tall beam splitting running through a space is... a really wide opening.

    An opening may work in your space, for example, our kitchen and living area are a continuous floor area split by a 16' cased opening. The opening clearly defines the different spaces, there is no way we could extend our kitchen into our living area without it looking odd. If your plan is opened but clearly separate spaces, your new opening may work great, but it is never going to look like the same space. It is always going to be different rooms.

  • 5 years ago

    @bry911 Yeah, FWIW on one end of the house, the beam will separate the "living room" space from the "dining room" space (which will also have higher ceilings, etc.) So we are actually OK with those feeling like separate spaces. It's more of an issue in the new kitchen area, where the beam will run over the island and into the wall where the range hood is.

  • PRO
    5 years ago

    Have your architect get creative and come up with some solutions.

    Years ago I got a project where I was the third architect to work on the project. It was for a cottage where there was a large square Great Room where the previous architects had a column in the center of the space to support the second floor. I was able to design a wall in the second floor that acted as a truss that supported the second floor and first floor's ceiling. The first floor had a wide open space with no columns or beams.

  • 5 years ago

    "the beam will run over the island"

    No.1 mistake I see on maybe 1/4 of all kitchen posts on this forum, not understanding what a ceiling does to the space below it.

  • PRO
    5 years ago
    last modified: 5 years ago

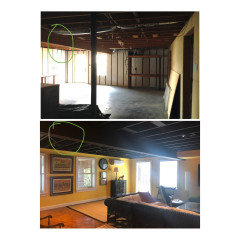
    In backward-world it sounds like a existing unfinished basement I had to deal with that was already built this way, where a humongous steel beam was already in place across the house, making a humongous open-plan space that was completely unnecessary. The same space would have worked out nicely as an open plan layout with a couple of posts or short wall segments to break up the span. Long deep beams across low ceilings look out of proportion and make the ceiling look lower. It would have been preferable/useful for this basement to have an intermittent slender post or two, not only to look better but to provide a place for much-welcome electric outlets near the middle of the room, instead of teens in this rec room stringing out their chargers with extension cords all the way to the perimeter walls.

    Low-ish beam made for a fine basement project (no structural changes just paint here) but ugh not a good idea for a main upstairs living space for an expensive renovation. Too squatty.

    At least you are at the desirable stage of ”I haven’t even started demo yet here” instead of posting after the expensive framing work was done with a ”what do I do now?!” There is opportunity to revise the design before it gets expensive.

    If your reason for wanting no posts is that you don’t know how or where the furnishings will go and you want ”freedom”, because of low ceilings do all the interior design space planning first with conviction and see where the structural posts will work.

    Basement project example:


  • 5 years ago

    The low beam running across the middle of your kitchen is going to look like a major mistake.

  • PRO
    5 years ago

    I wanna see the video of the crane placing that beam.

  • PRO
    5 years ago

    A better video would be of the two guys lifting the beam in place.

  • 5 years ago

    "Any thoughts on what to do about this?"


    Don't do it.

    Redesign for more head room.

  • 5 years ago

    Sounds like a disaster in the making, and way expensive too . Put in posts or cased openings.

    Wide open kitchens/dining/living areas are a passing fad, IMO.

  • PRO
    5 years ago

    "Two guys." lol

  • PRO
    5 years ago

    Not just your ordinary run of the mill guys.

    (I am not one of them)

  • 5 years ago

    It sounds like you know you shouldn't go ahead with this plan, but are being pressured with all the negatives (new plans, waiting, etc.) by who? Get it right, and a 6'10" height beam hanging 14" from the ceiling isn't right. If you think about the years you plan on living in this space, a delay to get it right won't be a big deal in hindsight, but regretting not getting it right will be a big deal forever.

    If you dare, you could post plans here and maybe get some ideas from the professionals that chime in -- of course, you will have to deal with hearing about things you didn't ask about, but if you can wade through it all, it's often very useful.

  • 2 years ago

    Hi! I am encountering a similar problem with my renovation plans. What did you end up deciding? Any advice would be very welcome! For me, the low hanging beam will divide the space between the formal living room and the dining room - and then we will have a large new family room with vaulted ceilings. Would love any advice you have!