Software
Houzz Logo Print
valecrest

Seeking HELP to figure out how to use this space-

5 years ago
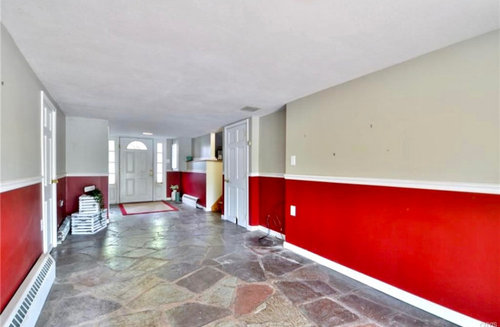
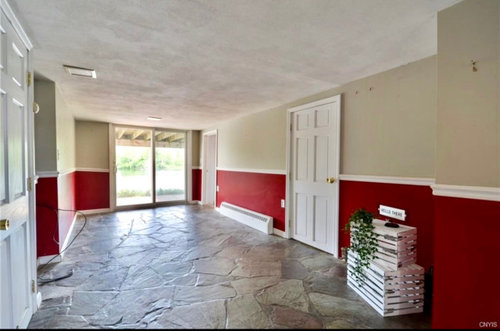
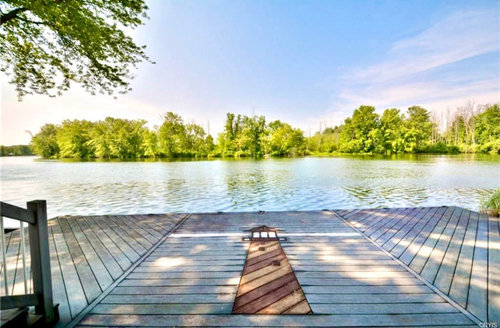
This home is a 1963 split level with a somewhat odd main level. What is cool is it is a waterfront property with spectacular views!

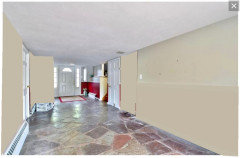
This space is the main entrance from the street and flows completely through the house to the waterfront by way of the sliding glass doors

It is appropriately 9 1/2’ wide by 26’ long.

Aside from the obvious foyer I am at a loss when it comes with what to do with the balance of the space towards the sliding glass doors. The house already has a living room and family room.

The house came complete with the hideous paint colors low ceilings. I do love the natural slate floors although my wife isn’t a huge fan.

Any thoughts or ideas would be much appreciated!

Comments (17)

  • 5 years ago

    I’m no pro but am intrigued by the great space you have! I would look at adding more warmth to it by having natural wood elements. Take the chair rail off and paint entire space a creamy white that compliments with floor. Area of sliding doors add a nice large rug with casual seating 4 chairs with round wood coffee table. Could consider covering ceiling in a soft or washed wood white. Water view is beautiful!!

  • 5 years ago

    Congrats on the new house with spectacular views! Agree with JAN, this is essentially a hallway. As someone who lives in a late 60s split, I bet the idea of needing storage is bang on. Living in your new house for a while will help you figure out how best to utilize this space. Storage bench? Closed and/or open storage for swimming or patio stuff? Etc. In the meantime, just priming the walls will cleanse your eye's palette and allow you to see if the slate floors make sense in your new home. The chair rail doesn't make sense in this space, so yes, remove it. The current return cover looks big in the pic. I'd want something more discreet. Just painting it the same colour as the wall will dissimulate it better if it can't be replaced. The ceiling looks textured? Or perhaps the paint finish has a sheen to it? It's capturing light (and attention) in the pics so flat white ceiling paint might be the least expensive solution.


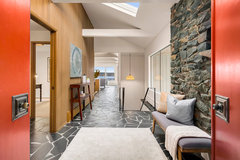
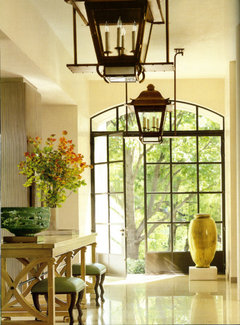
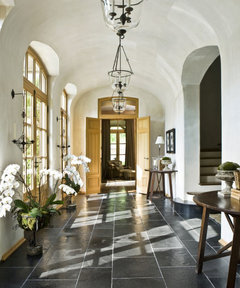
    Slate floors are a hallmark of 60s homes and on my screen, yours seems to have a subdued natural colour palette. Versatile and not bossy at all! Lucky. :) Sealed slate floors are low maintenance and if yours is in good condition, why not keep it? (And if it's in bad shape, the slate can be cleaned and sealed.) This floor might not make sense in a very traditional interior, but otherwise, it's a versatile flooring option. Here's a Houzz feature on mid-century slate floor entries which might inspire. I like the wood wall treatment in this one with the slate floor and would consider something similar in your space to offer a bit of height illusion. (Think the wall colour is a bit too saturated and not a fan of the white grout on the floor but still, the natural wood tones and slate play well together, imo.)


    Windermere Waterfront · More Info


  • 5 years ago

    Agree with the long storage/console along one wall, a bench at both the front door and at the sliding doors.
    Maybe a small undercabinet refrigerator for access to refreshments in the console. Fun art above.
    A bench at the front door.
    Given the width of the hallway I would opt for 2 chairs and a small side table near the slider doors

  • 5 years ago

    @Jan Moyer nailed it. Storage and seating will both fit in this space. And yes, taking down the chair rail and painting the area white will help you to envision other ideas and colors. Congratulations on the new home!

  • 5 years ago

    Do any of the adjoining rooms need to be enlarged? Lots of space to use/steal.


  • PRO
    5 years ago

    I would like to see the whole floor plan. I think making this a storage hallway is not what would be attractive in my mind but I need more context. Definately lose the chair rail and the red for sure . Some idea of your style would help . I think it is a huge wasted space but I need more info.

  • PRO
    5 years ago
    last modified: 5 years ago

    Yes the chair rail lowers the ceiling so that has to go and the red has to go.

    Wide hallways are a unique luxury


  • 5 years ago

    Wow, I’m so overwhelmed (in a good way) by everyone’s generosity and willingness to share their ideas!

    The creativity and advice given now has me excited about what I was worried would be a wasted space in a very modestly sized house.

    The idea of adding storage and doing it discreetly will help the whole house function more efficiently. There is a full bathroom located near the sliding glass door that leads out to the waterfront and also the area where there is soon to be an in-ground pool. I’m thinking that adding an armoire in place of a credenza at that end of the space could be a place to store towels, life-jackets, sunscreen and that kind of thing without making it look like a storage room. It is a great great idea to have a couple of benches and chairs and maybe tables in that area.

    I like dark dramatic spaces with a rustic flair. My wife tends to favor French country in the current farmhouse trend. It’s always a trick to blend those styles LOL

    I think I would like to keep the space a little brighter with natural rustic accents because that would complement the existing slate floors perfectly. And let’s be honest this is going to be a wet area much of the time and the textured rustic slate is the perfect choice for that environment. Two tone the slate down a bit I’m thinking of possibly using very heavy antique area rugs which can also serve to define two or three zones within the space.

    This house is less than half the size of our current home but as I was reading the comments and processing the advice some of the pieces from our current the I feared would have no place may just find a home in the space👍🏻

    Thank you again to everyone for their willingness to share their creativity and ideas-

    Some of the pictures shared I have definitely given me a jumping off point do you have a bad character to a odd space. You can definitely expect to see Stone in a vertical what element added to help visually increase the height of that oppressively low ceiling.

    I’m excited now to transform this space

  • 5 years ago

    Sorry, clearly lots of typos in my comment above :(

  • 5 years ago

    You can definitely expect to see Stone in a vertical what element added to help visually increase the height of that oppressively low ceiling.


    Not sure there are typos here but...I would not add stone as a wall treatment here. I would consider adding wood but not more stone.

  • 5 years ago
    last modified: 5 years ago

    If the area is going to be wet most of the time I suggest you NOT use rugs, especially not heavy antique rugs. Be Mediterranean coastal about this. Embrace the stone floors as a real asset to keep clean

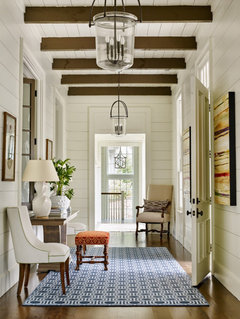
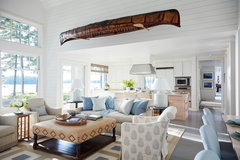
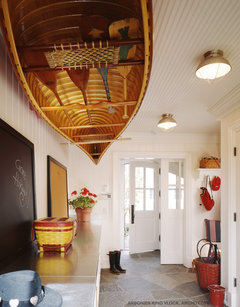
    the funny thing is, I wouldn’t hide the items you are planing to store. I would build pine or whitewashed shelving and hooks and feature the stuff. Would be great if you had a couple of antique canoes to line suspend on the walls! Some beautiful oars….


    The Welcoming House · More Info


    Sun Valley "Elegant Barn" · More Info


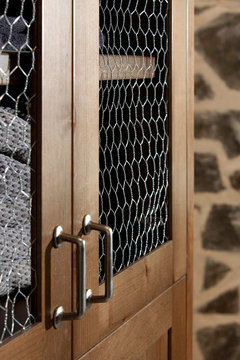
    If you do repurposed armoires or credenzas, how about given them chicken wire doors so people can see where the life jackets are, and the towels?


    Hill Country Farmhouse on Lake Travis · More Info


    If you like drama, put in one long wide runner from the front door to the rear sliders, because people who are coming over to visit you will want to head straight for that view.

  • 5 years ago

    I think this will end up being a stunning area. Excellent ideas have already been offered about storage. I agree with immediately painting to a neutral so that you can more clearly see it’s potential.
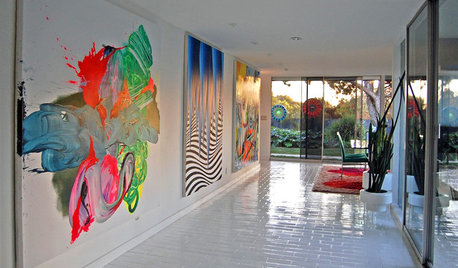
    I could envision this to evolve into a gallery of wall art and special pieces that you select over time. (I like the canoe idea or something equally unique) The potential is there to make it what you want - restful or lively, Fun, eclectic, or your choice of “on theme”. Make it a hallway that not only invites people in but beckons to them to explore it. Now that your enthusiasm has been piqued, other than painting and getting rid of the chair rail, my best advice is to take your time and get to know your space first. I hope you will post updates.

  • 5 years ago

    Thank you again to everyone for all of the ideas-

    The pieces I’d plan to use in the space are pretty special in their own right so I would not modify them. I understand the appeal of open cubbies and shelving however for me that would feel very chaotic and not be a space I would want to come home to everyday. Even my garage has enclosed shelving lol

    The canoe idea is one I love and actually have done in a previous home. I don’t see that working in the space as the ceilings are extremely low and a bit uncomfortable as they are.

    Making the space into an art gallery is spot on for us though. Honestly there will be no need to collect special items for that area as we already have collected more than enough over the years to make this a space filled with unique things tied to great memories…

    I’m blown away at the possibilities for a room that initially felt like a huge waste of space👍🏻

    The inspiration you have all provided is priceless! Thank you again…

  • 5 years ago

    Tartanmeup-

    I really need to proof read before hitting “Post”

    I was trying to say I was planning to use either pine milled as tongue & groove or shiplap vertically to add visual height to the wood and compliment the stone.

    I was definitely exhausted when I typed that originally and has cracked the screen on my phone which was making typing a bigger struggle than usual-

    I do have a really cool stone fountain that may find it’s way into the space but that would be the extent of any other stone in my plans lol

  • 5 years ago

    One more comment….. without a floor plan I’m not sure what all the closed doors along the hall are. If they open to living, family or dining spaces, I would consider making them open archways. Again, to invite people in, even if only with a glance. Similar to a museum or house tour; as you pass by you get a glimpse of the homes personality.

  • 5 years ago

    This area can become your favorite very easily. The photo examples show you how much fun or elegance you can add to the feel of your home the minute people walk in. Keep us posted!