

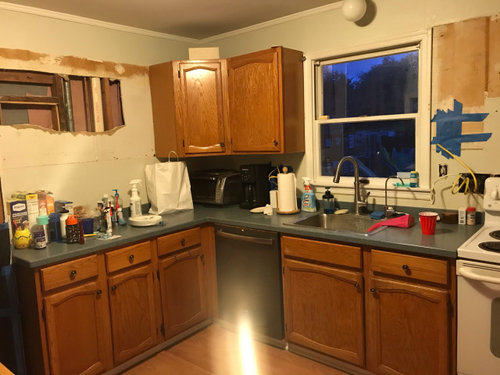
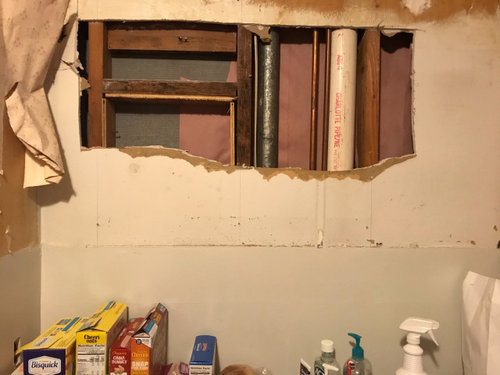
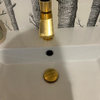
Unexpected plumbing behind wall
5 years ago
Sort by:Oldest
Comments (5)
Related Stories
LANDSCAPE DESIGNIn Austin, a Backyard Wall Provides More Than Privacy
Designers solve a common privacy problem — and create some unexpected play — with a clever screening solution
Full Story
PRODUCT PICKSGuest Picks: Walls to Transform Your Space
Trompe l'oeil, textures and other unexpected elements turn blah walls into brilliant focal points
Full Story
WALL TREATMENTSFabric: The Unsung Wall-Decorating Hero
Rich, unexpected and full of stories, textiles as wall art are a wonderful addition to a design toolbox
Full Story
DECORATING GUIDES10 Creative Ideas for Eye-Catching Walls
Transform an empty wall into an artful display with unexpected additions and personal collections
Full Story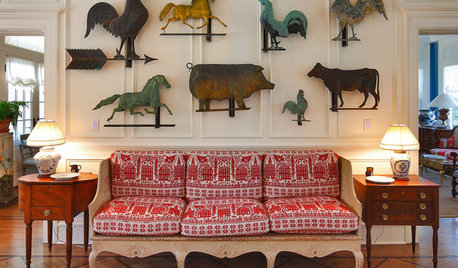
DECORATING GUIDESThese 10 Familiar Objects Are the Wall Art We’re Looking For
Unexpected pieces such as bingo cards, weather vanes and branches give life and creativity to blank walls
Full Story
HOUZZ CALLEver Found or Left a Note in the Wall the Way This Couple Did?
The remodeling couple whose note from previous homeowners went viral tell us about their fun find. What’s yours?
Full Story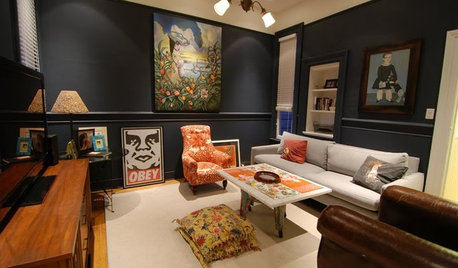
DECORATING GUIDESThe Case for the Anti-Accent Wall
Go ahead, paint everything the same color (even the trim)
Full Story
EVENTSUnexpected Delights: Art in Bloom in San Francisco
Paintings inspire floral creations that bring a new perspective to fine art
Full Story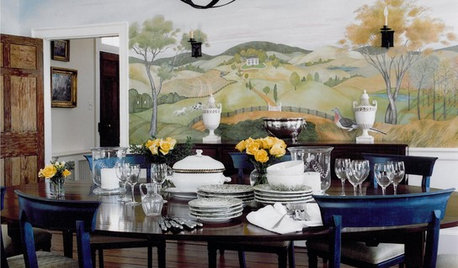
DECORATING GUIDESDesign Details: 12 Ways With Wall Murals
Transform a room with a remarkable scene created in paint, paper, tile or decals
Full Story
GARDENING AND LANDSCAPING7 Out-of-the-Box Retaining Wall Ideas
Go Beyond Railroad Ties With Stylish Rock, Metal, Blocks, and Poured Concrete
Full Story
Sponsored

Therese N
MizLizzie
Related Professionals
Huntsville Home Remodeling · Mesquite Home Remodeling · Wenatchee Home Remodeling · New York City Bathroom Remodelers · El Paso Kitchen & Bathroom Designers · Pensacola Kitchen Remodelers · Kankakee Kitchen Remodelers · Tucson Custom Countertops · Vincennes General Contractors · Plymouth General Contractors · Kingman General Contractors · Valdosta Home Remodeling · Belleville Home Remodeling · Salinas Home Remodeling · San Antonio Bathroom RemodelersTherese N
Joseph Corlett, LLC
wdccruise