Software
Houzz Logo Print
foreverremodeling85

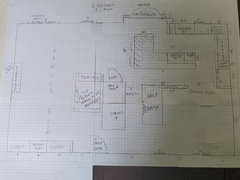
Kitchen remodel floorplan

5 years ago

We're getting ready to remodel our kitchen, and I think I have my design where I want it. What am I missing? Point out the flaws before it's too late!

Comments (19)

  • 5 years ago

    Cannot make out your writing or dimensions, Is this completely to scale?

    Dara Jones thanked millworkman
  • 5 years ago
    last modified: 5 years ago

    Welcome to the Kitchens Forum Dara!

    We'd like to help, but we need more information. Here's an excerpt from the "New to Kitchens? Read Me First!" thread regarding asking for layout help:

    Please post a fully-measured layout of the space under consideration and a sketch of the entire floor. Both can be either hand-drawn, computer generated, or drawn up with computer/app tools.

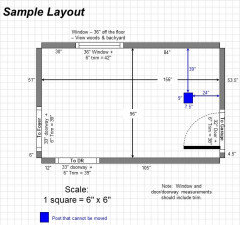
    By "fully-measured", we mean a layout with the widths of each wall/window/door/doorway and the distances between each wall/window/door/doorway labeled. See a sample below. If something cannot be moved or changed, label it precisely on your layout (see post in sample) and tell us why it cannot be moved/changed -- we may have some ideas for you. [You have a good start on this one, but labels of key items are missing (e.g., length of walls on either side of the window and the window measurement. Counting boxes is inaccurate, at best. It's rare that every measurement is exactly 6' increments and guessing partial boxes leads to error.]

    The sketch of the entire floor lets us see how the Kitchen relates to the rest of the home. It doesn't have to be to-scale, but it should accurately show how the rooms relate to each other and should include all interior & exterior doors. In addition, it will help us see how traffic flows in, around, and through the Kitchen. Label the front entry and family entry. The family entry is usually a garage or side entry, but it might not be. It's helpful to know which door you use to bring in groceries.

    Regardless of how you draw it up (by hand, computer, etc.), please be sure all measurements are labeled. (Note: Computer generated layouts often lack key measurements and, sometimes, measure to/from things like the middle of a wall or the middle of a window. Neither are useful. Measure each item and the distances between each item.)

    Other questions...

    • Tell us about you and your family and how you plan to use your Kitchen. All-adults? Empty Nesters? Children (now or in the future)?
    • What appliances (& their sizes) do you plan to have?
    • Where are you flexible? Can walls/windows/doors/doorways change (move, change size, add, delete)?
    • Do you have a basement or crawl space under the Kitchen or are you on a slab with plumbing embedded in the slab?

    .

    And, to understand comments you will be getting:


  • 5 years ago
    last modified: 5 years ago

    In the meantime, I'll be honest and tell you upfront that the layout is not very functional. The sink and DW seem to be strangely arranged -- the sink base is either 30"W x 24"D or 24"W x 30"D. If the former, then having the DW around the corner is not useful.

    There's no counterspace on at least one side of the sink (depending on which of the above is the correct sink orientation). You need counterspace on both sides of the sink to not only provide general landing space but also to minimize splashing water on the floor.

    Seats on the island cannot share the corner (2 people cannot share the same leg space or counter). So, in reality you only have room for four seats, not five.

    There's no real prep space because of the location of the sink.

    Most of the aisles are too narrow...and they're even narrower than they appear since aisles are measured to/from the items that stick out into the aisle the farthest -- counter edges, appliance handles, etc. The aisles in your layout appear to be measured to/from cabinets, which is incorrect as the 24-inch cabinet depth only includes the cabinet box, not the doors/drawer fronts or the counter overhang (~1.5"). So, your aisles range from being 3" narrower (1.5" on each side of the aisle) to 5" or 6" narrower (in front of the range).

    Dara Jones thanked Buehl
  • 5 years ago


  • 5 years ago

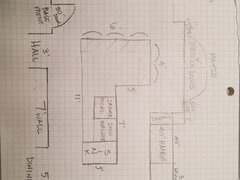
    Wow so much helpful feedback already, thank you! I uploaded a picture with more dimensions. We have two kids under 5. Our unfinished basement is beneath the kitchen.

  • 5 years ago
    last modified: 5 years ago

    I definitely hear what your saying with the sink. Maybe switchit with the dishwasher space to allow counter space on both sides? And i'd love to do wider walkways, but not sure how I could fit everything still? Would it look stupid to have a 2 or 2.5 foot wide island?

  • 5 years ago
    last modified: 5 years ago

    Ignore the SPAM above -- a pro trolling for work. It's been a problem off and on since Houzz took over GardenWeb.

    Edited to add: I see the spam is gone! Excellent!

  • 5 years ago

    Let me work on it a bit. Are there any constraints I should know about? If so, what are they and why are they constraints?

    Goals for this remodel?

    Do you have a sketch of the entire floor?

    What is your current layout and what don't you like about it?

  • 5 years ago
    last modified: 5 years ago

    WOW. Thank you so much for putting that together. This has been my first post and I'm blown away by your response! Very much appreciated. Sorry I didnt get your questions answered sooner. You are correct that the hallway leads to our front entry. To the left is our family room. I dont have a drawing of that but there is a set of sliding doors on the same back wall leading to the covered patio (about 18 feet from the french doors in the kitchen.

    Also, about those french doors -- they dont yet exist. :) That is one of my wish list items. Our kids/dogs go through the current sliders in the family room and track mud onto the carpet (will later be hardwood) so I would like to have a "dirtier" entry in the kitchen. I also like this idea because it will add light to the back of our house which is currently very dark. They will also allow me to keep an eye on the kids playing outside better.

    We also use the kitchen for most dinners, so I would like to have seating for four. I know the space isn't ginormous though. Typically, we only use the dining room when we have company.


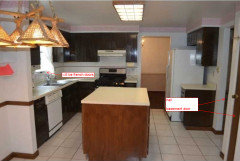
    You are also correct that we do want an island with seating. It appears I'm rather basic ha. Our current layout has a small island with no seating - we are using a table at the end which makes it very cramped with the basment door opening. Our current layout also includes a wall right through the middle (non load-bearing) -- the corner room was originally the dining room. So we are using a much smaller space at the moment. I don't have a drawing of that but I do have a picture from when we bought the house. We have updated the appliances out of necessity but haven't changed the layout at all yet. Again, sorry I didnt provide more info sooner, I honestly did not expect your kind of response. Thanks again!


  • 5 years ago

    So your proposed plan includes the official dining room, and the french doors are drawn where the existing sink is? Can you sketch a whole floor layout as it exists now?

    Dara Jones thanked emilyam819
  • 5 years ago

    You are correct. Working on a full layout now. Thanks!

  • 5 years ago
    last modified: 5 years ago

    The new info makes a difference and possibly provides additional options.

    Could the door go where the far right window is instead of in the "bay" area?

    Is it currently a bay/bumpout like you showed in your original drawing?

    We really need a drawing of the entire floor as it exists today, not just the Kitchen & old Dining Room and not with the changes you're contemplating. We may have other ideas for you if we know what we're starting with.

  • 5 years ago

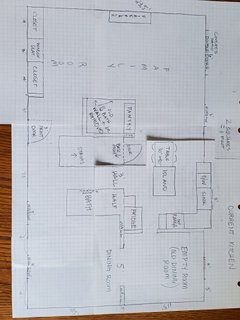
    Here is where we stand today. There is some dead area behind the current pantry where our old half bath was. We will be removing that wall and pantry to make our family room deeper. The Bumpout is already there. We could do the door in the other window but I was hoping to keep it in the bumpout because the exterior there is made of siding, vs brick on the rest of the first floor.

  • 5 years ago

    Also, as I was measuring the rest of the first floor, i found some mistakes in my first drawing which gave a little bit more width and depth to the kitchen than I originally thought. Sorry, that wall in the middle and bumpout make it a little tricky to measure.

  • 5 years ago

    Full first floor with my original (tweaked) proposed design

  • 5 years ago

    Does the little bump out have a foundation under it, or is it cantilevered? And what is the outside of the house - brick, siding, stucco?

  • 5 years ago

    Sorry, I didn’t read that it’s siding.

  • 5 years ago

    The bump out appears to be cantilevered -- it floats a few inches above the patio outside.