

Please help! Installers ruined thousand dollar quartz backsplash :(
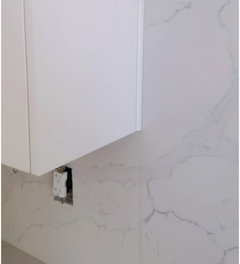
For some reason the cabinet installer thought it will be a good idea to add a scribe moulding on the range hood wall on the side of the cabinet.
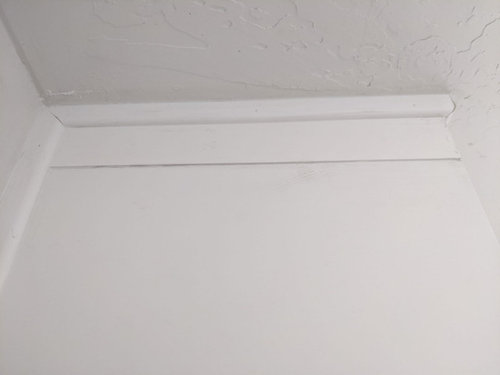
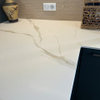
Then the quartz cabinet installer/fabricator came in and took the measurement of the back wall from scribe to scribe and we ended up with gap on both side of the backsplash which is 1/4 inch (thickness of the scribe).

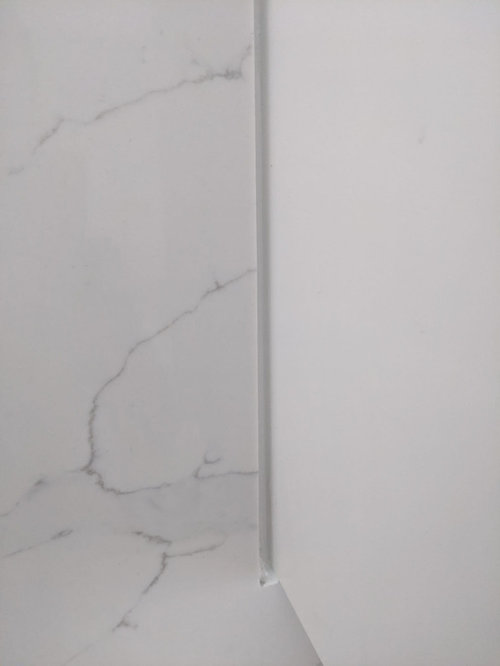

This looks so ugly and breaks our heart after spending thousands of dollars on the slab and labor. The GC says that is not a big deal and we can just add another piece of trim. He says that most times walls are not straight and trims hide it. To me it seem unacceptable as there should not be a trim in the first place and the backsplash should be the thing hiding any gaps. The trim solution looks ugly.
Sample:

Is there any way this can be fixed?
Comments (46)
 5 years ago
Are you saying that the quartz guy only took took measurement at the top of the wall (next to the trim) and didn't measure at the bottom of the cabinets? What does your contract with them say? I think it goes back to the fabricators not doing their job correctly.
That said, how long would it take for them to get a new piece in there? Would it even match? You may decide that you would rather have a piece of trim down the sides than to wait for it to be replaced or if the new stone would not be the same color.
It is not ideal, but you may have to choose which not ideal thing you prefer at this point. (And maybe you can get a *small* refund/discount n the quartz should you choose to keep it because I do think it is their fault and you not having it replaced is saving them money.) PRO5 years agolast modified: 5 years ago
Several things:
A quartz splash behind high heat is not a great idea. It can scorch or crack. What is your range, does it have a back guard, did the installer have your range specs?
Second:
" Then the quartz cabinet installer/fabricator came in and took the measurement of the back wall from scribe to scribe and we ended up with gap on both side of the backsplash which is 1/4 inch (thickness of the scribe)."
Took the measure: A laser template or he measure and wrote it down?
Were you home when this was done? Did you ask? Same with the scribe.
Were there gaps at cabinet to wall juncture ( probably ) and if so.....the wall was not completely plumb. Quartz doesn't bend or expand, or shrink. Sliding a slab in between two fixed surface cabinet sides and zero gap? Needs major perfection. ....and still some matching silicone.
Frankly, nothing is to be done now. and once the kitchen is complete, ? You will not notice this.
Watch the heat.................................carefully.Or pull the range forward. Or it has a back guard..
Related Professionals
San Antonio General Contractors · Cedar Rapids General Contractors · Garden City General Contractors · Beckley Basement Remodeling · Cheyenne Interior Designers & Decorators · Brooklyn Architects & Building Designers · Ontario Architects & Building Designers · Hartford Kitchen & Bathroom Designers · Detroit Kitchen & Bathroom Designers · Spokane Kitchen & Bathroom Designers · Palm Bay Kitchen & Bathroom Designers · Newburyport Kitchen & Bathroom Designers · Torrington Kitchen Remodelers · Saint Cloud Kitchen Remodelers · Philadelphia Custom Countertops PRO5 years ago
So the scribe gets pulled after the template and the templater gets the blame? Put the scribe back up over the gap and forget it please.
 5 years ago
Perfection is sought but, seldom obtained - such is life. No to the addition of molding. After the hood is installed the caulking won't be as noticeable. IMO a firm, dispassionate conversation with the GC regarding a discount is the best option.
- PRO5 years ago
I am a fabricator. A perfect fit, which is what you seem to expect, is impossible. There would be no way to install a gapless piece without scraping the sides of the cabinets. You could remove the cabinets, install a slightly wider backsplash, and the reinstall the cabinets with a relived area over the backsplash. In jobs where the customer wants full height splash we always try to install the large seamless pieces of full height splash before the cabinets are installed. This takes some good coordination with the cabinet guys but it makes installing the full height splash much easier and eliminates the need for most seams. For your situation you might convince the fabricator to do a redo with a tighter fit but you should still expect a gap on each side of 1/8". It's also a mistake to put quartz behind the range.
 5 years ago
I don't see that anyone is blaming the templater. The GC is ultimately responsible for the downstream subs. If the plans didn't call for scribe down the side of the cabinets and the first sub screwed up the GC should have known if the templater had been there and taken measurements before the error with the scribe had been corrected and should have informed the templater that there was an issue.
Project management is the job of the GC. Obviously he is not going to want to eat the cost of a new backsplash, but the choices are to replace the backsplash with one that was fabricated to the exact dimensions of the space or hide the mistake with the scribe.
Since the scribe was used at the top of the cabinets along the ceiling it isn't a bad solution, but I would expect a substantial discount for accepting work that was not completed to the originally agreed upon specifications.
Jan is correct that no one other than the OP will ever notice that there is scribe along the back wall.
Only the OP can decide if she should compromise or insist that the work be done to specification.- PRO5 years agolast modified: 5 years ago
"...was fabricated to the exact dimensions of the space..."
Hey, it's a kitchen backsplash, not a space telescope. It's got appropriae color matched silicone and you're seeing much more of it than you will when the job is finished. No one is going to notice, especially when they're staring at the brown scorch marks just above the burners anyway.
Furthermore, an "exact fit" will void the engineered stone manufacturer's warranty. You've got to have clearance between walls and cabinets. So there's a little extra.  5 years ago
No one is going to notice, especially when they're staring at the brown scorch marks just above the burners anyway.
Let's put the no-quartz-as-cooktop-backsplash myth to rest once and for all. If your appliance is installed per the manufacturer's instructions, you could have wallpaper for a splash.
I'm confused (even more than usual). 5 years ago
Wouls it be possible to rehang the upper cabinets 3/16” to close in the gap and have the extra space at the end of the cabinet runs? The extra space won’t even be noticeable at the end of the cabinet run (or slightly larger filler piece) and something the GC can do to compensate. Making the GC (or templater) eat the cost of a whole new slab of quartz is not commensurate with the size of the mistake - and I’m pretty sure that they wouldn‘t even agree that it is a mistake, as they generally do not have the same eye as a designer. You would not want your relationship with them to deteriorate - you are so close to the finish line and, from what I can see, the kitchen is so beautiful. In addition, it would be so wasteful to throw away the quartz.
remodelitornot
Original Author5 years agoThank you all for replies.
The heat damage thing was something which we were not aware of. Another example of how helpful and knowledgeable this community is.
Everyone (countertop store, GC, fabricator) etc sold us on quartz backsplash saying it looks beautiful and is easy to clean as there is no grout lines. Of course it costed us more and they earned profit and hence the upsell. No one told us about the issues with it.
We just ordered a 9" backguard for our samsung slide in range and hope this will help in protecting the backsplash. Please let us know if there are other better ways to protect it.
@K B: So the cabinets on top of range should look something like this. The gap due to wall not being flush should have been covered by the backsplash. I will assume this is a common kitchen construction thing and any competent GC or cabinet installer to be aware of.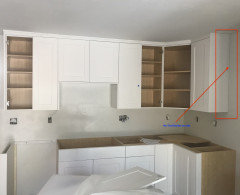
For some reason they got smart and installed a trim to cover this gap and it started looking something like: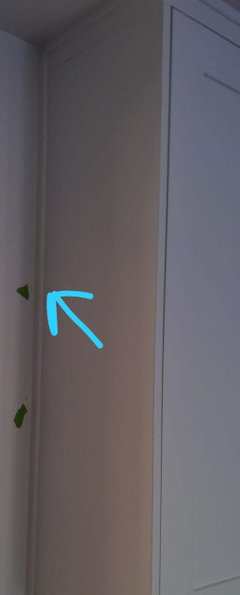
The trim is 1/4 inch thick and 1/2 inch deep. The countertop fabricator took measurement of the wall between the trim and when a 3/4 inch quartz slab went on wall the trim ended up being behind and creating this gap.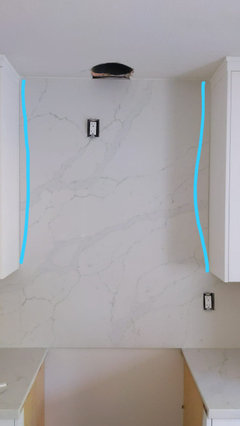

There should not be a trim and the backsplash should sit flush between the countertop with a minimum 1/8 or less gap to slide in the backsplash between the cabinet which could have been caulked to fill the gap. The countertop guy now tried to fill this 1/4 gap on both side with caulk but all of it just flow down through the hole as caulk can't fill such a large gap.
I would assume that any competent GC, cabinet, countertop would have thought through this beforehand and avoided the problem. Also a scribe there is not in our cabinet design plan.
@Joseph Corlett, LLCThe scribe was not pulled out. It should not be there at all. Not sure why someone thought to add it there and GC is too busy doing all other jobs to notice such stuff :)
@chiflipper: The gap is 1/4 and all caulk just flows to the bottom.
@Granite City Services: I understand there will be gap and caulk will cover it. We have similar at the kitchen sink area. But 1/4 gap is too much.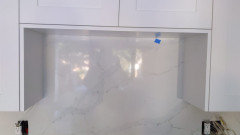
@Jennifer Hogan: Yes, I agree it is GC who should have spotted this and corrected it before going so wrong. But our story with GC is a nightmare. He is never onsite to see anything. Too busy with all other jobs and rely on us to manage their subs, all while we pay a premium for GC. There is a lot of history... We are in a small kitchen remodel for 3 months which ideally should be 1.5 - 2 months and still needs lot of finishing work. But at this point we can't change GC so stuck with them.
@Andrea C: Yes, they are making all excuses to say how it is not their fault and scribe was put there as a common way to hide the gap from wall. I pointed out to them that the backsplash should have done it and our plans does not even call for it. But as you said they are not going to eat the cost for the slab so they want to shift the blame.
As a homeowner doing kitchen remodel it is unreasonable to expect homeowners to know and watch for such stuff. We are paying big bucks for GCs and skilled pros do this to do it correctly. If we were hiring cheap labor of the street and they end up making such mistake then it is acceptable because we hired unskilled people in the first place. As a homeowner it hurts a lot to spend thousands of dollar on slab and fabrication and end up with result like this because someone else did not do their job. But all that is a different story :) At this point we are looking for the best possible solution to fix the problem at hand.
Can the cabinets be readjusted now? This is something which the GC did not propose. Of course, they want the simplest fix of trim. If they are adjusted were should the gap shift to in this pic? Towards the end run?
- 5 years ago
I have a home built in 1970 that still has the original kitchen. I am planning on updating the kitchen, but haven't reached that room yet. My kitchen has white Formica countertops with a full height formica backsplash, including behind the stove. It is old enough that the countertop and backsplash has the metal seam covers like the picture below.

I cook every day and I bake, I deep fry, I broil. There is no sign of heat damage to the Formica after 50 years of use. We all know that Formica is plastic and not exceptionally heat resistant.
There is no burning, scorching or discoloration behind my stove or anywhere else on the backsplash. The counter itself has some deep cuts, but no burns.
Given this history, I was curious about the warnings that this Quartz would become discolored and scorched. Really?
I couldn't find any pictures of quartz backsplashes that were scorched or burned. I did see that it is sometimes used for fireplace surrounds.
I am considering quartz and granite along with several other options for my own kitchen remodel, so I looked for some heat tests, something that wasn't just words spoken by someone with something to gain.
I think you will all find these two videos pretty enlightening..
https://www.youtube.com/watch?v=uIo1QAJmtEU
https://www.youtube.com/watch?v=ZUYYjVb6hRM
I wouldn't worry too much about a quartz backsplash, unless you are planning some serious grease fires that may burn more than your backsplash. - 5 years agolast modified: 5 years ago
I agree with chiflipper. have it very carefully caulked. once the hood goes in, it's going to be darker and shadowy around there. you will stop noticing it. ask for a discount on the mistake and move on. perfection is nearly impossible with these kinds of projects. at least the cut is straight, it's really not that bad.
- PRO5 years ago
"I'm confused (even more than usual)."
If the splash and appliance are installed per the appliance manufacturer's instructions, there will be no sorch marks; if not, there will be. - 5 years ago
@Joseph Corlett, LLC, "No one is going to notice, especially when they're staring at the brown scorch marks just above the burners anyway."
Back stepping?  PRO5 years ago
Sadly I think blame should be shared.
The scribe molding you see is very commonly used when walls are out of square and there are gaps showing. This is not going to be noted on your contracts because no one knows how big or small they may be until things area installed. The problem here is that this was just done and not discussed with you first. That could have been a lack of communication between your GC and the sub he has installing the cabinets. That sub may not have known about your quartz backsplash. I do find it odd that it was installed prior to any backsplash being installed - most tile would have covered that.
The templaters should have questioned that piece. A typical scribe sticks out 3/4 " so not sure why it looks so much like a gap instead of just the end of the scribe trim. It should have been removed ( actually not installed in the first place and done after the backsplash went in - if needed ) . I also seems a shame that you were not told there will be a gap between the wall cabinet and stone simply due to how difficult it is to install when the wall cabinets are in place.
Did you have a kitchen designer - were they helping with this?? On my projects I get to see the template dimensions when they are done so I can review them, check for changes and get them approved.
Moving the wall cabinets is not an option at this stage - it's a lot of work. I would look for a discount and do the simple trim to cover the gap - it will look just fine.
I do have a separate question - did anyone verify that upper outlet for the hood ( assuming a chimney style )? It seems like an odd location - make sure the hood duct cover will cover that.
It is a shame as well that no one discussed about quartz and a stove. It is typically the high heat of gas ranges that have the oven vent blowing air straight up that cause the problem. If installed properly , you should be ok.
Good luck- PRO5 years ago
@Jennifer Hogan The stove you show in your blue picture has a back on it and is a coil electric. It does not have the back vent or high BTU output of current stoves.
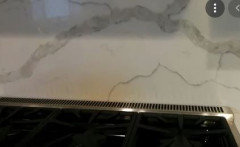
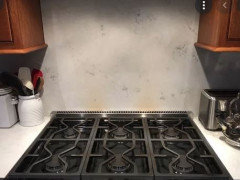

That 3rd picture is a marble tile splash and you can see the discoloration.
Believe it or not, laminate tops are a lot more durable than people give them credit for. Folks had them in their homes for many years.
Many people do have quartz backsplashes with no problems - just wanted to clarify where the problem lies. - PRO5 years ago
"Back stepping?"
No, but I should't assume online, especially after having a glass of wine or two. lol.  5 years ago
Debbi I believe the OP said their slide in stove has a 9” back guard?
We have marble tiles behind our stove and have had zero issues.

- PRO5 years ago
I must have missed that - if they are getting the back guard, I wonder how that installs with the backsplash being in already?
@WestCoast Hopeful - I love your backsplash!! Your stove doesn't have those grills in the back - I feel like those seem to be the problem.... but I could be wrong.
remodelitornot
Original Author5 years agoCan't the backguard installed after installing the backsplash? I thought it is just something which slides in on the stove.
In the picture it does seem like so.- 5 years ago
I had a gas stove in my last home and when I would clean the oven the vents would produce a yellow residue. My vents were under the panel and I always had to clean the top of the stove, the panel and the vents after self-cleaning the oven.
- 5 years ago
Marble shouldn't burn or scorch, but it isn't completely non-porous, so I am wondering if this isn't staining from the residues vs heat.
- PRO5 years agolast modified: 5 years ago
Correct BELOW. this fact:
In every facet of every darn thing in design....there is a thing called tolerance. An acceptable deviation from a perfection often impossible. Curtains to counter top to concrete. Tolerance.
"I am a fabricator. A perfect fit, which is what you seem to expect, is impossible. There would be no way to install a gapless piece without scraping the sides of the cabinets. You could remove the cabinets, install a slightly wider backsplash, and the reinstall the cabinets with a relived area over the backsplash. In jobs where the customer wants full height splash we always try to install the large seamless pieces of full height splash before the cabinets are installed. This takes some good coordination with the cabinet guys but it makes installing the full height splash much easier and eliminates the need for most seams. For your situation you might convince the fabricator to do a redo with a tighter fit but you should still expect a gap on each side of 1/8".
Best advice? : )Ignore the minor imperfection. Not worth the damage potential within a fix. You will not notice it it in a finished kitchen, nor will anyone else.
- PRO5 years ago
@remodelitornot _ it does look like that piece can go on after.
I think it will be fine.
 PRO5 years ago
I see that you have end panels attached to both sides. Can you place a 1/4" to 3/16" spacer panel in there to fill the gap some? You'll have to redo the crown molding...but that seems cheap in comparison.
 5 years ago
I think that slight reveal looks intentional and you won't notice this after the hood install.
 PRO5 years ago
Remodels. Always surprises.
Scribe is acceptable if not optimal.
Will the plug get covered by the hood shaft? Once the duct is centered? A full width hood will cover most.
The warnings about quartz burning are is subtle and often concealed. In the fine print of some manufactured quartz docs are indications but not very clear. Appliance manufacturers sell their stuff with "island" trim or added blackguards which most people and sales persons ignore. Again, subtle in the manufacturer's docs but its not their responsibility.
All my clients have an acknowledged warning from us.remodelitornot
Original Author5 years agolast modified: 5 years agoThank you all for helpful replies.
After discussion with GC and Fabricator they have offered to make a 1/2 quarter round trim from the slab left overs which will act as a trim and fill the gap.
They suggested to have the trim also run where the ceiling and wall meets till the hood cover on both end to make it look consistent.

The fabricator will start fabricating the 1/2 round trim once we agree. I am wondering if it will be better solution or should we just stick with the wooden cabinet scribe on the side like below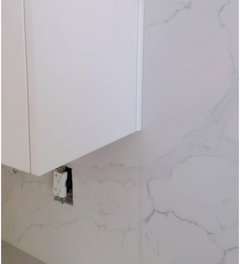
The advantage of wooden scribe is that it is 1/4 thick only so it fill the gap but is less obtrusive than 1/2 quartz round-over. The fabricator said anything less than 1/2 will just end up breaking which makes sense. Although the advantage of quartz trim is that it will match the backsplash. When we try to imagine quartz roundover it appears as dated things than a more modern look which we have in our kitchen.Any suggestion on which route we should take?
 5 years ago
Would a square quartz trim feel more modern than the roundover, perhaps? (Might even be easier for the contractor to fabricate.) I say this because I know when doing molding elsewhere, like shoe molding, a small rectangle is sometimes preferred instead of quarter-round for a streamlined modern look.
- PRO5 years agolast modified: 5 years ago
I don't see the big issue. I really do not. Do the cabinet white match. Move on. When all done? You aren't going to notice. Yes to squared off. Tell your contractor to get his trim guy/specialist in there. It need not be ROUND.
Rip!!! a 5/8 ; Or have him have a knife cut for a couple hundred buck. You will need the trim at top of cabinet addressed ( the return )
Ask the cabinet company for a length of toe kick ! ? 5//8 below
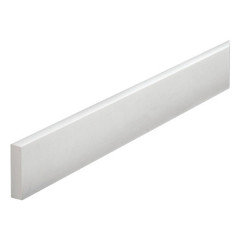
https://www.architecturaldepot.com/MLDS4S.htmlI probably would leave alone, and let there be a little reveal Artist brush and a bit of paint if necessary.
A band aid is usually far more noticeable than the cut or bruise.: )
Like........"oh poor you, what did you DO to yourself??" lol
- PRO5 years ago
I would go with a wood piece as well . You are trying to minimize , not accentuate. Do yourself a favor - go to Home depot - pick up a piece of scribe molding - they may even have one in white - they are less than $20. Trim it and stick it up there with tape. Take a step back .
Then you will know whether you like tis or not.
Simple
Good luck remodelitornot
Original Author5 years agolast modified: 5 years ago@Debbi Washburn We tried the scribe moulding piece from our cabinet company itself and its pretty snug.
Our GC is suggesting we see how the quartz trim look before deciding which way to go. So does not seem like a bad idea. Although it is will just make the left over slab smaller which we planned to use at other place.
 5 years ago
So the trim pieces are behind the quartz? How is the quartz attached to the wall then? Isn't there a gap behind the whole piece? Unless I'm reading it wrong...
- 5 years ago
@itsourcasa the quartz was measured and cut when there was trim on the sides, then the trim was removed since it was mistakenly installed in the first place, so now there's a small 3/4" or so of wall showing on either side of the edge of the quartz along the cabinet sides where the wooden trim was taken off again. OP has to decide whether to just leave the small gap, fill it with caulk, recut the quartz to fit, or figure out a trim piece made of the same quartz to fit the gap.
Since she doesn't like the look of the rounded-off trim wood piece, I'm for a small rectangular trim piece that fits in the same gap. - PRO5 years ago
So now I am confused. What is wrong with the picture you just posted above? The gaps are covered. It's simple and clean.
- PRO5 years ago
I also agree that a simple wood painted scribe molding to match is the way to go...or my idea from earlier. I think the quartz molding will look more like an error. Scribe is used all the time. We don't live is perfectly square houses :-)
- 5 years ago
@Circus Peanut thanks this was kind of confusing... @remodelitornot I agree with the others white scribe molding square.
- 5 years ago
This looks so ugly and breaks our heart after spending thousands of dollars on the slab and labor. The GC says that is not a big deal and we can just add another piece of trim. He says that most times walls are not straight and trims hide it. To me it seem unacceptable as there should not be a trim in the first place and the backsplash should be the thing hiding any gaps. The trim solution looks ugly.
Your enemy here is the concept of perfection ... and Pinterest. Saying they have "ruined thousands of dollars" of materials is going overboard, making a catastrophe of something minor.
This is not a horrible thing, and once the kitchen is finished and filled with all the accessories, you won't see this like you do today.
I cook every day and I bake, I deep fry, I broil. There is no sign of heat damage to the Formica after 50 years of use. We all know that Formica is plastic and not exceptionally heat resistant.

Eh, look at these two pictures, taken from this thread ... what difference do you see?

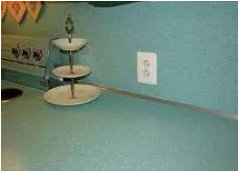
The second stove has a back, which protects the formica from the worst of the heat. That can make a big difference in whether the backsplash becomes discolored.
Believe it or not, laminate tops are a lot more durable than people give them credit for. Folks had them in their homes for many years.
Eh, I think maybe it used to be better than it is now. When we moved into this house 20 years ago we had the original laminate /formica ... the pattern was hideous, and some of the edges were torn off, but the main work spaces were in perfect condition ... and it was over 30 years old. We replaced it with new laminate (because the kitchen is huge, and it's what we could afford then), and it is now badly scratched up ... you'd think we use knives directly on it.
remodelitornot
Original Author5 years ago@Debbi Washburn That is just a small piece which we tried on to see how it will look in the gap. It is 1/4 moulding scribe from the cabinet company. If we go with this route then it will cover the whole gap.
Our other option is 1/2 quartz moulding.











JAN MOYER