

Is 32 inches a comfortable walkway in a kitchen?
Comments (50)
 PRO13 years ago32" is very narrow, but it depends where the walkway is and the function that it serves. Some general rules of thumb are 36" for one person, 42" for one and a half people (one body passing by a second person facing perpendicular to the first person), and 48" or more for two people to pass comfortably by each other. I hope this helps. Good luck with your project.usrtina thanked Kasper Custom Home Remodeling
 PRO13 years agoNo, the minimum as recommended by the National Kitchen and Bath Association would be 36", and if it is a breakfast counter where people are sitting and there is a walkway behind them then the minimum would be 44".
The only time 32" is allowed is when someone is sitting at a breakfast counter and they need to leave their spot, and there is no traffic behind them they only need 32" to back up their seat and leave their spot. Also you need to check your local building codes for the minimum space allowed for a walkway because every municipality have their own rules.usrtina thanked R H Kitchen and Bath LtdRelated Professionals
Sebring Interior Designers & Decorators · Laredo Interior Designers & Decorators · Leominster Interior Designers & Decorators · Willmar Interior Designers & Decorators · Show Low Interior Designers & Decorators · Fresno Interior Designers & Decorators · Cody Interior Designers & Decorators · Mission Viejo Architects & Building Designers · Salinas Architects & Building Designers · Coeur d'Alene Architects & Building Designers · Helena Architects & Building Designers · Mountain Home Kitchen & Bathroom Designers · Aurora Kitchen & Bathroom Designers · Alpena Kitchen & Bathroom Designers · Ontario Kitchen & Bathroom Designers 13 years agoIf this is for an island, that is more a freestanding furniture piece, won't be nailed to the floor, you have more leeway spacewise. I am currently spacing the same issue. I say, use cardboard, saw horses and set up something to see how it will work!usrtina thanked pcmom1
 PRO13 years agoThe IRC code (adopted by all 50 states, all territories and all protectorates of the US) requires a minimum of 36" for any passageway, so unless that island is on wheels...it won't pass plan check or inspection.usrtina thanked Ironwood Builders
 13 years agolast modified: 13 years agoUnless the walkway is also used as a means of egress, there is no minimum. The only reference to cabinets and isles is R307 pictured below. Here is an article that goes into more depth. look at Rule 7.
http://starcraftcustombuilders.com/kitchen.design.rules.htm
- PRO13 years agoFred, Not sure what the bathroom diagrams are about, but the nature of egress is about fire safety and exit from an area. With the vast majority of residential fires starting in the kitchen...all passageways and corridors in kitchens are subject to the fire codes...so there is a minimum distance between cabinets (as a passageway or means of egress in a kitchen).
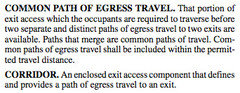 usrtina thanked Ironwood Builders
 - 13 years agoI do not see in your definition anything about 36" between counter surfaces. Why would the IRC tell you that you need 36" between cabinets, but can close off the kitchen with a 24" door to exit trough? Then you are allowed to run down a stairway that is only 27" wide from the tread all the way up to 38" above the tread? I give you 3 examples of where a passage way is not 36", but you give me a definition that I have sitting right in front of me. Show me the code you are referring to.
http://publicecodes.cyberregs.com/icod/irc/2012/icod_irc_2012_3_sec011.htm?bu2=undefinedR311.7.1 Width.
Stairways shall not be less than 36 inches (914 mm) in clear width at all points above the permitted handrail height and below the required headroom height. Handrails shall not project more than 4.5 inches (114 mm) on either side of the stairway and the minimum clear width of the stairway at and below the handrail height, including treads and landings, shall not be less than 311/2 inches (787 mm) where a handrail is installed on one side and 27 inches (698 mm) where handrails are provided on both sides. - PRO13 years agolast modified: 13 years agoFred...bathrooms are not corridors or passageways. Egress is fire code and addressed by the IRC ...you are not allowed to use a 2'0" door for a passageway. Although this specific code explains the exterior door, path of travel rules apply.
R311.2 Egress door.
At least one egress door shall be provided for each dwelling unit. The egress door shall be side-hinged, and shall provide a minimum clear width of 32 inches (813 mm) when measured between the face of the door and the stop, with the door open 90 degrees (1.57 rad). The minimum clear height of the door opening shall not be less than 78 inches (1981 mm) in height measured from the top of the threshold to the bottom of the stop. Other doors shall not be required to comply with these minimum dimensions. Egress doors shall be readily openable from inside the dwelling without the use of a key or special knowledge or effort.
I'm not sure what your definition of a corridor is..but my plan checker and the local building inspectors define ANY square footage that travels from one area to another as a corridor. That includes the space between an island and a base cabinet attached to a wall.
1018.2 Corridor width. The minimum corridor width shall be as determined in Section 1005.1, but not less than 44 inches (1118 mm).
Exceptions:
1. Twenty-four inches (610 mm)-For access to and utilization of electrical, mechanical or plumbing systems or equipment.
2. Thirty-six inches (914 mm)-With a required occupant capacity of less than 50.
3. Thirty-six inches (914 mm)-Within a dwelling unit.
4. Seventy-two inches (1829 mm)-In Group E with a corridor having a required capacity of 100 or more.
5. Seventy-two inches (1829 mm)-In corridors and areas serving gurney traffic in occupancies where patients receive outpatient medical care, which causes the patient to be not capable of self-preservation.
6. Ninety-six inches (2438 mm)-In Group I-2 in areas where required for bed movement.
1018.3 Corridor obstruction. The required width of corridors shall be unobstructed.
So 1018.2.3 Notes that the MINIMUM corridor within a dwelling unit is 36". - 13 years agolast modified: 13 years agoIt says right in 311.2
Other doors shall not be required to comply with these minimum dimensions.
You do know the definition of corridor. You posted it. It is an ENCLOSED hallway, not space in the kitchen.
You keep quoting from the IBC, Not IRC.1018. is from the IBC and only applies to buildings over 2 family dwellings. I use the IBC most of the time because the other is too lenient, but it is not law.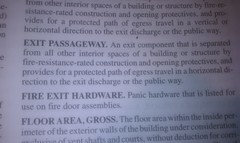 usrtina thanked User
  13 years agoWhile the builders battle it out, may I say that in our kitchen we have 2 perpendicular cabinet runs with a grand piano shaped (kinda) island radiating out from them. Along 1 run, we have 36" between perimeter cabinets and the island and there is a fridge/freezer combo along there. It can be kind of a pain at times when someone has the fridge open and another person comes along and wants to get by. On the other run, we have 42" between perimeter and island and this distance is just fine. We can have someone working at island, another behind them working along perimeter, and a third person can pass in between, albeit a bit tightly. And we aren't that skinny! Hope this helps.usrtina thanked karemore55
- 13 years agoHA-HA, I actually go by the NKBA guidelines, and I don't doubt that California could be more strict than the IRC, but I don't want someone denied what they want because of a misunderstanding in the code.usrtina thanked User
 13 years agoWow....things are getting heated!! Personally, I would not go smaller than 36" for a kitchen walkway.
 13 years agoUsrtina..........best to check with your local "Authorities having jurisdiction.....". Put 5 builders and 5 designers in the same room and you're apt get 10 different interpretations of the same code. The fact is, both opinions are both right and wrong. at the same time.............the ultimate interpretation of the codes is going to rest in the hands of your local office and inspectors, so check with them..................
and like many here have already stated.............I wouldn't go with anything less than 36" and preferably 42".......there are many factors that one should consider, the configuration of the cabinets, island, work spaces, appliances, etc., etc............and don't forget your personal movements typical for you in your kitchen...........IMHO, when it comes to the kitchen and layout space........better to have too much than not enough. PRO13 years agolast modified: 13 years agoNot looking to takes sides, and Fred & Ironwood you both in my experience provide really knowledgeable comments and insights, so I hate to see you butting heads, but as a closet code-junkie that wishes more people understood code, I have to back Fred on this one. Unless a home's egress path passes through the kitchen from somewhere beyond it with a large enough occupant load, AND that 32" space is the *only* way through the kitchen to an exit, I find nothing in the IRC that would demand that space be any width from an egress standpoint.
As far as this one:
"I'm not sure what your definition of a corridor is..but my plan checker and the local building inspectors define ANY square footage that travels from one area to another as a corridor. "
I get this sort of mixed up code interpretation from plan checkers and building officials ALL the time (mostly regarding "dead end corridors") and have no qualms pushing back on them because they are, in my opinion, demonstrably wrong. We have on numerous occasions, when faced with such an official with an open mind and willingness to listen and an owner not willing to just cave out of frustration been vindicated on this.
First, assuming we are in the US and not Wisconsin and this is not a multi-family or non-residential use as Fred notes, it is my understanding we should be referring to IRC and "hallways" which the IRC does *not* define, btw, but references on numerous occasions as unique spaces from "kitchens" so that would be the end of that.
But, even referencing the IBC a "corridor" is different from a "path of travel" and a "path of travel" is different from a space between things. The former two are *very* specifically code-defined building & design elements relating DIRECTLY and ONLY to the design egress calculations showing building compliance with code mandated egress requirements, the latter just part of everything else. An "egress path" is the theoretical way a designer assures there is adequate code mandated egress out of the interior spaces of a building be it defined by imaginary lines on a page or physical objects or construction. A "corridor" is a very specifically defined physical construction on an egress path (a fire rated enclosure) used as an "exit passageway" on that path. And the definition of "corridor" does not include a space between counters or even your average "exit passageway" or "hallway". That there is a space that people use in the building to do something with a width that does not comply with the requirements of egress paths, exit passageways or corridors is not by default a code egress problem. It is only an code egress problem if that subject space is on or directly related to a code calculated egress path.
So, in my experience and opinion, even in an IBC use, a 32" wide space between counters or anything else anywhere in a building is not automatically a code compliance egress problem if that space is not on a code-calculated egress path, or if it is, it is one of any other possible paths that do comply, or if not on a path there is a compliant way out of that *room* onto a compliant egress path. As Fred noted, if the minimum door egress width out of a room is 32" how can a 32" wide space in the room be an issue for egress?
But ... 32" IS a problem for general use in a kitchen as the first two posts explained quite well. PRO13 years agolast modified: 13 years agoGeneral means of egress shall apply to three elements of the means of egress system, in addition to those specific requirements for the exit access, the exit and the exit discharge
The exit access is from the habitable areas of the building
The exit is usually only the exit door (unless a fire rated corridor is used) so your exit is less than 7” long typically.
The exit discharge is from the exit door to the public way or area of security outside the structure
There are minimum heights and width requirements, but there are also allowed projections into that space.
Just to confuse things more, within the exit access you have aisle accessways (such as where you have tables and seating where the width can be reduced to as little as 12”)
Heck, even ADA handicap routes can be reduced to 32” for short 24” segments.
All things considered, more than likely you’ll be fine with meeting the code.
Forget the code, MAKE IT LIVABLE. My recommendation is 42” minimum unless this is only one small pinch point that will not get much traffic. (Also think of drawers, doors and bend over space. In these cases 42” is too small)
PS. I am also a licensed building inspector and plans examiner so I know a little bit about this subject, but the building official is ALWAYS the final authority.
PPS. Remember the building code is a set of minimums that just keep you from creating a dangerous and condemned project. Building “to code” is nothing to brag about. (Tell your client that you’re proud to have created them something that is just barley legal and livable…… Yeah, I didn’t think so. :-) )
Okay, off my soapbox for today.- PRO13 years agolast modified: 13 years ago@S. Thomas Kutch:
"the ultimate interpretation of the codes is going to rest in the hands of your local office and inspectors"
@Western Design International:
"building official is ALWAYS the final authority"
Only functionally. And only through bureaucratic power. Legally, the ultimate *liability* is on the shoulders of the licensed designer or contractor on the permit, or the owner absent such licensed professionals taking on that liability. Follow the money: who carries the E&O & General Liability insurances? The pros or the building official? How many cases have gone the owner's, Architect's or builder's way when a permit was issued and the building built with a code violation missed or even directed by the officials?
This drives me a little bonkers in these cases with officials. We the pros must submit our opinion to their authority (they hold it, legally) but it is OUR necks on the line if there's something wrong with code in the plans or construction. And the law even frequently requires US to be licensed in that capacity where the building officials aren't. We've had building officials refuse to issue a permit to a FEDERAL agency unless we included an egress sign over a door that was not only not required for egress calculations, but was itself non-compliant for egress, just because they argued "more egress points are better than less" and had the authority to demand it. When this happens, we generally put our objection in writing for the record for this reason: it is *our* name & license on that drawing with what *we* believe to be a non-compliance for which *we* are liable in the event of a lawsuit or criminal prosecution. Frustrating.
Owners should be made aware that while the authority typically ends with the building official, the *liability* does not. - PRO13 years agoNo: 32" is far from workable. In the Southern Blue Ridge Mountain area, we sometimes refer to a Kitchen as a 1-butt, 2-butt, 3-butt and so forth type of kitchen, meaning can it adequately accommodate more than one person. If you are living on the Space Shuttle, 32" might be considered generous. But in even a modest home, that just doesn't get it. You will not even be able to fully open refrigerator doors, or open your oven or dishwasher and other devices comfortably and you will block the aisle, not only with just one person in that kitchen, you will do the same whenever a cabinet drawer or door is opened.
I always suggest a minimum of 48" and whenever I can get it, I go with 60" ( 5 feet). The reason will become obvious, once you start modeling the appliances in a computer program and then open the doors and drawers of all of them, then insert some scaled people into the plan and then try to move the people past each other and past all those open doors and drawers. After doing this, you may even decide you want more space than this! Because you will see that functionally, it takes much more room than most people think to move around a kitchen, especially if you are working in one, preparing a meal with more than one person at multiple pieces of equipment. - PRO13 years ago@ReSquare Architecture + Construction is also correct from the fiscal point.
Another point to consider is, how large is the largest appliance (range, fridge) that will need to pass by this point. It isn't much fun lifting a fridge over a countertop just to replace it. - PRO13 years agolast modified: 13 years ago@Western Design International
"Tell your client that you’re proud to have created them something that is just barley legal and livable"
LoL!!!! VERY well put! Can I pinch that from you? - PRO13 years agolast modified: 13 years ago@ReSquare Architecture + Construction Absolutely
 PRO13 years agolast modified: 13 years agoThe National Kitchen and Bath Association or NKBA recommends a minimum of 36" for a walkway where there will be no kitchen appliances placed. An example would be from the end of an island to a wall that is opposite. When appliances are present the NKBA calls these "work aisles" and recommends a minimum of 42" for a one cook kitchen and a minimum of 48" for a two cook kitchen. This would be between two countertops that are opposite each other. This allows ample space for appliances or cabinet doors/drawers to be open and have another person walk by.
Kitchens need to be functional and having adequate space for walkways, door openings (cabinet, appliance, entry) are critical to achieving a functional working kitchen. As a designer - this is just as important to me as the design aesthetics (door style, finishes, countertop, and backsplash etc.) of the space.
Jodi@Dura PRO13 years agolast modified: 13 years agoWere I a novice kitchen designer, I would be very confused by now. Where did all this stuff about bathrooms and egress come from?
The problem is that only one responder has bothered to make the distinction between walkways and work aisles. A walkway is a path through the kitchen from one place to someplace else. A work aisle is where people working in a kitchen stand (or sit) to do work. The rules for walkways and work aisles differ. But in one respect they are the same - the recommended minimum width of each is 36". So whether the space is a walkway or a work aisle, 32" is too narrow.
But, while 36" is the minimum, the recommendation is more generous. The minimum recommended width is 42",. If two people regularly work in a work aisle, the recommended minimum is 48". If a work aisle and walkway are combined, again 48" is the recommended minimum..
The NKBA guidelines have been distilled from nearly a century of design experience. You can violate them a little without much ill effect, but the further you get from the guidelines, the more uncomfortable and less functional your kitchen will be.
For you code gurus, work aisles are not affected by egress or "corridor" minimums, since by definition thery are never means of egress. Only walkways may be affected, and the recommended minimum widths of kitchen walkways are always wider than the egress minimum.
The link to the StarCraft site, by the way, is incorrect above. The site, which publishes and discusses the NKBA design guideline recommendations is at http://starcraftcustombuilders.com/kitchen.design.rules.htm.
Best regards,- 13 years agoand here you have the perfect example of why we have common codes and specialty design standards.......for every person considering just about any aspect of design or codes you'll get just about as many opinions and interpretations................about the only thing that just about everybody will agree upon, is that "codes" are minimum requirements and that sometimes even the "officials" don't fully comprehend or understand the codes.........that's why there are means and methods to appeal ..........that's what makes this business so frustrating and exciting at the same time........face it, we're all crazy to some extent.
but, with that all said..........ustrina, I think everybody would agree that 32" is just about minimum to consider and only you can consider all the factors that would have an impact on that dimension (i.e adjacent walls, seating, cabinets, appliances, and how you're going to traverse this "walkway"...........). And, I think most of us would agree that more space is better..........just how much more is really your call. What works for me or ReSqare or Ironwooed may or may not work for you................we all have given you issues to consider and take into account, but the end decision is yours to make ...............and to live with. Good luck.
Hey..........would a sandwich be to much to ask for......? - PRO13 years ago@StarCraft Custom Builders
"For you code gurus, work aisles are not affected by egress or "corridor" minimums, since by definition they are never means of egress. Only walkways may be affected"
Pretty much what I was trying to say, but you worded it very well for common digestion, thanks for boiling it down! - 11 years ago
Great discussion that's loaded with information.... I appreciate discussions like this! :)
- PRO11 years ago
In HOME ARCHITECTS research, we have found that anything under about 4'-6" becomes too tight, especially when doors and drawers of equipment and cabinets are opened. We prefer 5' and sometimes 6'.
- PRO11 years ago
@Home Architects,
Good to know, but in the real world, expecially of remodeling, getting even 48" can often be a trial and require some major re-thinking.
 11 years agoI have 36" between my cabs and island. It's workable but I feel cramped. I certainly wouldn't go 32".
- PRO11 years ago
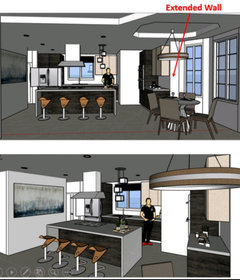
Well, my firm (HOME ARCHITECTS) just completed a "real world" renovation on a 1960 house and we had to remove some existing partitions, install some new LVLs and studpacks, but we got 4'-6" and above. It's a question of priorities and design skillsets.
- PRO11 years ago
Did not tear down structure. Simply removed some partitions and installed some new beams. Existing exterior of house was not changed at all. Existing crawlspace foundation piers were not altered. Just saw opportunities suggested by the existing structure and used them. Older homes tend to have a lot of compartmentalization. Newer lifestyles seem to prefer more open planning. Therefore, when programming, planning and reconfiguring space, the key is to look for where in the existing building/home actual load-bearing capabilities are and to use those, rather than worrying too much about what the original overly partitioned spaces have. Very little money involved. Real world all the way.
- 11 years ago
Most houses don't just have extra square footage laying around. That isn't real world at all. Ask 20 people, and I'll bet that at least half of them say that you just made another area too small by making the kitchen bigger. Making a peninsula into an island by taking out a wall is not what this thread was about. Your definition of very little money must be extremely different from the rest of the real world :)
- 11 years ago
STRUCTURE. That which is built or constructed.
STRUCTURAL COMPOSITE LUMBER. Structural members manufactured using wood elements bonded together with exterior adhesives.
Examples of structural composite lumber are:
Laminated veneer lumber (LVL). A composite of wood veneer elements with wood fibers primarily oriented along the length of the member, where the veneer element thicknesses are 0.25 inches (6.4 mm) or less.
Tearing down a load bearing wall definitely counts as removing part of the original structure.  11 years ago
I am redoing my kitchen right now, just at the design finishing stage. We are adding an island where there hasnt been one previously. The island is across from the sink, and doesnt sit across from any appliances that would open, just drawers. The designer allowed for 37" between the cabinet run and island, on the other side of the island is seating and then a long empty wall. There is also 37" there. We have what above was called a one butt kitchen, which is how ours is used. If I am in the kitchen cooking, my hubby is certainly NOT going to be working in there with me, and we dont have kids running around, it is just us two, so this is going to work for us. Some designers said they would never do under 42" but I felt like that was too far away, I want to be able to turn around, take a step and be there, not walk halfway across the room to reach the island. ;-) As a kitchen USER and not designer, check out what the permit minimums are, if those are 36", check out what would then WORK for you. I bought some boxes and set them up in the size and configuration of what the island would be, stood in the kitchen space and manueverd around them and was happy. Try something like that and take in the considerations of how you cook, use the kitchen, entertain, etc. Good luck. I am sure all the designers, builders and arcitechs are going to tell me my kitchen is wrong or wont work....but it will for me.
- PRO11 years ago
Actually, not many older existing homes (being renovated) use space very efficiently. We were able to find the room to expand the Kitchen within several old closets that weren't being used, and a very wide hallway and an overly - large old Laundry nearby. By trying several optional design arrangements, we were able to expand the Kitchen with the large aisles, install a very cool central island, install a super new range-cooking focal point, and add a Bar nearby. Our firm has designed kitchens for hundreds of custom homes over the past 33 years across the USA, and kitchens in: hospitals, high schools, middle schools, restaurants and other facilities with kitchens. We do enjoy the custom home work the most and find that lessons learned on commercial facilities in the past seem to help the residential projects a great deal as well. We hope that your experiences are equally satisfying for you and your clients (no matter how wide your kitchen aisles may be).
- 11 years ago
Like I said, your definition of "very little money involved" is totally different than the rest of the world's. You just described a total gut job as opposed to a simple kitchen facelift.
I can't remember the last time anybody ever said they had enough closet space, let alone "l have too much and won't miss it"
- PRO11 years ago
It's been a joy having such enlightened dialogue with such an insightful and knowledgeable person.
- PRO11 years agolast modified: 11 years ago
@HOME ARCHITECTS.
My comment on "real world" sounded kind of snarky. It was not meant to be, and I apologize for any misunderstanding that may have ensued.
Everyone take a deep breath. There is nothing being said here worth a ruffled feather.
- 11 years ago
i understand all comments and good practices or guidance dictated by National Kitchen and Bath Association however your only rule to follow is your local code. If local code is met then do as you please and make sure it works for you. one good way to try is to spend $5 on 3M blue tape. take measurements and do a layout of your new kithcen on the floor. then walk around. If you leave in Welllington FL more likely you should be favoring ample walkways, but if you are in Brooklyn NY, if you can get 32 inch walkway it is a luxury. My rule of thumb is that your walkway should be wide enough to move your largest appliance and/ or cabinet. if your stove is 30 then your walkway should be at least 30, fridge 36" then 36 it is.
- 10 years ago
My husband and I are in the middle of remodeling our kitchen. We have only just found your site and read the comments. We do not have the option to more than 36" on each side of the island. We would prefer to move the island toward the counters on one side to 34" and 38" on the other side. The reason being is that the main walkway through the kitchen to the family room and the dining room (our computer work room) is on the one side, as well as our basement door. We think that it makes more sense to have just a bit more room there than the other side even though that is where our dishwasher and stove are located. We felt that two inches more or less is not going to make a difference as to whether we block that side of the island from traffic or not. If that stove or dishwasher are opened, no one will get through anyhow. The fridge is not an issue as it is at the end of the island. No matter what, we will be a little cramped to most people's standards. There are 48" between the counter and the basement door, 50" if we move the island toward the dishwasher side. We want to give as much room to get past that entry as well as be able to get anything up and down the stairs. Does anyone have a good reason why we should not move the island closer to one side if it opens up the main walkway?
- 10 years ago
FYI The island counter top overlaps the cabinets on the walkway side by 11" for most of that side, then it curves and is only overlapping 2" at the end of the island near the basement door. So the counter top is not a perfect rectangle.
- PRO10 years ago
That's going to be a too-tight kitchen with any kind of island. Suggest you Not do any island. If you insist on having an island, make it a moveable one with casters that can be locked or released. However, we think you're not going to enjoy bumping into that all the time. Might want to do everything BUT the island and then see how you feel about it. Guessing that you'll decide to omit the island in such cramped quarters. But do what works for you :)
 9 years ago
I want to know whether countertop overhang affects these recommendations. Is the 36" minimum measured countertop to countertop, or cabinet to cabinet? Thx!
- PRO9 years agolast modified: 9 years ago
Actually, my firm's recommendation is 4'-6" or more, with 48" minimum (which can be too tight). All of these dimensions are from edge of counter to edge of counter. With 36" you're going to be bumping into people and when appliance doors and cabinet drawers are opened, the aisles will be entirely cut off.
- 8 years ago
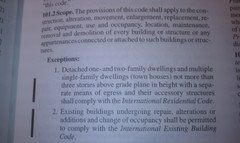
Well, from any point of occupancy in the kitchen, there should be 1 exit passageway that is a means of egress for life and safety, and this 1 exit passageway must be minimum code width. That is the intent of all the codes for fire and life safety.

















User