Software
Houzz Logo Print
biggal218

Help! My staircase is invading!

5 years ago
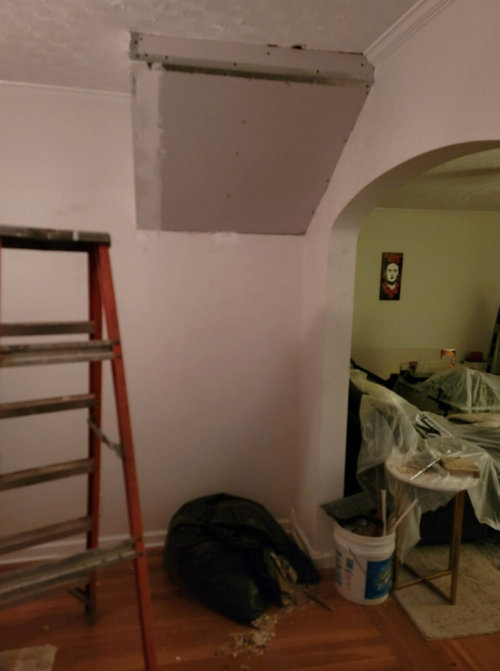
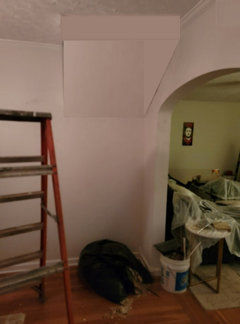
Hi everyone. My contractor has replaced the staircase I have running up to my attic. The old treads were way too shallow and were not up to code. As a result, the bordering wall from my dining room was broken into to make room.

How can I possibly hide this beside painting? It looks awful. Can anyone suggest a clever solution?


Thanking you in advance.

Alexis


Comments (20)

  • 5 years ago

    Do you access your attic often? If not, would drop down stairs not be allowed?

    biggal218 thanked jrb451
  • PRO
    5 years ago

    IMO you should have lft it alone and just replaced the reads yourself. A contractor has to bring things up to code IMO a pull down what really is just aladder does not need to meet code unless you are using the attic as living space. Waht did this look like before IMO this is amess.

  • 5 years ago

    The attic is finished. Can't replace treads myself-not that handy. I plan to use as bedroom.

    Your comment is not helpful.

  • 5 years ago

    Seriously, if this were mine, id paint it to blend with the wall and live with it. it doesnt interfere with the way the house works.

    id just call it a quirk and be happy my stairs are useful finally.

    biggal218 thanked auntthelma
  • 5 years ago

    Just paint it. It is not a mess and lots of older homes have spaces like this.


  • 5 years ago

    It looks to be needing a bit more sheetrock, and some taping and some mudding. Its not the prettiest thing in the world, but, neither is it the ugliest thing in the world. Get it finished and all painted up, and put a chair in that corner with a lamp, and end table, and have it set up like a nice little cozy reading nook. Once you have furniture in place and rugs and wall art, etc. It will look just fine. Since it cant be hidden, then just play it up as a feature.

  • 5 years ago

    It isn't horrid as it is, but if it were my house, I would fashiom a faux canopy with drapery panels and swags and put a small bench with cushions under the canopy wirh either a table and lamp or floor lamp and have a cozy reading nook. Good luck with the project..

  • 5 years ago
    last modified: 5 years ago

    "Don't you just love when people tell you what you should have done based on zero knowledge of the situation instead of making helpful suggestions?"

    Love it almost as much as people that say "quirks" are part of the charm of your home and then proceed to tell you how to have the room decorated, taped and mudded, what color to paint or match, etc, etc.

    lol

  • 5 years ago

    No, it is not awful. And it will look much better after it is finished and painted.

    It isn't killing any useable space; you'll get used to it and won't even notice it in a few months.

  • 5 years ago

    I would probably want to do something like having that section sheetrocked where it ends, squared off to make it look like a wall. The only problem is it would then intrude upon your archway, which would have to altered to accommodate this new wall. So maybe instead just turn it into some sort of special area and put something / furniture underneath to decorate.

  • 5 years ago

    Once it's finished and painted the same color as your walls, I would try to place something under it. Either a small buffet or shelving that is shallower than your doorway and the same width as the stairs above. If there is something interesting to look at, your eye won't be drawn straight to the ceiling.

  • 5 years ago

    "Love it almost as much as people that say "quirks" are part of the charm of your home and then proceed to tell you how to have the room decorated, taped and mudded, what color to paint or match, etc, etc."

    So clever you are @stax!
    I believe the point of the whole post was asking for solutions, not ridiculing what has already been done. I provided the solution I would do IF IT WERE MY PLACE, which I clearly stated. I in no way said this is what op needs to do. I answered the actual question she asked, novel idea, I know.

  • 5 years ago

    lol

  • 5 years ago
    last modified: 5 years ago

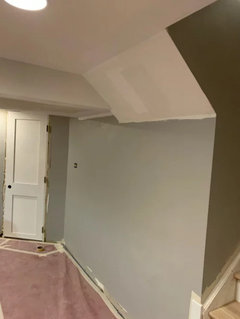
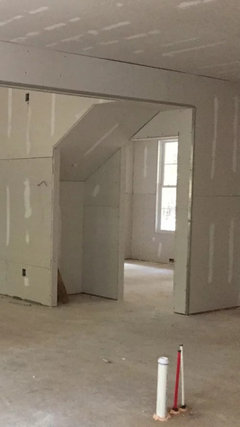
    Stairs dropped into the lower level ceilings is typical in older homes. My 1920s second floor landing drops into my kitchen. It is flat not angled so the first owners treated it like ceiling. Here are sloped ones treated as ceiling not wall.


    I think this is a fun solution in the right setting


    Instead of trying to hide it you could turn it into a design feature.

  • 5 years ago

    Once it's properly drywalled and painted it will be less noticeable. And overall the room will look better furnished, and with pictures up too. You can put an attention-grabbing piece of art on the opposite wall to pull the eye away from this area.

    One option, depending on the room size, windows and other doorways, is to extend the angled piece all the way across the room. Then it is a room with a slanted ceiling, not one with a notch. It would look more intentional, not like a fix. Add trim to make it look more like the rest of the room. https://www.bobvila.com/slideshow/under-the-eaves-21-arresting-attic-rooms-47226

  • 5 years ago
    last modified: 5 years ago

    Are you satisfied with the usability of the re-done stairs? Were you warned by the contractor that the drop into the lower room would be needed (and to that extent?)

    If no is the answer to either of those questions, talk to the contractor about if revising the work is possible, before the finishing work is done. Perhaps he used standard pre-fab components, when something hand built and more fitted to the space might have still met code.

    It will likely end up as extra expense to you, unless he made promises that weren't followed, so you have to decide if changing the stair is worth it to you - again, if it is even possible..

    In every 2 story house in my 1941 era neighborhood, there is this kind of intrusion in the smallest bedroom, at floor level. Many have left it as is, but many others have built bookshelves, closets, even built in drawers/dresser over the intrusion. It seems that you could build a shallow bookshelf or china cabinet to partially cover the drop, but the tallest part of it will still show.

    I do agree that properly finished it won't be so blatant.

  • 5 years ago

    Its just a shock right now and it isn't finished. Once it is drywalled properly and matching crown molding installed, it will recede. I would tend to ignore it and focus my decorating on the opposite wall to draw eyes away.


  • PRO
    5 years ago

    How big is it? Can you post a picture from the side?

    Maybe there is a way to Build below it a small closet with a pretty glass door to help make it seem smaller?

    Or maybe you can change the arched opening to something that lines up with the angle of that slope. Similar to one of the pictures roarah posted.

    Whatever you decide, make sure to post another picture to help someone else out.

    Good luck!


  • 5 years ago

    Just paint it and put a bench answer it