Software
Houzz Logo Print
brighid_

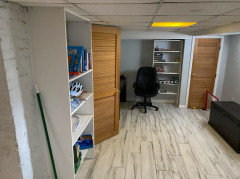
should I move this bookshelf- basement renovation

5 years ago
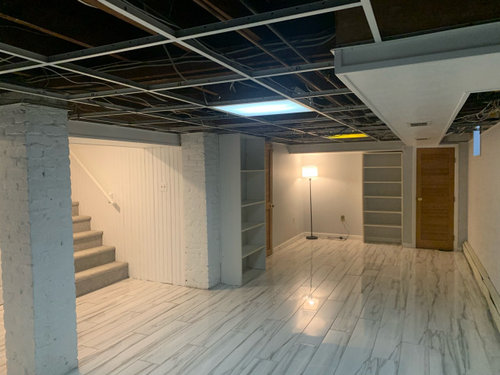
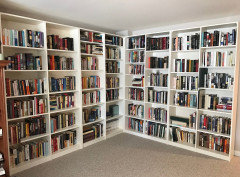
Hello! We are in the midst of a basement renovation. Putting in a dry wall ceiling with recessed lighting, carpet, paint obviously etc. The space will be a playroom for my kids. These two bookshelves are screwed into the wall and I need to decide if I want the one moved before the ceiling goes up tomorrow morning. It can only go to the wall where the other bookcase is or next to it because the rest of the space has baseboard heating. Should I move it so bookshelves are on the same wall? Leave it? Remove it? Have no idea what to do here and would love some opinions

Comments (33)

  • 5 years ago

    Depends on the floor continuation under the bookcases. If it isn’t under the bookcases, you should leave them where they are. Until that question is answered, we don’t know what your choices are.

  • 5 years ago

    Flooring is continuous under the bookcases

  • 5 years ago
    last modified: 5 years ago

    Would want the ENTIRE ceiling redone. Would remove either/both shelving units that are in the way of that ... but still might consider putting it back where it is after the ceiling is done. Do what is needed to keep all your OPTIONS open as to how you want to use the shelving units after your room is completed.

  • PRO
    5 years ago

    The whole ceiling needs to be done and honestly in a kids playroom open shelving always looks a mess so I would opt for at least some closed storage and probsbly not high up the wall since kids really need storage at their level if you even hope to have stuff put away

  • PRO
    5 years ago

    I would move both into that back corner. Edge to front edge. They create a back drop for play and/or seating area.

  • 5 years ago
    last modified: 5 years ago

    If the cabinets are both "free" while the room is being done, you can try different placements for them after the room is complete -- including, possibly, laying them on their sides against the wall such as if the children are still small and need a low counter space ( stacked atop one another on their side if the children need a taller countertop space ) -- with or without adding any doors -- perhaps using baskets or bins as drawers instead. Then, as the children grow up -- as the family's needs change -- you can move them where they're needed and place them how they're needed, including as vertical shelving units or as shelves in a closet -- or even horizontally at ceiling height to display family treasures and trophies, etc..


    IF the room is large and you need a room divider to create separate play areas for different aged small children to keep the peace, you could even lay them on their side, attached back to back, as a room divider and add legs the appropriate height needed to accommodate the height of the children.

  • PRO
    5 years ago

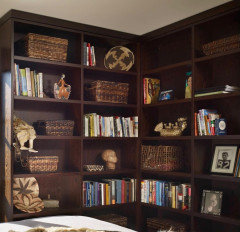
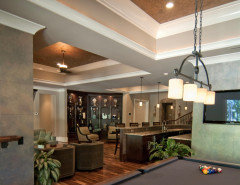
    You could paint the bookcases too. Get some interest going. Black, would be nice now and in the future. The kids will grow up faster than you think. Here are some ideas.

  • PRO
    5 years ago

    One more.

  • 5 years ago

    The new ceiling is being put in tomorrow. I said that in my post. I’m very aware that it needs a new ceiling haha.

    Flo- can you help clarify your placement? Do you mean on different walls in the corner? That would create dead space in the middle

  • 5 years ago

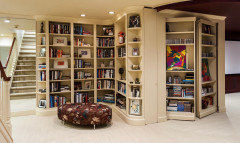
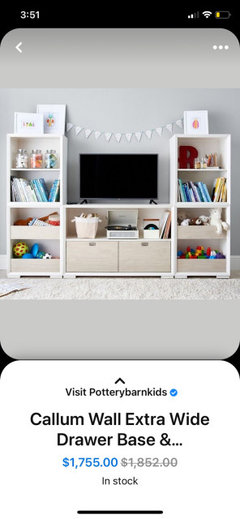
    What if I put it on the same wall as the other bookshelf and tried to find a white small bookcase to put in the middle to make it look like a cohesive unit like this?

  • PRO
    5 years ago

    Yes, butted together you would have a dead corner but only 12x12 space. If you provide measurements of your space, I can do a scale layout for you with different options.

  • 5 years ago

    Yes, move them so that the entire ceiling can be completed. Hard to say how to arrange the bookshelves without measurements of the shelving and the corner where they can be place. I would try putting it on the other side of the door (current wall), and place a closed bench in-between, that opens for storage.

  • 5 years ago

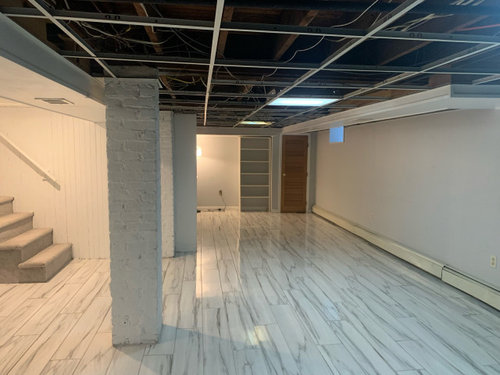
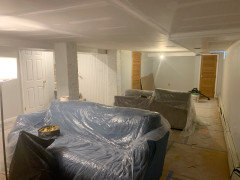
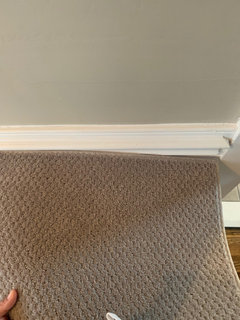
    Update- the wood was damaged so I had to get rid of both of them. I am now stuck on a paint color and hoping for some help. It is a very low ceiling and dark space. We are putting in 8-10 recessed lights. I am having a large area rug bound to run from the tv to the wood closet doors (which I am painting white). The runway from the stairs to the bathroom and laundry area next to the brick pillar will be tile. Attached is a photo of the tile and carpet. I really want to warm up the space will keeping it bright and as BIG as possible. Any help appreciated!

  • PRO
    5 years ago

    SW Alabastet for walls and ceiling. Using flat finish. Trim in SW Extra White would work well. Trim in satin finish. Easy and works with many other colors. Bright and light.

  • PRO
    5 years ago

    Alabaster.

  • PRO
    5 years ago

    Not a fan of round rugs. Hard to get furniture all setting (at least front legs) on a round rug. Just do a rectangle. A black border would help define spaces and visually break up long run of room.

  • 5 years ago

    Are 8-10 recessed lights going to be enough? I have 12 of them (6") in my kitchen, which doesn't look as big as your space. Yes, 4000K, as Patricia Colwell always recommends.

  • 5 years ago

    Thank you, Flo! In an Alabaster deep dive now

    Mrs. S- funny you say that. My contractor wants 8; I am pushing for 10. My husband says since the ceilings are so low and the lights will be close to heads, we need to be careful with over lighting. But I am nervous 10 isn’t enough too!

  • 5 years ago

    Flo- does painting the walls and ceilings the same color help make a room look taller?

  • 5 years ago

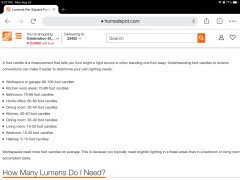
    Easy way to figure out how much lighting needed is length of room times width of room, then multiply that by lumens needed per square foot. Bright as a home office requires 80 lumens per square foot. LR requires only 20 lumens per square foot. Put ceiling lights on a dimmer switch to lower the lighting for watching tv. In addition to ceiling lights, add table lamps or pole lamps. If there is a homework or craft area, add a desk lamp.

  • 5 years ago
    last modified: 5 years ago

    Sorry you had to ditch the shelving units -- could they be repurposed to an outbuilding or garage for yard related items?

    if this is, for now, only to be a playroom, you might consider repurposing a deep tv cabinet (or two) with doors as a toy cabinet -- more storage with a smaller footprint. You may be able to get a reasonably good one at a local charity thrift store cheap enough to just toss it or give it away when it is no longer needed without much of a loss ... or ... then , depending on how it's built, you might could repurpose it again in an outbuilding as potting shed storage.

  • PRO
    5 years ago

    Yes. Painting walls and ceiling same color and finish level visually lifts ceiling and makes everything feel bigger. If using LED lighting and dimmer, bulbs/cans need to be “dimmable” type too. They are different from traditional incandescent type bulbs. I would develop furniture layout first, then determine number of cans and locations/spacing. Additional ambient lighting such as table lamps and floor lamps will help with evening lighting. Make sure your circuits can handle the load you might be creating with whatever you do. I would separate the overhead lighting into 2 or 3 zones. Then you only turn on the “zones” you need at any given time.

  • 5 years ago

    Would you paint the two wood doors in alabaster or Extra White?

  • 5 years ago

    Put in however many lights you think is overkill and then add a couple more. Have a few different lighting groups so you can choose which ones to use and use dimmable fixtures if you are concerned about having too much light. Remember that our eyes need more light as we get older so what seems excessive now won't be in the future. If you have grandparents spending time with the kids, they will appreciate good quality lighting.

    A motion sensitive light switch is great for the bottom of the stairs. You can bring down an armload of yucky sick kid laundry without having to stop and turn on the lights. Another bonus is not having to tell the kids to turn off the light. In the laundry area, use at least two fixtures to minimize shadows. Doing laundry isn't a fun task and a bright space makes life more pleasant. It also helps to find the spots, stains and mismatched socks.

  • PRO
    5 years ago

    I consider doors part of trim so trim and doors would get the Extra White in a satin finish.

  • 5 years ago

    Flo- they are painting with your suggestions tomorrow!

  • PRO
    5 years ago

    Post pictures. I think it will be bright and fresh!

  • 5 years ago

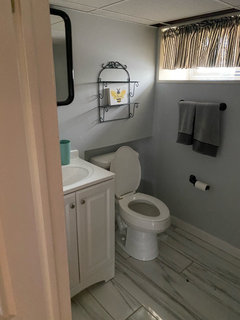
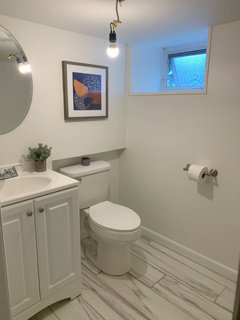
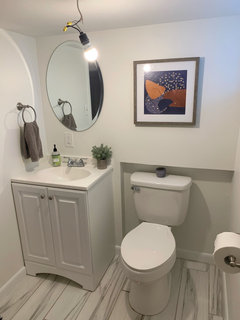
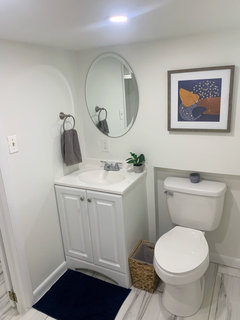
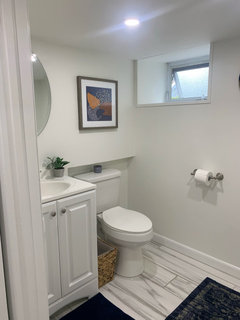
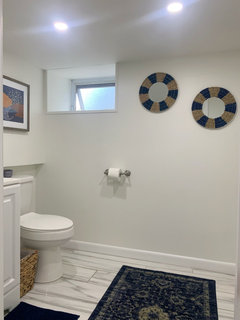
    Electrician doesn’t come until Monday so I am having difficulty photographing the whole space on a very grey day, but here is the bathroom before and then currently with Alabaster and Extra White.

  • 5 years ago

    (The before is a photo of before we moved in)

  • 5 years ago

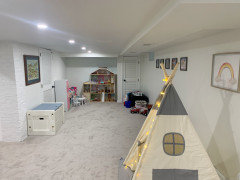
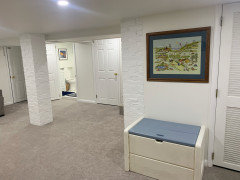
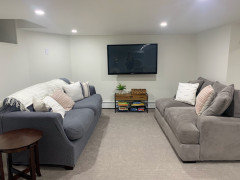
    Starting to move stuff back in the room and figured I was due to update with a photo! These were taken while it is pitch dark outside from Ida so a real testament to how bright the lights and paint is

  • 5 years ago

    Thanks for all of your help- especially you, Flo! The ceiling and walls painted the same color really helps I think

  • 5 years ago

    Bathroom