Software
Houzz Logo Print
mohan_krishna97

Keeping Room dilemma

4 years ago
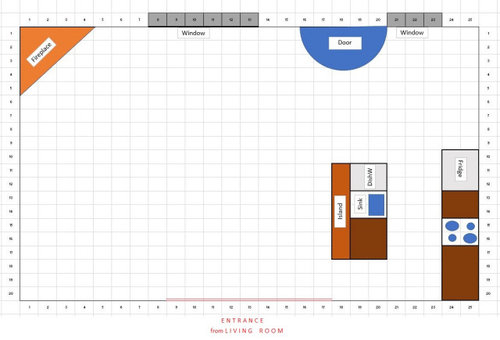
Here is my keeping room floor plan, which is approximately 300 sqft. This floor also has the kitchen in the corner (approx 150 sqft).


I have been splitting my head about how to use this space effectively while keeping it uncluttered. On my wish list is a

- 7 piece dining set (preferably 40 inches by 78 inches table and 6 chairs)

- sofa/sectional since a TV would be mounted on top of the fireplace


While my significant other would like to add a day bed if possible


The nook at the corner's usable space is just 5 x 7 since the door opens on the left and swings to right. I'm thinking about converting that to a small office space.


How many items are too many for a keeping room? There is a separate living room on this floor for 500sqft, so I could move the daybed there but is it ok to keep a sectional and dining together in the keeping room? I would like to add something additional to a dining but not sure which one. Please help


Comments (8)

  • 4 years ago

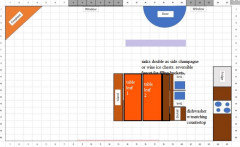
    Hi . as far as dining the island has all the makings of doubling as a table side chiller for wine or champagne. its all in the staging so it looks like it belongs there. I suggest a double wide sink. If you apply murphy bed and telescopic furnishings to this room, it can be two to three other types of purposes as well. I took your island idea.. added a pullout table with extra leaves and it becomes a stylish large dining for probably up to 15. The

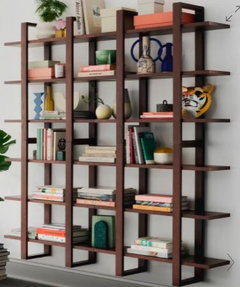
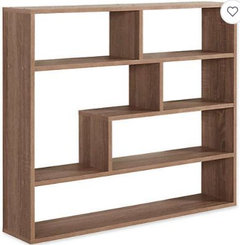
    sink(s) should be black with modern bronze hardware and gold/brass accents as able. the table leaves should match island material.. not orange. When dining in this case.. I say put a screen up to shield the doorway. or permanent see thru units as enclosed. 4 rectangular shelves fastened together to form a wall or this other burrows shelf resting on a custom kneewall to fill the space floor to ceiling ; A couple plants, neat books on BDSM, hermit crab cage.. good to go.


    Dream House thanked Mikki Bench
  • 4 years ago

    @Mikki Bench Thank you for sharing your awesome ideas. It never crossed my mind to think of re-purposing the island into dining. Will certainly ponder more on the pull-out and the partitioning of space using see-thru units. Hahaha on what must what must go on that shelf :-)


    @CDR Design, LLC Thank you for sharing your perspective about setting realistic expectations. You are right. Construction is in pre-drywall stage, so it does look like a lot can be accommodated in there.


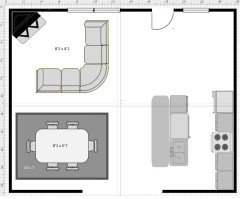
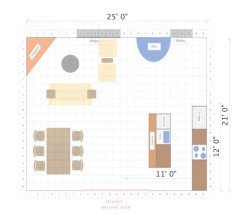
    This townhouse has 500 sqft (25*21) for the Keeping Room alone of which the kitchen is around 132 sqft (11x12). I re-drew the floor plan using SmartDraw to give a near accurate representation.


  • PRO
    4 years ago

    Sorry. I still cannot see your measurements. What are the dimensions of the entire space?


    What are the dimensions of the west side only?


    Corner fireplaces are challenging, unless you want a sectional, as shown.


    Thanks.

  • 4 years ago
    last modified: 4 years ago

    @CDR Design, LLC my bad for not posting the dimensions clearly. I had it in a real small font in the image.

    The entire room in 25ft wide and 21ft de

  • PRO
    4 years ago
    last modified: 4 years ago

    Hi. No worries. This floor plan is to scale, based on the measurements you gave of 25 21 for the entire space.

    The table is the size you gave (I presume you already own one this size?)

    I don't see a sectional fitting, but you could add a 6 foot sofa and 2 chairs.

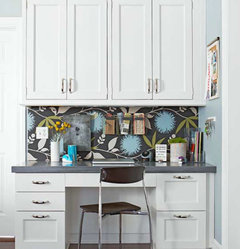
    You could fit a desk in the kitchen area. Although, it will hard to make it look good unless you plan for cabinetry that are the same as the kitchen. You'll need a separation between the frig and the office in terms of either a wall of custom built-in frig (cabinetry).

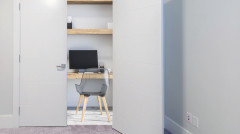
    Finally, you could consider a "closet" office. This would, of course require you to add another wall. I'd also consider adding a small pantry. This gives you future flexibility with the space also, Down the line, it could be turned into a storage closet. This would also be ideal if you are not OCD about keeping your desk neat.

    What would be really nice in this area is a coffee bar and/or liquor/wine bar and a pantry. (If the desk could go elsewhere).


    QUESTIONS:

    1) Can you change the location of the fireplace at this point? Corner fireplaces are very diffiucult to arrange furniture around.

    2) Are the other measurements correct? For example, you have the opening to the living room at 9 feet. Is that correct? Are the doors and windows the correct location and correct width?

    Let me know if I can be of further help! 😀

  • 4 years ago

    @CDR Design, LLC Firstly, thanks for taking time to review and share your comments. They are truly invaluable and are helping us to think in newer directions.


    Unfortunately, the fireplace cannot be moved from the corner, but I liked your idea of a sofa and couple of chairs around it.


    Yes, the opening to the living room is approx 9ft. The location of doors and windows are set to the actual dimensions in the SmartDraw rendering too.


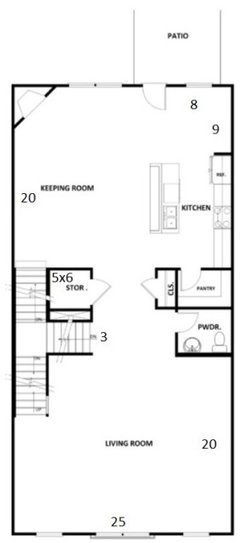
    We do have a large pantry adjacent to the Kitchen. Here is the builders version of the floor plan which is not set to scale, but probably gives a better view of the entire second level than my scrappy version :-)


    We do not have the flexibility to add walls or make any sort of modifications to walls, but I guess the idea to put a office in the nook with matching kitchen cabinetry and a partition is certainly a great idea. Thanks a lot once again.

  • PRO
    4 years ago

    No problem. I am not sure who designed this, but putting design work in at the outset is critical.


    Wall can be added after you move in?


    I would add a small office to that corner area. Otherwise, all you can fit is a cabinetry office.


    I feel there is still something wrong with the floor plan, In your version, it is unlikely the door is crammed up against a window? The builder's version seems more likely.


    You do have a nice size living room!