Software
Houzz Logo Print
nadine_burns

Need some input

5 years ago
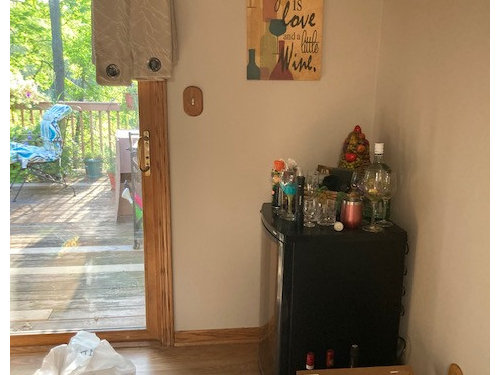
I moved in with my husband in 2008, second marriage for both and I downsized considerably, but kids were almost off to college (each had one child.) FINALLY, it is time for me and redoing the current galley kitchen and extending it into the old eating area. Can I say I have grown to love this home, it's quiet setting on a dirt road, smaller size for us getting older with 1st floor master, and 1.8 acres of woods and quiet?

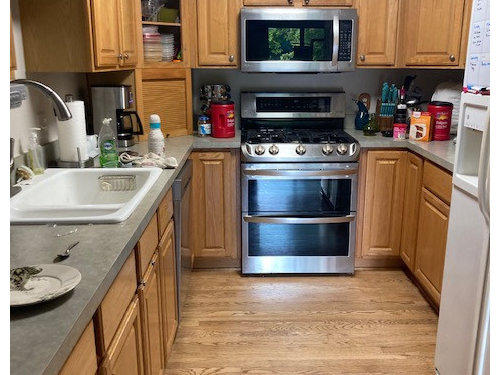
Current kitchen is oak (1990s) and last straw was when the cupboard door broke off the plastic wear cabinet 3 months ago.

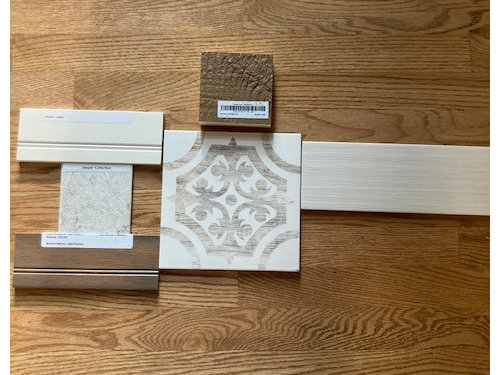
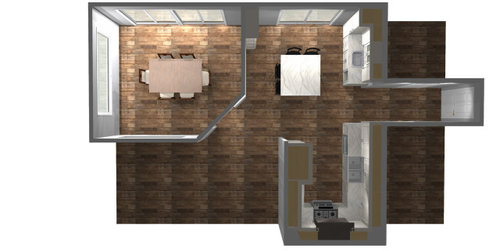
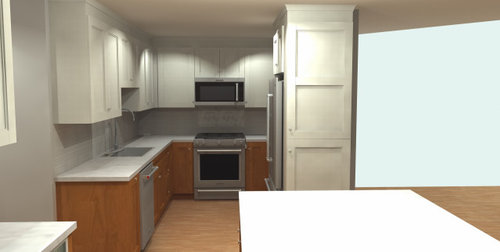
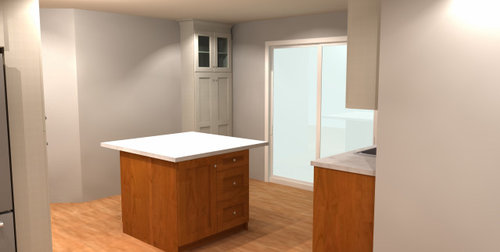
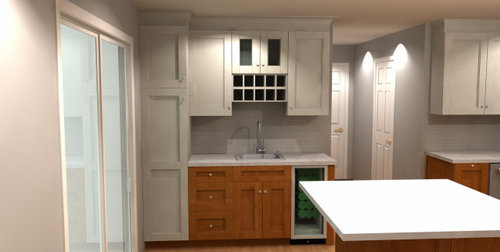
I am going to to linen white uppers, shaker style, with a more walnut colored base cabinets - I think I need the lighter cabinets on top since it is a small space. In the eating area I am adding an island, two pantries and a beverage bar with a small bar sink. I am doing a tile accent over just the sinks. We are also adding faux beams as the eating area has a half vaulted ceiling.

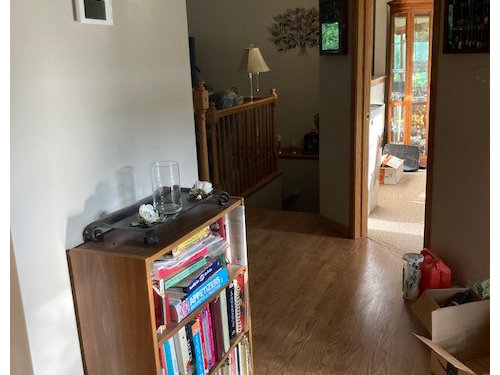
I have photos of my current materials, current kitchen/eating area and the renderings.


Thoughts?


Comments (16)

  • 5 years ago

    With the new pantries, island, etc. do you really need the upper cabinets?

    Nadine Burns thanked Connie McFarland
  • 5 years ago

    How about removing the fridge wall to make a much more open space?

  • PRO
    5 years ago

    can you just post a to scale floor plan of the space all windows and doorways marked and all measurements clearly marked What is the small piece above the cement tile ?Who designed this space I sure hope not a cabinet salesperson I see very few wide drawers for base cabinets I think there could have been a great galley kichen type style done where your space coluld have spread out so that the range could be properly vented and IMO there is really no need for more than a counter type eating space with the DR right there . The old kitchen was cramped and so is the new one .Fake beams IMO always look fake

  • 5 years ago

    It looks like you have lovely light and views out the back of your home and rather than have a large dining room you use a few times a year occupying that space you could consider relocating your kitchen into this larger space and removing the wall between them for a combined open kitchen and dining area. The old kitchen could be enclosed for a large walk in pantry for storage. This could yield a better return on your investment and give you more elbow room.

    If not in the budget, then having your lower wood cabinets blend with your floors (bottom photo) would be better than going too dark or even white or light grey could work as well. Adding lower cabinets with an opening above on the wall next to your single pantry cabinet would bring in more natural light and be a less expensive option for connecting these two rooms.


  • 5 years ago

    What's the purpose of the island? It's too far from the range for efficient prep, and too far from the work area for anyone to visit with the cook during meal preparation. If you baked all your bread and pastries and had a second oven on the perimeter across from the island it would make more sense. Do you entertain on the back deck often, and need the island for prep and staging for outside cooking? If neither, you might consider keeping a table, or even a bar-height table, for seating. Advantage to a table, other than comfort, is it won't need to be anchored or wired to meet safety code.

  • 5 years ago

    I agree, ditch the island. If not a pub table, two comfy chairs along the wall with a small table for setting down a glass.

  • 5 years ago

    Also, a hood instead. A small counter microwave can go by the fridge.

    Nadine Burns thanked emilyam819
  • 5 years ago

    try this: place pantry shown at right side of patio door instead to right of main fridge. the entertainment: storage and sink/ small fridge instead place opposite....

    .joining w the other storage to left of patio door... all this stuff on the one side. Then build a banquette bench into now free wall and place island or table with this seating.. You'll get the entertainment , extra sink/storage/small fridge also closer to dining room...with one walkway aisle only to patio door and more coziness on the right w banquette/trestle table or island and a couple chairs.

    Nadine Burns thanked herbflavor
  • 5 years ago

    You can do a lot better than the plan you have shown. Some good advice above.

    The areas where you spend most of your time (food preparation, cooking and eating) should be the ones with good light and pleasant views. The windowless view-less areas should be for food storage. As suggested by @hu818472722 above, your current stove location would be a great pantry. And with enough pantry storage you can save on the cost of upper cabinets. Leave the refrigerator where it is on your new plan and put a countertop across from it as a landing place.

    Dishwasher should be closer to the dining room. When open, it should not impair clean up. When it's across from the refrigerator you'll get a traffic jam after supper when you're putting away food into the fridge, and loading the dishwasher.

    Get rid of the angled walls.

    Choose a longer narrower harvest-style table and orient it lengthways in the sunniest part of the room. That leaves a better walkway along the right side and room for a serving buffet.

    No need for pantry cupboards which again makes your room brighter by giving you counter space for food preparation in the brightest part of the kitchen near the sliding glass doors, instead of wasting that light-filled space on storage.

    If you want some counter seating, move the dishwasher closer to the window and leave space with no lower drawers at the end, to tuck 2 tall chairs.


  • 5 years ago

    Or take out the wall and make a wider counter with bar-height seating on the side. You may need to add a beam in the ceiling or add a post somewhere near the end of the counter.


    Nadine Burns thanked partim
  • 5 years ago

    Great comments, let me start by saying my pantry is now in the basement, food will go into those pantries so I do need upper cabinets. Next to the fridge the wall WILL be removed, but in it's place will be a 9.5" deep cabinet that will actually be for my spices and narrow items, so they can be seen.

    YES, that deck is 24' x 16' and we use it every night over 6 months a year. My husband grills so that is fine.

    YES, the designer had an option to take down the wall between kitchen and dining room. It is a major supporting wall, and would have added over $15k to my budget, as there is also duct work in that wall. In the current space she had placed a half bathroom since we don't have anything but a Master Bath on our main floor. We would also loose space on either side of that wall. I have a china cabinet on the other side and we DO USE that dining room a lot.

    We can't expand the current galley kitchen either way as the right side is our Master bath and the left side is a stairway upstairs.

    Yes, I am still cooking in a hole.

    Oh, and my husband loves the look of wood. He would hate all cabinets painted, like a grey. It is my compromise.

    Here was the alternate option. Across the back we have one regular sliding door and a 5 panel slider in the dining room now. My husband did not want to get rid of 4 panes of sliders for this option.


  • 5 years ago

    Between the two options by OP, I prefer the second.

  • 5 years ago

    Oh, I like that option just above.

  • 5 years ago

    You’ll much prefer the 2nd option, you’ll enjoy the space more and feel more connected. Also go for drawer microwave, keeps counter clear, and much more natural to put for in and out.

  • 5 years ago

    Another vote for the second option.

  • 5 years ago

    The second option looks more functional and with the window above the sink it will still allow for views and light. A powder room would be great if the doorway to it didn't face into your family room. A pantry tucked in behind the fridge might be useful, much more convenient than trekking up and down stairs for food items.