

Kitchen Reno Peninsula
5 years ago
last modified: 5 years ago
Sort by:Oldest
Comments (3)
Related Stories
KITCHEN DESIGNSee How Peninsulas Can Get You More Storage and Countertop Space
Make the most of a compact kitchen with a mini peninsula
Full Story
KITCHEN DESIGNKitchen Layouts: Island or a Peninsula?
Attached to one wall, a peninsula is a great option for smaller kitchens
Full Story
SMALL KITCHENSThe 100-Square-Foot Kitchen: No More Dead Ends
Removing an angled peninsula and creating a slim island provide better traffic flow and a more airy layout
Full Story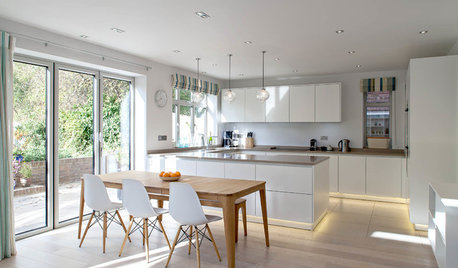
KITCHEN DESIGNBright Modern Kitchen With Smooth Lines and a Relaxed Vibe
A peninsula separates zones in this open-plan family kitchen and dining area with a streamlined design
Full Story
KITCHEN OF THE WEEKKitchen of the Week: A Punch of Pink for a White Kitchen
A homeowner shows her love of pink in bold walls that impart a cheerful vibe
Full Story
KITCHEN DESIGNWhat to Know About Using Reclaimed Wood in the Kitchen
One-of-a-kind lumber warms a room and adds age and interest
Full Story
KITCHEN DESIGNKitchen Confidential: 13 Ideas for Creative Corners
Discover clever ways to make the most of kitchen corners to get extra storage and additional seating
Full Story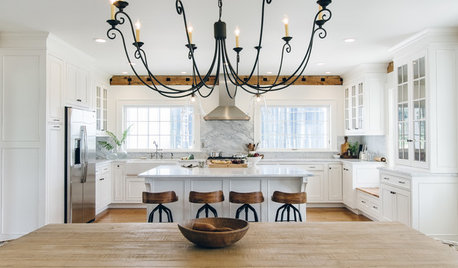
WHITE KITCHENS4 Dreamy White-and-Wood Kitchens to Learn From
White too bright in your kitchen? Introduce wood beams, countertops, furniture and more
Full Story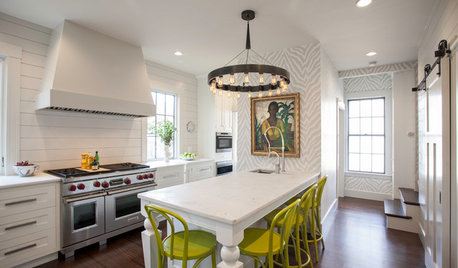
KITCHEN DESIGNKitchen of the Week: Captain Courageous Style in Massachusetts
Bold, unexpected choices turn a onetime seafarer’s cooking space and butler’s pantry from lackluster to full of panache
Full Story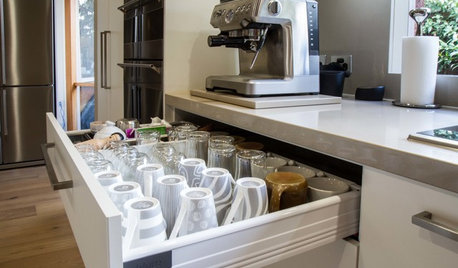
KITCHEN STORAGEPulling Power: Clever Drawer Tactics for a Kitchen
It’s not how many drawers you have in your kitchen; it’s how they work for you
Full Story





Sharon Fullen
acm
Related Professionals
Atlanta Interior Designers & Decorators · Ottumwa Interior Designers & Decorators · Lagrange Interior Designers & Decorators · Brooklyn Architects & Building Designers · Santa Fe Architects & Building Designers · Hagerstown Kitchen & Bathroom Designers · Sedalia Kitchen & Bathroom Designers · Williamsburg Kitchen & Bathroom Designers · Westerly Kitchen & Bathroom Designers · Lagrange Kitchen & Bathroom Designers · Plainfield Kitchen & Bathroom Designers · Sierra Vista Kitchen & Bathroom Designers · Dodge City Kitchen & Bathroom Designers · San Antonio Kitchen Remodelers · Platteville Kitchen RemodelersA SOriginal Author