Software
Houzz Logo Print
_lmnop

Please help with awkward kitchen layout (1890s home) - Updates!

4 years ago
last modified: 4 years ago
Edited to add updates & cabinet renderings.


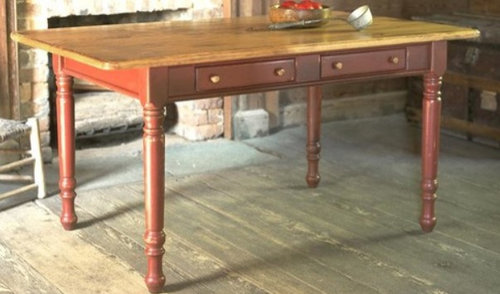
Thank you again for your ideas and suggestions on my original post (below). We decided to lose the island and are going to build a counter-height table with a large apron that has 4 drawers. This is similar to what we are planning to build:


Losing the island allows us to have a good-sized pantry in the corner. Question: is it better to go with two smaller pantry cabinets side-by-side or one larger pantry? We're considering one 48" pantry instead of two side-by-side 30" pantries so we have a little wall space.

Our plumber has assured us we can either figure out a radiant hydronic system or suggested an electric radiant mat under a wood floor (any experience with either of those? Please let me know!), or we can move the radiator between the two windows in the kitchen.

We are looking for a classic, timeless tone for the kitchen. We are planning to stay here for the rest of our lives, if possible, and don't want to renovate the kitchen again.

We are working with Cabinet Joint on RTA inset wood cabinets in the main kitchen and white cabinets in the skullery. We have white painted cabinets now and I dislike them, so I hope I don't regret that. Kitchen countertops will be soapstone and we're planning to have a soapstone top installed on the table. We'll use butcherblock countertops in the skullery.


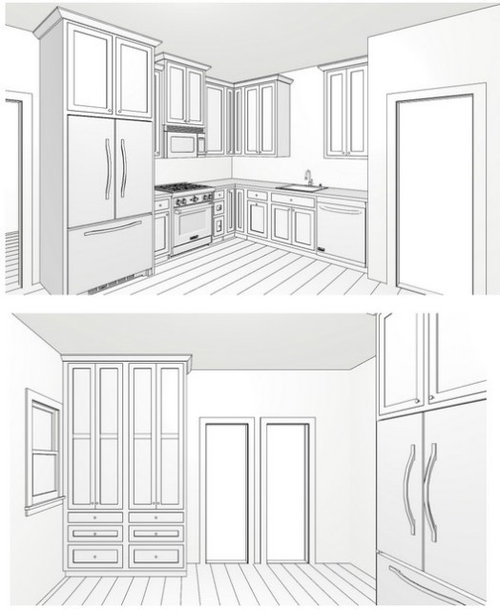

A couple of notes about the cabinet rendering: upper cabinets will go up to the ceiling and (except for the over-fridge cab) will be the same depth as the cabinet above the microwave. I think we'll need to lose the lazy susan in the corner because there is likely not enough space for a reasonable opening so we may end up with a blind corner cabinet. We are in the process of finalizing the measurements and the cabinet design.

Recommendations for medium wood-tone cabinets and paint colors that coordinate with the cabinets, soapstone & brass lights would be helpful. I like the BM Historical paint colors.


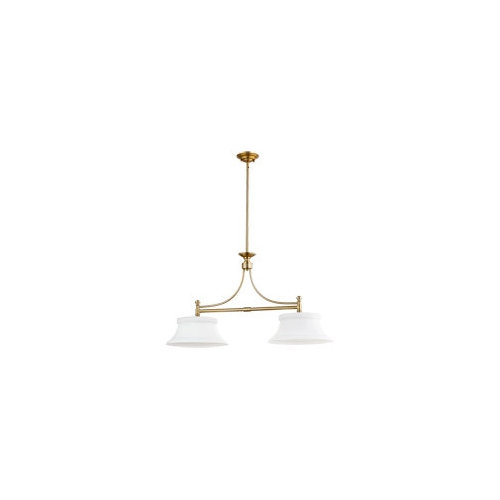
We will be looking for under cabinet lighting next. Photos of the lights we bought are below as well.

Thank you for your ideas, thoughts and comments!


Main kitchen area:


Skullery - right side is a pass through to the built-in in the dining room.


Skullery - desk area with hallway to the right.


Lights for above kitchen sink and ceiling light in pantry:


Light for above kitchen table:


Original post:

Thank you again for all the comments, advice and encouragement. I appreciate hearing that a functional kitchen can be achieved even in an old house with a weird layout.



First floor layout (not to scale):


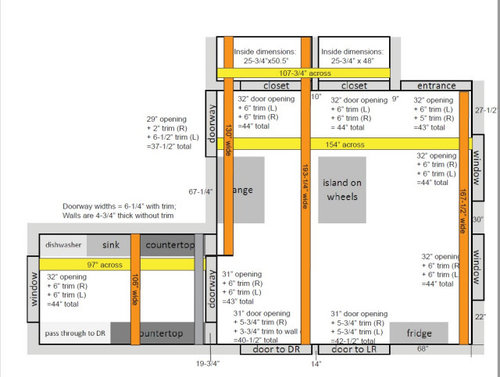



Kitchen with dimensions labeled, but not drawn to scale:


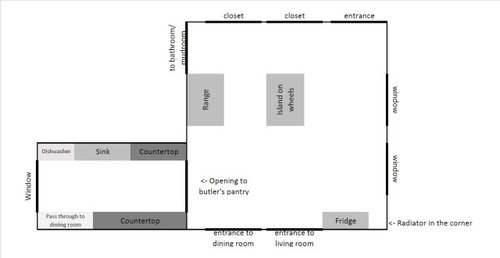
After we measured the space including the closets we realized that we may be able to get an L-shaped kitchen if we lose the current doorway to the bathroom/mudroom, which is a possibility. We would need to create a hallway to the bathroom/mudroom through the scullery/butler's pantry and would lose the countertop that is shown below the chimney in the first floor layout. We planned to take down the chimney anyway.

New L-shaped layout idea:


We are a family of four with two young kids (6 & 7). We cook & eat at home together pretty much every night. Our kitchen is also used for schoolwork & kids art projects, etc. and is definitely the heart of our home. I prefer sitting at a kitchen table and don't want to be lined up at an island for eating, but would compromise for an L shaped island for seating. We need 4 seats at the island. We have a basement and are not on a slab. The ceiling height in the main kitchen is 9 ft. and 8 ft in the scullery. We don't know if the wall above the closets is load-bearing, but believe that it is. The wall above the current range is load bearing.

Appliances we're considering:

LG Fridge (narrower to fit into 36" cabinetry) : Dims: 32-3/4" width x 35-1/2" depth x 69-7/8" height

If we need a counter-depth fridge: GE Fridge

Range: Dims: Standard height; 31.5" width and the cooktop goes over the countertop on the R/L sides

Microwave (we've been thinking over-the-range, but may be able to accommodate one on an upper shelf. We don't want below the counter or a drawer.)

Dishwasher: Bosch something or other. Standard size

Sink: double bowl undermount. If we have the sink at the island, we would likely use something like this trash pullout under the sink so we can fit a seat at the end of the island. My spouse thinks having the DW and sink in the island will be tight and said he doesn't mind a sink that faces the wall, but I'm not sure about that?? He does most of the cleanup so his words carry weight. Sort of like this one, maybe.

Original post:

We are trying to figure out a new layout for our kitchen renovation in an 1890s awkward kitchen. We'd don't want to do an addition and I would prefer not to open up the kitchen to the living room and dining room. We need to keep the entry to the bathroom/mudroom and the entrance to the right of the closets. The three windows are 60" tall and 18" off the floor and we'd like to keep them as they're original.


The image shows our current layout. The main kitchen area is about 13'x13' and the butler's pantry is 8'x7' or so. Our first thought was to move the appliances into butler's pantry with the fridge, dw, & sink on one wall and the range next to pass through on the opposite wall. We would then extend the countertop from the sink to the right with a long peninsula extending into the main kitchen area. Our next thought was to have the dw & sink more or less where they are with the same peninsula extending to the right, range next to the pass through, and build in the fridge where it is with a pantry to the right (we'd need to lose the radiator in the corner). I'd love to use the big area for the main kitchen and keep the butler's pantry separate, if that is possible, but there are just so many openings! Your suggestions are appreciated & please let me know if additional photos would be helpful. Thanks!

Comments (28)

  • 4 years ago

    I never respond to these, but I looked at your floor plan and it just screamed out to me for a large kitchen island in the kitchen area with sink and dishwasher in it, in addition to counter space and storage and perhaps seating as well. I have a Butler’s pantry larger than yours and I could not imagine putting all my appliances in it and using it for a kitchen when there is all that lovely space in the actual kitchen area. You could keep your range and fridge where they are or move them about. I would definitely have all my appliances in the kitchen area, as in my mind, running from one area to another is impractical. I have a large soaking sink and storage and countertops in my butler’s pantry and it works out very well for cleanup and/or plating food. I have lived is several 19th century houses and I love your idea of maintaining as much of the original as possible. I think a big island would allow you to accomplish this. Good luck

  • 4 years ago

    Your dilemma intrigues me. As an additional thought, I would keep the second sink in the pantry (2 sinks are better than one) and build in as much storage as possible for your kitchen stuff and food, as you will not have much area in the kitchen.

  • 4 years ago

    What’s up with the 2 closets? Seems like you could have an L shape kitchen on the range wall and closets wall with large island in the middle.

  • 4 years ago

    Please add the adjacent rooms to the plan. It would help us understand things like why the mudroom is not attached to the back door.


    Also add measurements.


    Indicate load bearing walls, if you know which they are.

  • 4 years ago
    last modified: 4 years ago
    Welcome to the Kitchens Forum _lmnop!

    We'd like to help, but without measurements, we cannot give you good advice -- it's all just guess work. So, could you please post a fully-measured layout of the space as well as a sketch of the entire floor the Kitchen is on?

    The following is an excerpt from the "New to Kitchens? Read Me First!" thread.


    Please post a fully-measured layout of the space under consideration and a sketch of the entire floor. Both can be either hand-drawn, computer generated, or drawn up with computer/app tools.

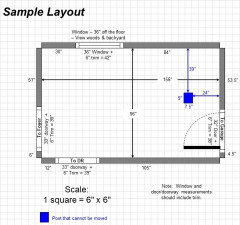
    By "fully-measured", we mean a layout with the widths of each wall/window/door/doorway and the distances between each wall/window/door/doorway labeled. See a sample below. If something cannot be moved or changed, label it precisely on your layout (see post in sample) and tell us why it cannot be moved/changed -- we may have some ideas for you.

    The sketch of the entire floor lets us see how the Kitchen relates to the rest of the home. It doesn't have to be to-scale, but it should accurately show how the rooms relate to each other and should include all interior & exterior doors. In addition, it will help us see how traffic flows in, around, and through the Kitchen. Label the front entry and family entry. The family entry is usually a garage or side entry, but it might not be. It's helpful to know which door you use to bring in groceries.

    Regardless of how you draw it up (by hand, computer, etc.), please be sure all measurements are labeled. (Note: Computer generated layouts often lack key measurements and, sometimes, measure to/from things like the middle of a wall or the middle of a window. Neither are useful. Measure each item and the distances between each item.)

    Other questions...

    • Tell us about you and your family and how you plan to use your Kitchen. All-adults? Empty Nesters? Children (now or in the future)?
    • What appliances (& their sizes) do you plan to have?
    • Where are you flexible? Can walls/windows/doors/doorways change (move, change size, add, delete)? (You've answered about the windows, but can the doors change in any way -- move, widen, make smaller, merge? I don't know their sizes or how/where they're situated in each room.)
    • Do you have a basement under the Kitchen or are you on a slab?


  • 4 years ago

    I feel your pain. Your kitchen is very similar to mine before I remodeled last year.


    I have to get to a work meeting, but here's a link to me asking for layout help with mine.


    https://www.houzz.com/discussions/5678425/layout-help-from-1910-unfitted-to-join-modern-age

  • 4 years ago

    Here's a link to an article on kickspace heaters, which might offer an alternative to the radiator you have now. Or hydronic radiant floor heat (https://www.thisoldhouse.com/heating-cooling/21015149/radiant-floor-heating).


    What's on the other side of the pass-through to the dining room? I want to suggest moving the DR door to where the pass through is, but if you have a built-in hutch like I did that's probably a non-starter.

    _lmnop thanked cawaps
  • 4 years ago

    Large island in center of kitchen with second sink, cooktop and oven(s). Build in fridge where it is and leave pantty as is.

  • 4 years ago

    What Buehl said. Need a well dinsioned drawing.

  • 4 years ago

    Do not lose hope! I spent a full year planning my remodel of a 1817 kitchen. I did dimensioned drawings and made copies. I tried different arrangements on the copies and kept notes on each sheet like, “where would I store food processor? Like this size drawer here. Move island to left.” This way, I could follow my previous thoughts, why I had discarded some seemingly good ideas. My kitchen has a door in each of the four walls, one window in south wall, a double window in the north wall with a radiator underneath, and a seven foot wide fireplace on the west wall. We also needed a table and chairs for daily meals. It never was an option to make it open concept as that offends my historic sensibilities. I knew from the day we first saw the house, I would need to make compromises in order to respect the house. There was just no space to logically have my double oven or my cherished walk-in pantry. I had to carefully plan storage and prep space since the wall space and island would be so reduced from the custom built house we were leaving. I am telling you all this so you know it can be done and be correct to your house and be stunning. Be patient.

    _lmnop thanked remodeling1840
  • 4 years ago
    last modified: 4 years ago


    Without exact measurements, but using 13' x 13', here's a plan which expounds on a couple of ideas already mentioned. Reconfigure the closets to house the fridge, ROTS pantry, and a MW/coffee/snack area (or put the MW and coffee in the butler's pantry and surround the fridge with ROTS), and use an island with a prep sink. Keep the clean-up sink in the butler's pantry, with prep/cooking in the main kitchen. It's not ideal, but given all the entries and other constraints, it will work.


  • 4 years ago

    Love this idea, I would suggest a full size sink for prep however

  • 4 years ago

    Thank you all SO MUCH! This is so incredibly helpful and I appreciate all the input. I will work on an updated layout with dimensions as well as how it connects to the rest of the house. Thanks again!

  • 4 years ago

    Thank you again for your feedback and help. I added the first floor layout, kitchen dimensions and a new layout idea. Your comments are appreciated!

  • 4 years ago

    I adore a butler’s pantry that transitions between the KIT and DR and a big huge open old-fashioned kitchen. I say plunk a farm table down in the middle of it and put a comfortable loveseat to the side and enjoy the treasure that you have. Don’t go with the modern kitchen island. Create a space everyone can live it.

  • 4 years ago

    Sorry about the typo - create a space everyone can live in.

  • PRO
    4 years ago

    Definitely add a big island. I am worried that the new room will be too empty

  • 4 years ago

    Taking out the chimney is a great idea. We took ours out 16 years ago when we redid our basement (I live in earthquake country). It's been great to reclaim that space.


    Your L-shape proposal takes out 3 closets. Is that going to present storage problems for you? What's in the closets currently and where will the stuff go?


    I like the L for kitchen functinality, but it creates a long hallway to what you have labeled as the main family entrance.

  • 4 years ago

    Jeanne Cardwell, thank you so much for your comment. As soon as I read it I thought, "What IS up with those closets?" and had an Aha moment about utilizing them in a different way. Thank you!


    mama goose_gw zn6OH, thank you for the amazing layouts and collage! Your post was a good reminder to keep the good ol' triangle in mind as we continue planning.


    Margie Kieper, I'm with you on the table. I'd prefer a kitchen table over an island any day. But, I'm also ready to compromise on that with my spouse who assures me that, if we have an island, I will not spend my meals looking sideways at my family.


    cawaps and remodeling1840, both of you, thank you for your comments and encouragement re: working with an old home. There are so many things to love...pocket doors, old wavy glass, plaster walls, but there are many oddities to contend with as well. I started dreaming about this kitchen when we moved in almost 6 years ago. A few years ago I went to an open house of a similar home and, afterward, just couldn't think of a different way to lay out the kitchen other than how they had it set up. We've tried painters tape on the floor in so many different configurations, but nothing has felt just right yet. Many people have said: just open it up to the LR/DR, but there is no way! To me that would completely ruin the coziness and charm that we have. I love having a fire in the fireplace and closing all the doors to the LR/DR. It warms up quickly and is just so, so wonderful.


    I think the long hallway is going to be fine in the end. It will take an adjustment, for sure, but I don't think it will be too bad. As for the closets, we are fortunate with lots of storage space in this house. During Covid we finished the mudroom and built in two closets: one is 11' long and the other is 7' long. One of the closets in the kitchen was our coat closet, but those items have been moved to the mudroom so the closet is 99% empty. The second closet is small appliances (crock pot, blender/food processor pieces), canning stuff, school snacks and some pantry backstock. The closet behind the chimney is the one that may be most challenging though it's only 12" deep. I think we'll be able to accommodate everything with a pantry in the scullery. It's also past time for me to do a thorough purge of what I haven't used lately.


    Luckily we planned ahead with the chimney and had it taken down into the attic when we had our roof replaced this summer. My lovely spouse is looking forward to taking it down floor by floor with a sledge hammer. Lucky him!

  • 4 years ago

    The layout I posted would work with the L, but if the clean-up sink is in the scullery, where would you store dishes? What is the exact measurement of the whole kitchen area, not just the cabinet runs?


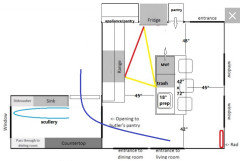
    Corner appliances pantries:


  • 4 years ago

    mama goose_gw zn6OH, thank you for the ideas! Because it seems too tight for the island to have the sink & DW with adequate space for 4 people, we think the sink & DW will have to face the wall. Not ideal, but we think we can make it work. Maybe something like this.


    I updated the post with dimensions on the L-layout idea and here it is again:


    We think we'd put the fridge & range against the longer wall with sink/DW on the shorter wall on the top. Island would have some storage and seating in an L or C if there is enough space.

  • 4 years ago
    last modified: 4 years ago

    Here's the plan on a grid where 1 square = 6". There seems to be a discrepancy for the measurement for the door at the top right, but that's not important if the overall width of the room (154") is correct.

    You don't have space for a 6' island unless you extend it past the edge of the fridge--which is OK--most folks want the island to line up with the perimeter cab or be a few inches shorter. The red rectangle shows the longer option--keep in mind that you need 24" elbow space for each seat, so 6' would be the minimum. (See NKBA guidelines link below.)

    I don't know how near a cabinet can be placed to the rad, but if the island is only 63", or so, you can have a tall 18"--24" deep cabinet on the bottom wall, depending on how wide you want the aisle. If island extends past the fridge, then the tall cab would need to be shallower.

    You don't have the minimum recommended prep space between the sink and range. The range can be moved toward the fridge, but I think you need to maintain at least 18" there. It won't make a difference in counter space, but you could void the base corner, and use a drawer base on each wall, which would eliminate the narrow cabinet to the right of the range. Trash could go in a pull-out below the sink.


    NKBA guidelines

  • 4 years ago

    Mama goose, wow! Thank you! Your scaled drawing is amazing! What program do you use?

    Last night we sketched out the bottom cabinets in the exact same way as you posted. I think I’m inclined toward a lazy Susan corner cabinet with a narrow pull out next to the range. I’ve never had a blind corner cabinet and wonder how it would work so close to the range. 18” on the left side of the range is unfortunate but seems to be the only way to fit it all in.
    At this point I think we would not likely add a tall cabinet near the radiator and would extend the island past the fridge to accommodate 4 seats. There’s room in the scullery for a 48” pantry plus the pass through to the dining room has drawers on both sides and a 48” wall cabinet as well. That should be enough storage.

    Again, thank you!

    I know many like open shelving instead of wall cabinets, but I’d rather have closed cabinetry on the walls. Does anyone have suggestions for using wall cabinets without glass doors or open shelving? Or opinions about having smaller wall cabinets above larger cabinets? I know 9 ft isn’t that tall but I’d like to take advantage of the vertical space if it makes sense.

  • 4 years ago

    Edited to add updates & cabinet renderings. Thank you for your ideas & suggestions!

  • 4 years ago

    Use a good exhaust fan over the stove, not a microwave. This is your chance to get an optimal arrangement. The fans on over-the-range microwaves are almost completely useless for exhausting to the outside. Move the microwave.

  • 4 years ago

    Oh! And between my original post and update, DH demo’d the chimney from attic>second floor>first floor>basement and we found a vent stack that we’ll need to move for the hallway. So. Much. Dust.

  • 4 years ago

    apple_pie_order, thanks! We’ll consider it