Software
Houzz Logo Print
michael_moser23

Bathroom Layout Ideas

4 years ago
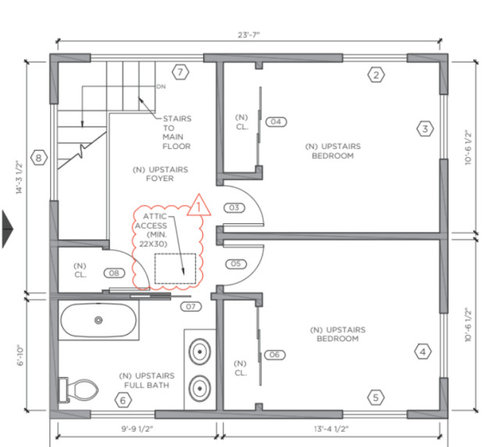
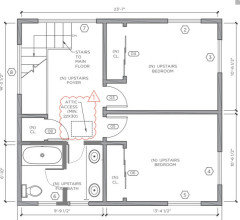
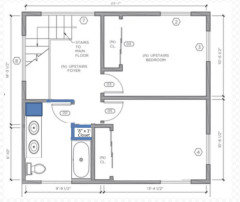
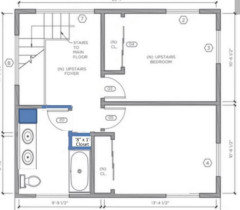
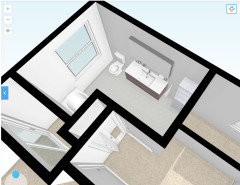
Were are planing out the second story of our addition, we have two young girls and it will have a bedroom for both and a bathroom to share. We are struggling to find a good layout with a double vanity in this space. I guess this could work but seems off to walk into the side of the vanity.


Any ideas!


Comments (36)

  • 4 years ago

    Think about your window arrangement and sill height everywhere . Right now there is only one place in each girl's room to place the bed if these windows have a typical sill height and that is with the head of the bed on the common wall or twins along the common wall. There is a window in the bathroom next to the toilet. I am assuming the windows in the stairwell are high.

    The shape of the bathroom is not efficient. The standard bath template for houses for much of the 20th century was 5x7 and fit the same thing as your bathroom. You have too much space in the middle where all the writing is and not enough where you need it. This means the door or window are in the wrong place, probably both and you don't really have much control over where the door is so I would rethink the window.

  • 4 years ago

    Reconsider the two sinks. They are not likely to be in there needing the sink at the same time. (and if they are, they learn to take turns.);They will need counterspace and banks of drawers of their own.

  • 4 years ago

    Can’t the doorway move down toward the tub and the sink extend to the wall?

  • 4 years ago

    That is an interesting idea Emilyam819

  • 4 years ago

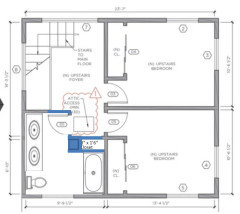
    If I've done my math right, with 9'-9 1/2" clear you should have room for a swing door (60" tub, 4 1/2" wing wall, 28" door, and 22" vanity). Your lumberyard drafter's window layout of symmetry is messed up though. It might be better to massage everything, from the exterior elevations to the room sizes. I'm sure the rest of the existing house is not as sterile and symmetrical.


  • 4 years ago

    Thanks for the idea, could just drop that wing wall and leave it open? Only potential issue with the swing door is if it will feel awkward with the sink there. Wonder if we could just move the door and stick with a pocket door, but might not fit.

  • 4 years ago
    last modified: 4 years ago

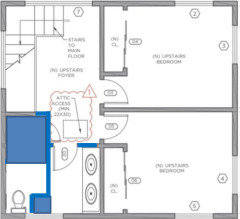
    Can the tub be replaced by a shower? Are you willing to lose the closet in the hallway? I would put a pocket door separating the vanity and the shower area.

    You can also make the shower smaller and keep a small closet in the hallway.

  • 4 years ago

    It’s for two young kids so we have to have a tub

  • 4 years ago

    We could give up the double vanity and just have a single sink with good storage and counter space for each kid. But the tub is necessary for sure.

  • 4 years ago

    That’s pretty interesting

  • 4 years ago

    Love it

  • 4 years ago
    last modified: 4 years ago

    The vanity is long so you can add a cabinet and two sinks but if you would like a lot of countertop, you could shorten the closet in the hallway and have a cabinet inside the bathroom (blue square).

    Or enlarge one of the bedrooms:


  • 4 years ago

    I’m liking that last one, nice to make the bedroom a bit bigger and have lots of options with the vanity and storage.

  • 4 years ago

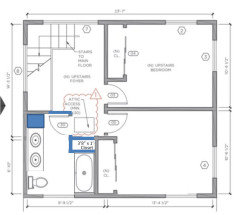
    Slept on it a bit and the vanity plus cabinet is best I think, we can fit toilet, 60” vanity and a 30” cabinet on that wall. Then maybe keep the wider external closet so there is enough wall space by the bathtub for some towel hooks. Don’t get as much extra space in the second bedroom but perhaps there is a good middle ground. Only con here is that we imagine then playing in the loft space and this cuts into it, but I think we are kidding ourselves a bit on that one anyway. It will likely be a pass through, and we could still creat a little game/reading nook

  • 4 years ago
    last modified: 4 years ago

    If you are going to have a 60" vanity, don't make it 2 sinks. You have little counter top left and the drawers are tiny. I also think you can put your towel hooks on the 2ft at the end of the hallway's cabinet. Personally I think, I would prefer to have 1 extra ft in the bedroom and 1 ft less in front of the tub. It seems to me that is wasted space. But it is just my opinion. You are using the bathroom, not me.

    Also, if you like, you maybe able to put a towel bar (no more than 24" wide) below the window.

  • 4 years ago

    Good point, could even pull that in a bit more and create a nice wall for towels and still keep the more useful bedroom space.


  • 4 years ago

    I see that you moved the bathroom door a bit more. That is good but I am wondering if the walls surrounding the door will get in the way with the attic access.

  • 4 years ago

    We could probably move the attic access to, since all new construction

  • PRO
    4 years ago

    I like the one with the vanity against the wall, but I like the mirror over the sink, not sure if that works with the layout though.

  • 4 years ago

    What does everyone think the minimum size is for a double vanity and still get good storage.

    It looks like that wall will be about 10’ 6”(max assuming a slight adjustment) so that is 126” (maybe a little less 120”).

    I’m assuming 36” for toilet width
    That leaves 90 (max)

    Option 1
    Maybe 72” vanity with a small 18” cabinet

    Options 2
    Just go for it with a 90” vanity and get the storage from that

  • 4 years ago

    Option 3

    84” vanity and leave a little more space for toilet and the vanity doesn’t have to be right up against the corner (more furniture piece look)

  • 4 years ago

    Cabinet configuration depends on what you’d like to store, I think. I like to make sure the sinks are neither too close together nor too far apart. What I’m concerned about is the tub/shower so close to the window. You want to leave some wiggle room for trim or just measurements being off an inch or not having to cut the last tile or just not looking squished. So I’d leave the bedroom size the way it was.

  • 4 years ago
    last modified: 4 years ago

    My preference would be 18'" wide cabinet with a 72" vanity. I would also add a wall between the toilet and the vanity (space for the toilet would be 32"). My idea for that recommendation is that you could have a towel ring mounted on the side of each sink with their own electrical outlet. I like having the sinks as much apart as you could to have a longer continuous counter top and wider drawers in the middle but like emilyam819 said not too far apart. Things you need to take into consideration is how much elbow room you have when you stand in front of the sink, the lighting since they have to go in the center of the sink (or sconces on each side) and also the space left between the towel mounted and the edge of the sink.

  • 4 years ago
    last modified: 4 years ago

    Reconsider the two sinks. They are not likely to be in there needing the sink at the same time. (and if they are, they learn to take turns.);They will need counterspace and banks of drawers of their own.

    So true.

    What does everyone think the minimum size is for a double vanity and still get good storage.

    I'm thinking you'd have 10'6" for the vanity-toilet wall ... I'd divide it as follows:

    -24" for a linen tower ... my sister and I had a 24" linen tower in our bathroom growing up, and it held SO MUCH

    - 60" for a vanity with a single sink flanked by 18-20" drawer stacks ... I'd try to stay with a standard size ... a custom vanity is so much more expensive

    - 36" for the toilet

    I like this layout best by far, though I'd consider moving the linen tower to the other end of the vanity. This would place the storage by the toilet and the tub ... it'd be more convenient to have toilet paper and towels on this end of the bathroom.


    The entrance is much better, you have a small linen closet, and the spacing is nice. However, I'd lose those duplicate sinks. Instead, go with one sink /a good stack of drawers on each side so each girl has storage of her own ... this is MUCH MORE desirable than a sink of one's own, and it allows for cabinet space for curling irons, etc. Consider that as they grow older, they will want space to store make-up, sanitary supplies, hair care items. If they don't have drawer storage, the countertop will constantly be cluttered. Who says this? The mother of two adult daughters.

    Considerations: Where will the girls hang their bath towels? Do you want a hamper in this bathroom?

  • 4 years ago

    I had a bathroom with a single sink 60 inch vanity. Loved it

    two top drawers on either side of sink. A pull out hamper on one side and two more drawers on the other side.

  • 4 years ago

    Mrs Pete when you say linen tower on the other side I assume you are taking about a furniture piece, not walled in closet framed in.

    I think everyone has convinced us to do a single sink! And then if we drop to the 60” vanity things will have more room to breathe on that wall too.

    I’m thinking towels hang from the blue wall next to the bath on hooks.

  • 4 years ago
    last modified: 4 years ago

    Thank you all so much for all your help!


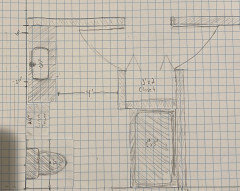
    I did a little to scale drawing, each block is 6", to make sure it all worked out as expected and I think this could work really well like this.


  • 4 years ago

    That works but it seems that you keep the original size for your bedroom. Right now your bathroom is 9'6" deep. You could make it 8'8.5" and gain 9.5" in the bedroom. The measurements would be:

    1'10" depth for the vanity + 3'10" walkway + 4.5" thickness of the wall + 2'8" closet.

    I have a closet in my hallway where I store only linen and it is 22" wide. It is plenty for storing linen. If your closet is reserved for that purpose only, I think it can be smaller than 3'0".

  • 4 years ago

    Agreed, I was not 100% sure on the exact placement of the windows and if the tub would encroach on it, but if I can pull it in a bit and grab an extra foot in the bedroom, we will definitely do that too and then it all comes together.

  • 4 years ago

    I would probably enlarge the alcove to 3'6" to make it easier to get the furniture inside the bedroom.

  • 4 years ago

    With only 1 sink, it is unlikely that your 2 daughters would be in the bathroom at the same time. I would just make a 3'2" wide walkway in front of the sink.

  • 4 years ago

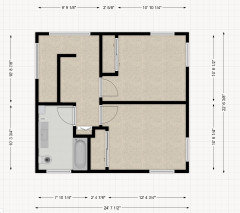
    Finally put it in room planner, looks like it will work out with the window to shift everything over and get extra room in that bedroom. Thanks for all the help!


  • PRO
    4 years ago

    The last one surely

  • 4 years ago

    You might as well push the tub back a few inches and take the notch out of the closet. It’s just going to be annoying.

  • 3 years ago

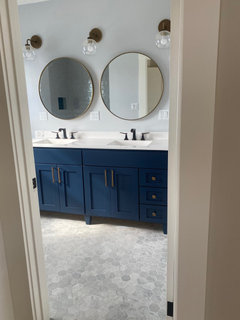
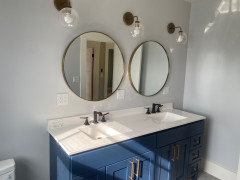
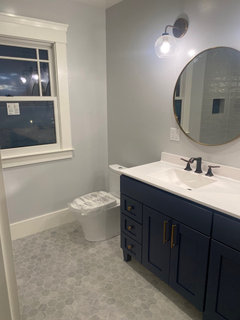
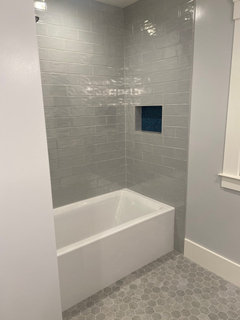
    Finished product! Thank for the help, the layout worked great. I could have done better on some finishes but layout is perfect.