Software
Houzz Logo Print
david_hollingsworth19

Kithen Layout options

I have an 11'X13' kitchen with Reagan-era (1987) cabinets that I'm getting ready to update. I did a refresh in 2004 to re-do the countertops, replace appliances and backsplash, but that was 17 years ago, and I need to do something about the cabinets. I could re-use the countertops (Corian) and paint, re-face/re-door the existing cabinets, which would be the cheapest option, but they were builder grade at best in 1987, and it's time to think about re-doing the whole kitchen.


I've got 3 layout ideas that address the major issues, but wanted to crowdsource input ideas to see if I'm overlooking anything. All 3 get rid of the non-functional kitchen 'desk' that has been the place to stack paper until it gets thrown away, recycled or spilled on.


I want to replace the existing microwave / hood combo for a real hood that does a better job of venting than the current setup....and sets off the smoke alarm less often. That will require moving the microwave to a under-counter or built-in unit on either the existing oven wall in an adjacent cabinet or over to where the desk is now.


The other likely idea is to swap the fridge from the current wall to where the desk is currently. I've got a 43"X30" deep space, which is big enough for a standard-size unit to have the doors just clear the end of the wall. I could also do a counter-depth unit, but that may not be necessary, as long as I mind the depth of the new unit (existing one is 30" from the wall to the doors). In either location, I'll replace the 12" deep cabinets with a fridge-depth unit and trim it in to give it a more finished look.


The other consideration is whether to leave the existing island location (with new cabs) or kick it over to a peninsula as in the drawings. That location would give me 36" of cabinet space, plus allow for a 12" overhang to the eating area to put bar stools, and still have 48" between the peninsula edge and the refrigerator front.

Minimize cost - re-face and paint
Leave fridge and island in place
Move fridge, but keep island in place
Move fridge, and shift island to peninsula

Comments (19)

  • 4 years ago

    Sorry, I accidentally bumped the "vote" button, and Houzz won't let me delete it. But none of those ideas are great. My vote would be to leave the fridge in place, and to put in a smaller island with its length running parallel to the range. Not sure if that actually works in your space though. If you can provide a drawing with dimensions, you will get better advice.


    The set of doors between your fridge and your desk--what do they lead to?

  • 4 years ago

    How about a floor plan with dimensions? Instead of a vote post that and ask for suggestions as all your "designs" are poor.

  • 4 years ago

    The double doors lead to a dining room, so not many options there - Closing that off would give more cabinet/counter space options, but don't think that will work.


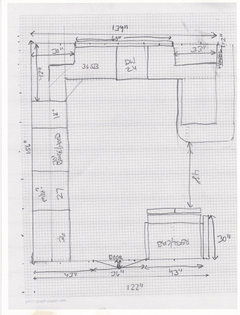
    I'm sure all my "designs" are poor. I'm not a kitchen desinger, and am just throwing out a couple options in Visio. That being said, the kitchen is roughly 11X13, with the oven wall being 13', and the sink wall 11' to a support beam in the ceiling, with 12" more before the opening to the family room.


    I have a detailed floor plan with dimensions for the peninsula option, which I will post in a bit, along with pics of the kitchen from different angles to show the doorway, desk, etc.

  • 4 years ago

    Thanks. That information is helpful. With those dimensions, I retract my suggestion to rotate your island. A few thoughts for you, while we wait for full dimensions:

    1. Moving the fridge to the desk area puts the fridge far from the work areas. It won't make for good work flow.

    2. The desk area could be a good place for a pantry, coffee station, snack bar, china hutch, etc.

    3. Is it an option to swap the sink and range locations?

  • 4 years ago


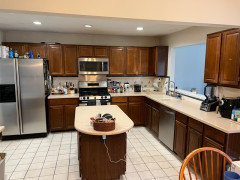
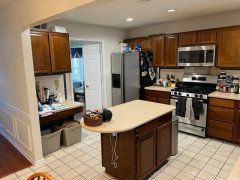
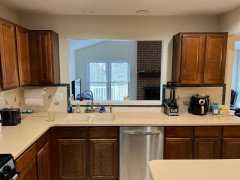
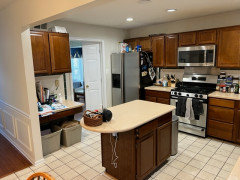
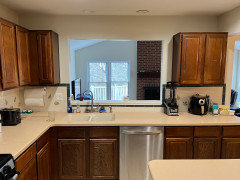
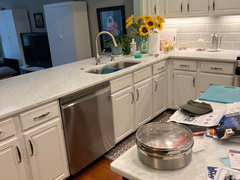
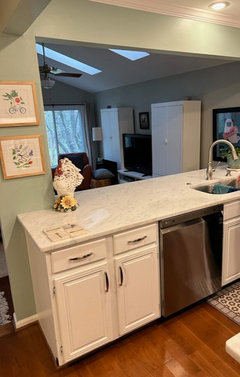
    Still have to scan the dimensional drawing, but these pics give an idea of the layout. The cabinets have hardwood doors and face frames, but the sides, shelves and interior bits are MDF/particle board, and being from the Reagan era, I don't think are worth saving.


    The two things I don't like are mainly the useless desk/shelf, and the microwave hood. The layout basically works, and there's at least 3' between the island and any cabinet/range or wall, so I don't think we can do much with the island in its current location. If it's shifted over to the sink wall as a peninsula, that opens up the space inside the kitchen, and gives the ability to do a 12" overhang for a bar.


    Moving the fridge to the desk location gives more useful counter space, but as pointed out, also increases the size of the work triangle. I don't think we can move the fridge to the desk wall and keep the island in place, though. The doors wold open out into a 36 " space and scrunch you against the island.


    Dimensional drawing posted shortly.

  • PRO
    4 years ago

    I actually really like the peninsula idea. I would move the ref from where it is to the desk ( you are still walking the same distance but now you don't have to navigate an island. This will give you a nice amount of counterspace and ease in moving around the kitchen.

    The layout needs to be cleaned up for proper function and storage, but the concept is a good one! IMO

  • 4 years ago

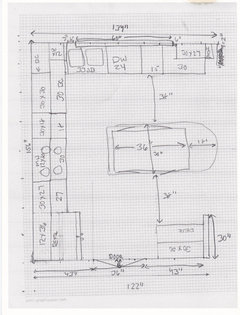
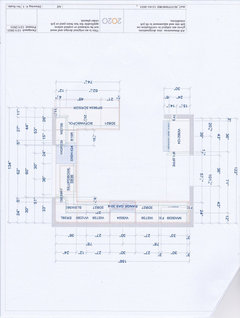
    OK, here are some layout drawings. The first two are my scribbled-together drawings - hopefully they're readable. The third is a Lowe's layout that includes the peninsula idea. They put a microwave on a shelf unit to the left....that could also be done as a full-height/built-in. It'll look cleaner as a built-in, but probably more practical as an undermount/shelf unit, which would allow the counter to go all the way to the wall.


  • 4 years ago

    In the drawings, there is 6" of dead space between the current edge of the wall cabs and the family room window/opening. We can expand up to that amount, but probably going 3" will be plenty without overcrowding the window space. The area to the right of the sink wall cabs is fixed - the existing cabinet abuts a support beam. There is 12" below that beam to the edge of the FR wall, which allows for a bar overhang for a couple stools, and still giving enough room for a dining table in the 10'X13' breakfast / seating area.

  • PRO
    4 years ago

    I still prefer the peninsula. I feel like the island is a little tight and not as useful as an island should be. I don't care for the layout that Lowes did for you. Changes I would make : get rid of the 6" open shelf units on each side of the pass through; figure out what size sink you want then center the proper sized cabinet on the passthrough; if you are doing a range hood over the stove, the cabinet there is the wrong size ( unless you are doing a thin model 5" high or less ) ; the whole stove wall run needs to be fixed - there is a wasted space of a filler and oversized microwave cabinet there; there is no garbage cabinet - do you want one? ; verify your ceiling height - these are 39" high cabinets that hang at 93" Above the floor - if you are doing a crown molding, you need to account for leveling of the cabinets and may lose a little ceiling height .

    Good luck!!

  • 4 years ago

    Ceiling is 96", so 93" with molding should be OK if we don't make it too big. Instead of 6" open shelf units, I'd actually get wider cabinets there - we can easily go 3" wider on either side and not make it look overcrowded.


    I don't know if we can center a double sink on the pass-through. Right now, the space is occupied by the sink cab (33"+ a filler strip) and the dishwasher (24"). Pushing that over would lose the 15" cab next to it, although that might be able to push to the left side of the sink for a wastebasket cabinet. I just don't want to have a corner where the dishwasher is opening into another cabinet door.


    The cabinet above the hood is really there just to hide the exhaust ducting (that's my lack of design skill, since that's what is above the current microwave).


    I agree on the layout on the stove wall run. There's no need for 6" of filler strips at all. I think that wall should look like a 27" or 30" full-height cab for a built-in microwave, or a base/wall combo that has the microwave on a shelf, a 33" or 30" base/wall combo, 30" range, 27" base/wall, then either a blind corner/swing out lazy susan, or an angled corner cabinet in the base if we push the sink over.


  • 4 years ago

    If I put the sink in the center of the window/cut-out, that pushes the dishwasher down to the corner of where the peninsula would be, which puts the open dishwasher at 90 degrees with open cabinet doors/drawers in the peninsula cabiet. That sort of arrangement is shown at this link: https://cdn.decorpad.com/photos/2014/08/10/524fab702223.jpg


    Is that workable, or a big no-no?

  • 4 years ago

    I’m not a pro but I’m working on my own kitchen design and facing some similar decisions. If budget allows I’d vote for new cabinets rather than just reface and refinish given their age.

    I agree that moving the fridge and keeping the island isn’t an option because the island will cut off your work triangle and you’ll have a narrow aisle between the new fridge spot and the island. I’m personally not a huge peninsula fan since they tend to choke off the flow in and out of a kitchen to one aisle rather than the two aisles around an island. This is less of an issue with your plan since you have the dining room entry as well, but if someone is bending over looking for food in the fridge it may be difficult to walk behind them into the kitchen space, even with a 48” aisle.

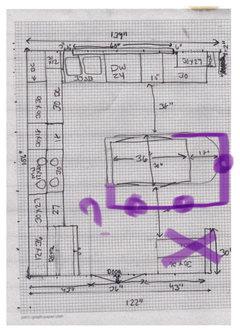
    Can you remove that 30” wall currently jutting into the kitchen next to the desk area? If so I’d consider eliminating any cabinets there and extending a 12” overhang off that side of your island for seating in the now 4 foot open path to the fridge. You could maybe then widen your entry to the dining room depending on what is currently in that wall. An overhang might create a pinch point between the extended island countertop and the fridge but maybe you could scoot the island out a few inches to remedy that?

    I’ll attach a crude photo to better explain. I put a question mark where the aisle could get a little narrow. The three circles indicate where you could have chairs, with room for one one the short end if you stop your island cabinets 12” shy. FYI I know most of the designers on here recommend at least a 15” overhang but I’ve done 2 islands with 12” at counter height and found it more than sufficient for knee space. They may also question if 4 feet is a wide enough path to the fridge with seating protruding into it but that would be less of an issue if you’re able to widen the dining room opening.

    Good luck with your project!!

  • 4 years ago

    Thanks for the option. The 30" wall is from the main hallway coming from the front door, and it's square with the basement entry on the other side. That, and the likelihood of a support column at the end of the wall make it a less desirable option (you can see it at the lower left in the photo below)

    The option you suggest might work if we kept the fridge in place, but we'd be tight on that 30" wall edge regardless.

  • 4 years ago

    Gotcha. In that case I’d vote for keeping the island with the fridge in the same spot and putting a tall pantry cabinet where the desk currently is, but that’s based on my personal preference to have an aisle on either side of the island to circulate through the space.

    If adding seating is a priority for your family then go with the peninsula option, and you can move or leave the fridge based on your preference. I’d be tempted to leave it even with a peninsula because I like having counter space right next to the fridge for loading and unloading and I still see it being an annoyance if someone is standing at the fridge and another person wants to walk past into the kitchen, even with a 4 foot walkway.

    If you go with a peninsula and decide to scoot the sink and dishwasher over you’ll need to have a spacer in the corner between the dishwasher and the perpendicular cabinet so the dishwasher door can clear the cabinet door handles when you open it, and one on the cabinet side too so the cabinet drawer can clear the dishwasher handle. You could also have the cabinet in that corner face toward the seating to avoid that problem and make it less of a dead zone than most corner cabinets tend to be.

    My only other non-pro bit of advice is to not base your demolition schedule on projected delivery dates for anything you order online right now or you may be living with a makeshift kitchen for longer than desired. If you have the space, get your new cabinets on site and inspected for damage before you (or your contractor if hiring out) remove the old. Best of luck with your exciting project!!

    David Hollingsworth thanked Doggiedoc
  • 4 years ago

    Also just noticed a vent in the wall above your desk cabinet in that last picture. Unless you plan on relocating that vent you wouldn’t be able to put a cabinet above the fridge if you moved it to that spot. I think a shallow pantry cabinet ending just below that vent would make more sense.

    David Hollingsworth thanked Doggiedoc
  • 4 years ago

    Thanks for the ideas. Right now, it's just me and the cat living here, so I can go without a full kitchen for some time. I have an under-counter fridge, microwave and sink in the basement, so that can help tide me over.


    Already looked at the vent issue. That's one reason I can't move the DR door - the duct runs right through that wall. The options for dealing with that are 1) Leave in place and limit cabinet height or don't put anything above the fridge, 2) put a false wall in the top cab and duct out left/right (or even through in a custom cabinet), 3) if it's a full-height cab, vent through the toe kick, or 4) extend vent up to ceiling and drop down in front of cabinet/fridge. #4 looks like the most promising with the fridge.

  • 4 years ago

    Good for you for troubleshooting the vent issue already!! Now it’s a matter of balancing where you want the budget dollars to go vs. what your ideal layout is. I think the current layout with new cabinets or adding the peninsula +/- moving the fridge over both work it’s more a matter of preference and budget.

    David Hollingsworth thanked Doggiedoc
  • 4 years ago
    last modified: 4 years ago

    One of my neighbors had a idea that i hadnt considered….and its very intriguing.

    one of the best features of this house is that it backs to a wooded area and creek, so we see all sorts of wildlife (birds, foxes foxes, deer, etc). Instead of teying to cram more upper cabinets onto the sink wall, blow it out, and make up the space under the island and where the desk is. i still have to draw it out, but the seating area for barstools would go into the family room, which would work quite well.