Software
Houzz Logo Print
webuser_27869909

Why do you forget about the disabled?

4 years ago

No 2 people who are disabled are the same, but there are some things that are universally used by people with disablilities.


One thing that really bothers me is when you talk about the handheld shower heads I hear you say to use them to help clean your shower or tub. You completely forget that they are used as the shower head for most people with a disability who can't stand.


Also, how long has it been since you did an article about designing a space for a person who can't wheel themselves. They are so disabled they have caregivers giving them showers & brushing their teeth & othe such things. The vanity in such cases isn't for the women to use to put on make-up, but it's used to wheel the person up to vanity so they can do things like shave, brush their teeth, comb their hair etc. & it doesn't have to look like a space for a wheelchair user.


People with disabilities want nice good looking homes just like able bodied people. It's a shame that to make a bathroom or kitchen useful for someone in a wheelchair that you lose all design & leave style behind.


I take care of my husband & I'm hear to tell you that you can make things look good but unfortunatley it cost's because you have to have peices custom made or buy only high end things then repurpose them to work for people with disabilities.


With the baby boomers aging & becoming disabled it's a really hot topic right now. I suggest you actually talk with people who are disabled or care for a loved one in their home before making suggestions. I hate when people who don't actually use things tell others how they need to use it.

Comments (12)

  • 4 years ago

    Who are you directing this to?

  • 4 years ago

    Not sure who you are directing this too. But I agree that it costs a ridiculous amount to adapt a space AND have it look good.

  • PRO
    4 years ago

    I agree that the industry as a whole is concerned with looks over functionality. With the resources I have, I typically try to remodel with "age-in" in mind, Pullouts, Drawer Bases, wider walkways and work areas, and things that make ease of access for all ages and abilities. ADA is not always easy as you typically have to go with semi-custom or custom lines to get the higher toe-kicks and removable fronts for things to be convertible. However these items are more because they are not standard, the majority of the population does not need these options so they have not become mainstream or standard. Companies are concerned with what will leave the shelves, for every 100 kitchens or bathrooms one may do, you may only encounter 1 or 2 homes that need these accessibilities met for the given occupants. That is why these options are so much more, the manufacturers that have these options don't just have them sitting around and you're paying for the option to have these options not necessarily that they cost more to make.

  • 4 years ago

    There have been numerous requests around handicapped friendly accessibility bathrooms and most input from what I’ve seen have been nothing but helpful; some also providing links to websites, community resources and products (not custom, but specialized) as well as pictures to help.

    Perhaps bathroom structural changes is where customizing becomes a factor.


    In any posting on any topic, there are suggestions made by people that may not be helpful, that’s part and parcel when asking for advice and as far as I know this “discussion“ forum doesn't provide articles.


    Many of us are struggling with care of an elder/disabled person, but as in life there is helpful and non-helpful advice, both usually provided in good faith.

  • 4 years ago
    1. There is a member, I think it’s kathyinmich or something like that, who posted her beautiful bathroom that she designed for herself and her own abilities. A few posters have described their plans to accommodate their children with physical or developmental needs or on the autism spectrum.

    But Houzz itself doesn’t put articles on these forums. Perhaps you would like to write a post on the things that work for you and your husband? I’m sure it will make more people who are planning a space that might have to accommodate a person especially an adult, with disability or mobility issue. (And I would caution you to keep the focus on your own situation, or generalities. The original post sounded a little accusatory. People can write only about their own experiences, and not everyone’s experience is the same.)

  • 4 years ago

    As a former caregiver, I understand your frustration. But, no two disabilities are the same. Disabled means many different problems that require different solutions. People on Houzz are always, myself included, trying to have people look ahead to possible situations that will require accommodations. I always tell people when they build or remodel to install blocking between the studs even if they aren’t going to install grab bars for several years. We urge new builds to include first floor bathrooms for future problems. But a hip replacement and a permanent quadriplegic require quite different solutions. Spinal stenosis is not the same as ski accident. Disability can range from my arthritis in my hands to the total dependency on a ventilator for my family member. The changes I made in my kitchen are totally useless to “Bryan” who can’t sit up, feed himself, or breathe without help. Not even hospitals have the same bathroom setups in every room, choosing instead to design the ortho floor differently than the neurological wing. Please don’t be hard on strangers who perhaps could help with your specific needs if you would only ask.

  • 4 years ago

    Its NancyinMich but close!

  • PRO
    4 years ago

    I don't believe that you have to spend a fortune just because a space will be used by someone with disabilities. If you look at a bathroom, you still have tile floors, tiled shower walls, faucets, a toilet, etc. The placement of these items and how they are designed are the critical points. Adding grab bars where needed, doing a zero entry shower, lower the shower controls and handheld on a slide bar, do a shower curtain or pivoting shield instead of sliding glass doors, doing a top and sink that a wheel chair can fit under, lower or tilting mirror. These are readily available and easy to spec out.

    For a person who requires greater assistance ( ie tracks in the ceiling so someone can moved from their bed into the bathroom and that sort of help ) , will be more difficult and yes more expensive. But those bathrooms can look great as well.

    I try to design beautiful spaces for all my customers no matter what hurdles they may have. Everyone deserves a great space.

  • 4 years ago

    Thanks, RN, yes, it’s NancyInMich. I love her bathroom, it’s function AND form!

  • 4 years ago
    last modified: 4 years ago

    As said, you could post about it, and with photos describe and show what's good and what's not good about the room's set-up. Not necessary to pinpoint particular companies.

    Houzz's articles are called "stories":https://www.houzz.com/magazine/11-ways-to-age-proof-your-bathroom-stsetivw-vs~60576589

  • 4 years ago

    So in the discussions, your observations could be helpful for those investigating for present situation, or "being prepared."

    Here's houzz: rain shower head is mounted on the ceiling, and a Hansgrohe thermostatic hand shower can be used while sitting down.


    A Lifetime of Comfort · More Info


  • 4 years ago
    last modified: 4 years ago

    Our Caribbean house isn't finished yet, but we've built a suite on the ground floor of our house for disability, accidents and just plain aging. My husband and I are getting older, our adult children were born on this Island and (mostly) live here. Our business is here. We lost our house to a tornado during Hurricane Irma. This is home.

    The new house has two floors: upstairs are Master suite, 2 more bedrooms and Jack & Jill bath, game room and big laundry room. Downstairs: kitchen, living, dining, porches, powder and the suite, all on the same level...I'll take photos.

    (It's my temporary office, so I am sitting here at the moment and want to confirm that some of us are at least trying to think about our own future and that of those who come after). The room itself is 16 x14, the largest bedroom in the house by far to accommodate a wheelchair.


    the first photo is the view: each room has a spectacular view of the Caribbean and other islands but the suite's is not so good, so I gave it a garden and put a window under the outdoor staircase so there is SOME view. The photo doesn't show it, but the channel and an island called Jost Van Dyke are plainly visible through the arched window.


    It has a small covered patio with a better view. Also, the raised pool (no photo, not done) has an infinity edge that will look like a waterfall from this room and the living room....I just did not want the people using this room to feel 'less in the Caribbean' - especially not if it's ME! (it's just to the left of the photo below)


    This is the entry to the room; there was a 2 1/2 inch difference in floor height, so we installed a wooden ramp- the doors will be on pivot hinges. The right hand door will be narrower than the left and kept bolted when not needed to accommodate a chair or walker. To the left is a small stacked washer/dryer unit (hence the stack of dirty rags and rugs on the right that we're using for finishing). People with special needs sometimes have special laundry needs as well- and yes, it is stacked because of space.


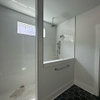
    The shower has both handheld and rain showerheads (my iphone doesn't want to take a full height photo.) It is not a roll in, there is not space- but it has no door and there is plenty of space for a chair and rails. The floor is the same stone as the large room, but the tiles were cut smaller and grouted with sanded mortar so as not to be slippery.


    No, it's not perfect. My sister lived the last 8 years of her life as a vent dependent quadriplegic. My FIL lived with us the last 12 years of his life and couldn't handle stairs but LOVED cooking for us. My dad had Alzheimer's and was going to stay on with us but had to go live with my brother when we lost our house. A few of my friends are thinking about hip replacement. This room would be useful in any of those situations but could just as easily remain an office or be used as a gym.

    You are correct Shelly, it is time we begin to plan homes that will be easier to modify to accommodate disability.