Software
Houzz Logo Print
webuser_270504292

Kitchen Design Problem

4 years ago

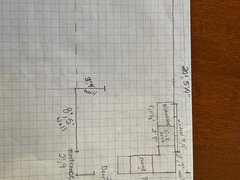
In process of designing a new kitchen and have a long wall (20ft) and wanted to create a long run of cabinets/countertop along this space. At the end of the long wall I have a sliding door on the adjacent wall. The problem is that depth from the end of long wall to the edge of door trim is only 21.5 inches. My trim is 4 inches wide so the countertop/cabinets would cover all my trim and the door jam (1/2 inch wide). My contractor came up with putting a 3 inch trim piece that would come out from end of wall and then my countertop would be notched out/curve in that area to not be up against the trim. The more I look at the design I feel it could look weird. Does anyone have any suggestions on how I could design this long wall so I could have the long run of countertop on it without having to go over the trim? Any ideas on putting something narrow (shelving/ fake or real cabinet/trim piece) in the corner that would allow me to have 24 depth cabinets along majority of the wall or is it not possible to do a long run of cabinets? Thank you.

Comments (22)

  • 4 years ago

    I’ve seen a lot of cabinet runs that have an angled cabinet on the end to make it shallower on the end only to allow for a door/walkway.

    jb jb thanked jaja06
  • PRO
    4 years ago

    I need a to scale floor plan showing all windows doorways where those doorways lead plumbing angas lines if they can't be moved easily and ALL meaurements clearly marked use graph paper it makes it easier to do scale and easier for use to use Make sure the drawing can be enlarged too Post the drawing here do not begin another post please .

    jb jb thanked Patricia Colwell Consulting
  • 4 years ago

    I agree with Patricia, let’s see it :)

    jb jb thanked jaja06
  • 4 years ago


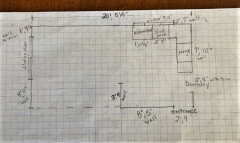
    Here is drawing.

  • 4 years ago

    Short answer: "Step down" with an 18" deep cabinet at the end of the cabinet run.


    Long answer: Why a 20' cabinet run? That is very, very long. What else will be happening in the remodelled space? You might consider posting a full plan for pros like Patricia Colwell to advise on.

    jb jb thanked mcarroll16
  • 4 years ago

    Post a floor plan of the house. from what i can tell based on your drawing of the proposed kitchen that long run of cabinets appears to be inconvenient.

    jb jb thanked Suki Mom
  • 4 years ago

    If your designer cannot figure that out, you need a far better kitchen designer. It’s a simple cabinet customization in any good middle of the road cabinet line. But they’d also tell you a big no on a 20’ row of cabinets without a good reason, snd a better design.

    jb jb thanked User
  • 4 years ago

    It seems majority don't like the 20ft run of cabinets. If anyone could give ideas on what a better general design would be that would be so helpful? I currently have a square U shape kitchen (peninsula) with a wall between my kitchen and dining room. It is very small kitchen (13Lx11W) and narrow dining room (13Lx9W), as shown in the drawings. I do not have many cabinets or countertop in the space. I figured taking the wall down to open it up would help to give me more of these things. I feel my designer felt like giving me a long wall of cabinets would help achieve this and utilize the space. I have questioned this design now that I have gotten scaled drawings and then the issue with the sliding door trim. That's why I am asking for some guidance. Should I just keep the peninsula style that I have and just add more cabinets and refrigerator to the 8" wall? That would give me more a little more countertop space. Any design input would be appreciated. Thanks!

  • 4 years ago

    U kitchens are awkward. My favorite kitchens to work in have been galley setups, or "L with island" which functions similar to a galley. That might be a good option for you here. Run cabinets a few feet longer into the dining room. Then run an island parallel to that.


    Can the remaining 3' 9" wall be removed? Also, what is your goal with the current dining room space? Do you still want some kind of table here? If so, what size?

    jb jb thanked mcarroll16
  • 4 years ago

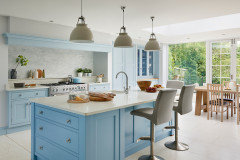
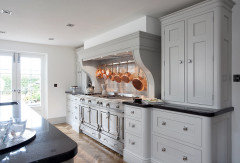
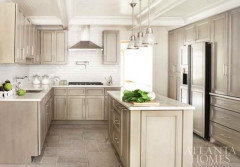
    I have to disagree with most on here we have a 22' U shaped kitchen and it's an awesome layout. We don't have your issue of the slider though. Don't let anyone talk you out of a long run of cabinetry, best thing we did was open up the space like that! In your case I would either stop the cabinets a few feet from the slider or change the depth of the cabinets at the end like these:


    jb jb thanked itsourcasa
  • 4 years ago
    last modified: 4 years ago

    hgtv ain't all bad! renovation showed a long wall of cabinets and adjacent wall had a pretty mural on it -made a contemporary open area... but 3 high windows is what drew me in [were over uppers]... it fit the whole design. Would be nice if pros and others could see the design as standing there.

    jb jb thanked everdebz
  • 4 years ago

    The dashes, and 2 doorways - where do they lead?

    jb jb thanked everdebz
  • PRO
    4 years ago

    Nothing wrong with a long wall of cabinets provided the room is arranged correctly. Stepping that cabinet back is the right solution for the narrow wall, but I agree that who ever is designing the kitchen has some design limitations.


    jb jb thanked BeverlyFLADeziner
  • 4 years ago

    The doorway leads into my laundry room and the entrance into my family room. My dining room and family room are L shape….thats why I put in the dashes. It technically ends my dining room space, where the kitchen table will be in new design, but no physical wall there.

  • 4 years ago

    I would just do shallower cabinetry on the end. It looks like it's in part of a dining space. Just use shallower cabinets there. You can make it look like a built in hutch. Maybe use a different counter and make some side details to distinguish it from the rest of the stretch. Different color cabinets, even. It would break up the expanse, especially as it seems this is really not inside your kitchen work area.

    jb jb thanked anj_p
  • 4 years ago

    The 3x9 wall is suppose to have my refrigerator next to it and that why it was being left in. Plus, my designer thought a beam may have to be put in ceiling for support if taking out more than 8ft of wall (a lot more $ onto project) and there is HVAC in wall which could be moved but more expense. The other side of the 8ft wall, where the 3 ft wall is attached to, is going have ledger stone placed with a fireplace and my designer thought wrapping the stone around the 3 ft wall would look nice. I love the look of an island, too. I really dont have the space for that—-want to keep a dining table in the space (40x60 table). I could have a small 5ft island in the middle by the sink area but was told by contractor that would always be walking around it and would be tight fit…impede the flow/openess of the space.

  • 4 years ago

    Since you're looking at expensive demo anyway, you should investigate whether you can take down more of that 3'9" wall. Either the wall is load bearing, and you need an engineer to certify the 8' removal, or it's not load bearing, and you can take it all out. Either way, you need spend the time and money to have an engineer look at it.


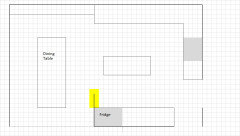
    If you can take out another 18" of the wall, you could do this. I've left 12" deep cabinets running from "kitchen" to slider. I'm imagining wall cabinets there. Maybe some with glass fronts to look like a dining hutch You could make the cabinets deeper if you use a shorter dining table.


    jb jb thanked mcarroll16
  • 4 years ago

    If you took out that wall (cost allowing), you could move the fridge over by the dishwasher, where it's out of the way of the cook if people elsewhere in the house want to grab a drink. Then you can have a nice island in the center of the kitchen (no cabinets on wall where fridge used to be, or set up that wall with a ton of storage/pantry cabinets/baking area/whatever. Just an option to consider.


    Otherwise, keeping the wall and fridge location, you can run some cabinets into the dining room, starting with 24" and continuing as 15 or 18", which can hold all your less used dishware, serving stuff, and also act as a buffet when you have need. I guess the sight lines are more open this way, on that wall at least. Surround the fridge with full-height cabinets like a pantry, for sure.

    jb jb thanked acm
  • 4 years ago

    You have a lot to think about here. I am not going to weigh in on specifics, but I want to say that as a general rule, cabinets are the most expensive kind of storage. Take an inventory of what you're planning on putting in all of this cabinetry and ask yourself if a closet would do the job, or if you don't really need all that space at all. Almost everyone wishes they had more counter space, but it loses its value the further away it gets from the work triangle. And the bigger the work triangle is the more exercise you will get preparing a meal.

    jb jb thanked kandrewspa
  • 4 years ago
    last modified: 4 years ago

    just double checking; the run of cabs would be from your refrig (which is on the other side of the DW) to your slider, along the dining room wall? what is along that 8'5" wall? your drawing seems incomplete. or is it like mcarroll16's rendering?

    I like the idea of shallow cabs along the dining wall rather than standard depth. shallow lower + upper cabs with a counter would provide a nice buffet area rather than a wall of full-height pantry cabs.

    jb jb thanked Elizabeth
  • 4 years ago

    The run of cabinets begins after the DW. The 8ft wall would have my refridgerator, narrower upper/lower pantry, 28 inch long countertop with lower cabinet, and built in microwave above with a smaller cabinet over the microwave.


    My designer did do a first rendering of cabinets of varying widths starting midway down the long wall. There was going to be a larger upper/lower pantry cabinet next to the dishwasher and then the cabinets begin varying widths from 18-24“ with a countertop over the 24inch section (serving more as a buffet/coffee area). I didnt like the rendering because it didnt really give me any more counertop space than i currently have now, except for the countertop area over on the 8ft wall. I did like the look of it but wanted something with more countertop…main reason want to remodel. On paper, I did like the look of the long run of cabinets and massive countertop space but didnt really think about the look of the sliding door issue until really started looking at dimensions of cabinets. i am going to look more closely at her original design and see if this may be a better option for my kitchen now. I am definitely going to plan on doing varying widths midway down the long wall.