

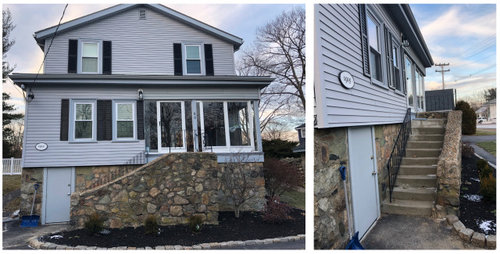
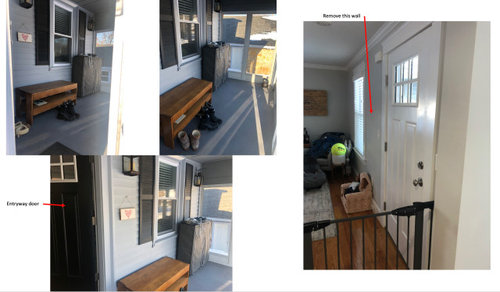
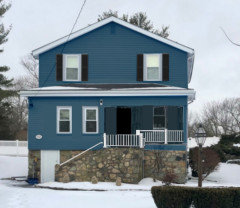
Front of House Redesign
4 years ago
Featured Answer
Sort by:Oldest
Comments (16)
 4 years ago
 PRO4 years ago
Related Professionals
Kissimmee Home Remodeling · Longview Home Remodeling · Atlantic City Kitchen Remodelers · Vancouver Kitchen Remodelers · Kalispell Bathroom Remodelers · Sacramento Interior Designers & Decorators · Laredo Architects & Building Designers · Salina Kitchen & Bathroom Designers · Augusta Kitchen & Bathroom Designers · Modesto Kitchen & Bathroom Designers · Carlsbad Kitchen & Bathroom Designers · Greenfield Interior Designers & Decorators · Des Moines Furniture & Accessories · Fort Smith General Contractors · Philadelphia General Contractors- 4 years ago
 4 years ago
 4 years ago
- 4 years agolast modified: 4 years ago
- 4 years ago
 4 years ago
- 4 years ago
- 4 years ago
 4 years ago
 4 years ago
- 4 years agolast modified: 4 years ago
- 4 years ago
- 4 years ago


Related Stories
LANDSCAPE DESIGN10 Questions to Ask Before Starting a Front Yard Redesign
Make these decisions before you begin, to create a space that works hard and looks beautiful
Full Story
HOMES AROUND THE WORLDMy Houzz: Modest Row House Gets a Bright, Cheery Redesign
A colorful renovation brings light and life into a simple family home in Australia
Full Story
KITCHEN MAKEOVERSKitchen of the Week: Cooking Is Front and Center in This House
Architects flip a floor plan to suit a young family’s lifestyle and clean-lined, colorful style
Full Story
LIGHTINGHow to Light the Front of Your House
Find out about 6 common outdoor lighting features and the right ways to use them
Full Story
LIFEThe Polite House: On Dogs at House Parties and Working With Relatives
Emily Post’s great-great-granddaughter gives advice on having dogs at parties and handling a family member’s offer to help with projects
Full Story
ARCHITECTUREStilt Houses: 10 Reasons to Get Your House Off the Ground
Here are 10 homes that raise the stakes, plus advice on when you might want to do the same
Full Story
VACATION HOMESHouzz Tour: A Peaceful Lake House Rises From the Rubble
Crashing trees left this Vermont home uninhabitable, but a redesign made it better than ever
Full Story
TRANSITIONAL STYLERoom of the Day: Dramatic Redesign Brings Intimacy to a Large Room
The daunting size of the living room once repelled this young family, but thanks to a new design, it’s now their favorite room in the house
Full Story
TRANSITIONAL HOMESReworking a Two-Story House for Single-Floor Living
An architect helps his clients redesign their home of more than 50 years to make it comfortable for aging in place
Full Story
KITCHEN DESIGNKitchen of the Week: Clever Redesign for a Cabinetmaker
An architectural firm helps a favorite cabinet pro create an inviting kitchen in his family’s historic D.C. row house
Full Story




houssaon