Software
Houzz Logo Print
sign2me

Can a newel post go on the 2nd step? pls help

4 years ago
last modified: 4 years ago
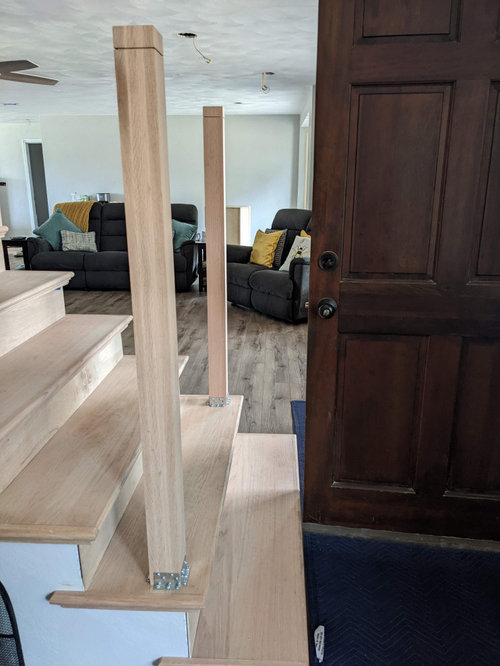
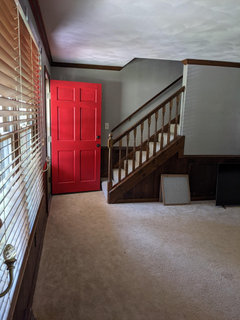
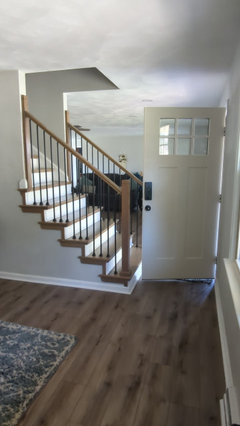
Our front door just clears the front step. I would like the newel posts to stay on the 2nd step as seen in the photo below (but shortened as they're too tall). According to our contractor, they have to be on the bottom step per code. Are there ever considerations when it comes to code? Can you imagine the post on that bottom step and opening that door?

What can I do? Can I fight this code?


Comments (41)

  • 4 years ago

    why didn't you turn the landing step to the living room? I cant imagine a contractor doing this, its not ADA compliant in fact is it compliant at all? code is per county, and state you need to check with yours.

  • 4 years ago

    Are these new stairs that are supposed to be built to code?

  • 4 years ago
    last modified: 4 years ago

    @RL Relocation LLC, never even thought of that idea although we have thought of moving the front door out.


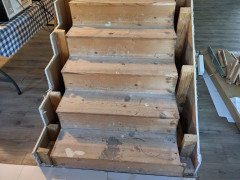
    @apple_pie_order They are not new stairs. Just new treads, handrails, balusters, etc.

  • 4 years ago

    That staircase, so close to the front door, looks like one huge mistake. For safetly reasons, it can not be to code, and definately not aesthetically pleasing. Get yourself an experienced licensed carpenter who specializes in staircases, to give you an estimate of how to properly fix it.

  • 4 years ago
    last modified: 4 years ago

    We bought this house last summer. We had the wall opened up on the other side of the stairs to help make it feel more spacious. We've never lived in the house with that wall up and we haven't had balusters or handrails since we moved in (Oct). Now that they're getting to the stairs portion of the remodel, we're realizing just how closed in this is going to be. I'm waiting for someone from the city code office to call me back. Sight unseen an inspector told our contractor it has to be on the bottom stair. I feel like we should be able to argue that in this case it's more of a problem to have the post on the bottom than to have it on the 2nd step.

    Here's a pic from before reno.


  • 4 years ago

    Did he widen the tread? Looks like it worked before, even with the carpet wrap.

  • 4 years ago

    @decoenthusiaste, maybe? The wood tread is something he picked up from Home Depot or Lowe's. The sub nailed and glued it onto the exiting steps.


  • 4 years ago
    last modified: 4 years ago

    @millworkman fair point.

  • 4 years ago

    It doesn't look like the door swing would hit either of the newel posts if they were mounted to the lowest riser. But I can't see it from above.

    Not sure how the contractor changed the walls vs stairs and where the new newel posts are in relation to the old, but the stair must be minimum 36" wide when no handrails, 31.5" clear with only 1 handrail, and 27" clear between 2 handrails. You need a landing minimum 36" deep at the bottom. The handrail has to extend to an imaginary line carried straight up from the face of the bottom riser. Alternatively, you can use a volute stopping on top of the bottom tread, but that wouldn't appear to match your style.

    I would not fight the code or change it afterward. Cat's outta the bag.

  • 4 years ago

    I know that codes vary by jurisdiction, but is there a generally accepted standard for distance from an entry door to the bottom of a staicase?

  • 4 years ago
    last modified: 4 years ago

    @3onthetree, you are correct, the door won't hit either of the posts it will just feel closed in. I think it will make moving large items like furniture in and out more challenging.

    Bottom 5 stair treads are 48" and between the newel posts there is over 36". The landing is exactly 36" from shoe molding at the base of the steps to the front door. So I guess we're all good on those fronts. Ah, yeah the volute stopping isn't really my style. Good suggestion though!

    Yes, cat's out of the bag. Guess we'll be extending the foyer/front door one day.

  • 4 years ago

    @flopsycat1, taking from what 3onthetree says, it looks like the distance needs to be at least 36" . In my case here, it is exactly 36".

  • 4 years ago

    Aside from the nightmare of trying to move furniture in and out, a more fundamental question is how you will answer the door to greet guests, have them enter, then tell them goodbye. You'll either have the door partially open and/or have to stand on the bottom stair as they enter and depart. You mentioned you'd considered moving the entry door. Are those options better than turning the stairs?

  • 4 years ago

    I am really thinking, turning the landing to the living room could solve a lot.

  • 4 years ago

    In my location the existing stair (which it sounds as if you have left).would be grandfathered, simply because to change the rise, run and width of the staircase to current standards would require most people to tear down their houses, and some lots would be unbuildable.

    That said, since you removed whatever the existing handrails or walls were, you should adhere to the current standards for handrails.

  • 4 years ago

    Some people here install handrails that can be removed as a unit to get them out of the way when moving furniture. Usually metal, but I had one that was mortise and tenon and unbolted in four spots so it could be removed as a unit.

  • 4 years ago

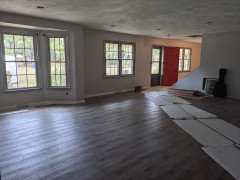
    @JT7abcz, yes greetings and goodbyes at the door are going to be awkward. We really thought opening up the wall was going to take care of the tight feel. We didn't even consider the posts at the time. @RL Relocation LLC, I'm not sure I want to give up space in the living room for stairs. We've got a bay window (see photo below) that I'd consider making a front door probably before considering turning the landing into the living room. I do appreciate the idea. It's quite clever.


    @palimpsest, if we hadn't already chosen the balusters and handrails, I would look into what you're suggesting as it sounds like a good solution.


  • 4 years ago

    If you turned the landing it would also cut into the floor space upstairs and the landing would have to start at least 84" back from the front wall to provide an additional foot of space at the doorway. And then you would be facing a partial wall at the front door with a handrail on top of that. I am not sure it would solve anything.

    .

  • 4 years ago
    last modified: 4 years ago

    Oh my. No offense intended, but that looks really bad. A terrible mistake.

    There’s got to be a way to fix that.

  • 4 years ago

    Don't people get that is the EXISTING staircase that came with the house built god knows how long ago? This was not changed by the person asking the questions.

  • 4 years ago
    last modified: 4 years ago

    @littlebug zone 5 Missouri, I'm not offended since I didn't build the house. Just doing what we can to make this place work for us, without breaking the bank. I will say when we bought the house and started meeting with contractors, we had one guy tell us we should replace the floors and paint then put it back on the market. Eek, that definitely didn't make me feel good about our new home.


  • 4 years ago

    It looks like there is a covered porch over the entry door and the window immediately to the left of it. Even if you switch those two, it’s better than the door opening directly into the stairs. I’m assuming that will also help avoid an entrance right in the middle of your living room.

  • 4 years ago

    I would move the entry door to the window area next to the existing door location not to the bar window location.

  • 4 years ago

    Every house has its quirks. Sometimes the best plan is to just relax and enjoy the quirkiness.

  • 4 years ago

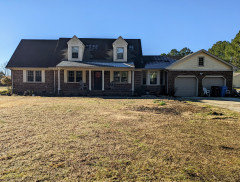
    Can you post a picture of the exterior? That might help to see where the front door could be moved to. Though it won't be ideal, if worse comes to worse, maybe change the front door to an outswing?

  • 4 years ago

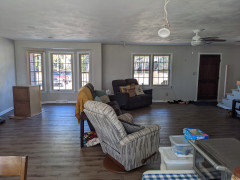
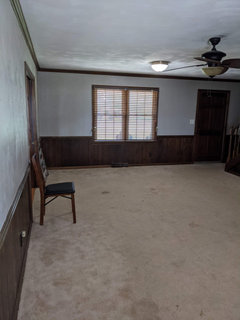
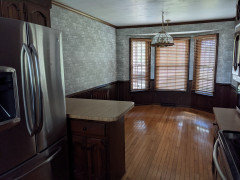
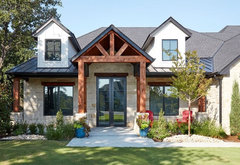
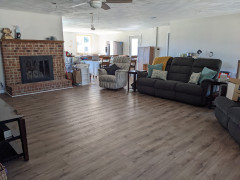
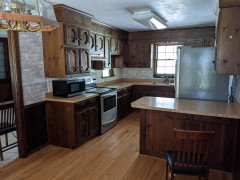
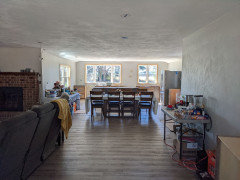
    Here's a photo of the front of the house-in-progress and an interior view and a couple of pre-construction photos. The bay window area was the dinette area of the kitchen, we had the wall between the kitchen and living room taken down.


  • 4 years ago
    last modified: 4 years ago

    Hi- new follower here. As someone mentioned, if it is to code, I do like the idea of an out-swing door, that would seem to solve that problem at least without making any layout changed, but then you have to consider it from the outside. If it’s possible or woukd require any changed, but from what i recall in the pictures it just might be. Also aside from the possible annoyance with guests etc, if you have a side entrance it might not be that big if a deal for every day living. Otherwise the living room is looking lovely. If you dont want too much attention drawn to the area, maybe consider painting the post and balusters the trim color/white. Also, consider painting the front door a lighter color that coordinates with the living area and hallway. Just a thought from a non expert.


    Last, but not least you mentioned that you opened up the wall from the kitchen and living room. Do you have a picture from a different angle looking towards the kitchen from the front entrance and from the front windows? just interested. I might do the same If i can afford it one day so i love examples. And was it load bearing or not? and did you do it yourself or hire a handyan, etc? Thanks! Hope everything works out for you.

  • 4 years ago

    Instead of moving the single door, you can consider enlarging the frame to hold a double door and use the side furthest from the stairs to enter and exit. It's still going to be tight but you wouldn't be walking backwards up stairs to go in and out. The side in front of the stairs can be made inoperable although it might be handy to have a wider opening occasionally for moving furniture or large appliances. By having the door swing to the left, it wouldn't bang into the posts or block the path from the stairs.


  • 4 years ago

    @JT7abcz, Ooh, I like that idea!

  • 4 years ago
    last modified: 4 years ago

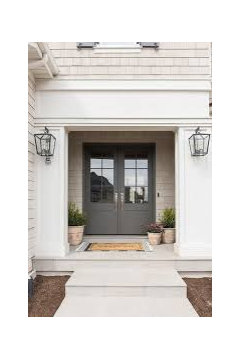
    @dippitydoppitydoo, thank you for your comments. I agree, the front door isn't really going to be an issue for everyday living. We mostly use the garage door to get into the house. The times we have guests, we can just leave that front door open (if we have a screen door). I do love @JT7abcz's idea to make the front door a double door. I'm going to look into that. The interior of the door will be painted white like the rest of the trim and doors in the house. I plan to get a new door when this project is over and at that point will need to decide on an exterior color (ideas welcome!).

    We have a contractor doing all the work. We had 2 load bearing walls removed. We actually pushed the kitchen back into a space that was used as a sunroom. The old kitchen space just became a part of the great room. Once all of the remodeling work is complete we'll need to figure out how to use the space.

    Our house is in the middle (well nearing the end, I hope) of a remodel so things are a bit of a mess. Here are some before (we purchased) and now photos

    View from the front door before

    Current view


    View of the kitchen from the right corner bay window area (the left wall and that back wall were taken down - that window was a view into the sunroom)


    Current view from the center bay window


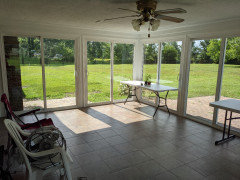
    Photo of the old sunroom from the kitchen right door


  • 4 years ago

    Either the entry door needs to be moved, or the stairs need to be turned towards the living room with a landing. The newel post belongs on the bottom step, and where it is right now, would be a huge tripping point, because the step is outside the newel post and it will take people by surprise when they open the door, and not expecting a step that is beyond the newel post.

  • PRO
    4 years ago

    "I feel like we should be able to argue..."


    Your local division of inspection cares not a whit about your feelings, believe me.

  • 4 years ago

    @Lianne oh thats so nice and open, I love it! I feel like that is the main thing people will notice, ans you will as well. Before you buy furniture, certainly ask for professional advice on here and at some furniture places that offer free design services. I wish I did that before buying my things. Also, just just a personal preference, but I like to keepso the door the same color if possible, but its not necessary of course. I do think thats where you can have some fun though. Just depends on the exterior of your house- I can’t tell if it was red or brown brick.. but you can probably look for some examples of homes with similar exteriors or get a closer up pic and repost :-) Hope everything works out for you, so far doing great.

  • 4 years ago

    The easiest solution would be to install a new front door, one that opens out. We live in hurricane area, so this is required.


    Our son recently sold his split level where one of the double front doors needed to be removed to move in/out, so I understand the frustration.

  • 4 years ago
    last modified: 4 years ago

    We had a similar problem but not as severe. Most houses have this problem to an extent the bottom Riser to door only has to be 36” by code. Our bottom Riser to front door is 43” but with a 36” door and box 6.5 box newel it still felt tight .

    We replaced out front door 5’ rough opening door plus two side lites to a dual 30” doors it gives us 6 more inches and the swing when greating guests feels more open.

    we also met with out building inspector and he stated that the hand rail had to be reachable from the landing. He didnt require it to be all the way to vertical of the first riser

    mine is actually on the back of tbe 2nd Riser and inspected but check with your building inspector and if cleared by them I would keep record if you ever sell your house

  • 4 years ago

    I think you will get used to it provided you can open the door completely. Maybe down the road think about extending the entry.

  • 3 years ago

    Not sure if you are still reading these replies, as its been over a year. With that said, I believe the actual problem lies with the old treads.

    If the carpets was removes and new treads and risers were simply installed over the old treads and risers, you have essentially moved the staircase about 3/4 to 1 inch forward of the existing stringers. you may have gone with a full 12 depth tread. this also allows for a more prominent bullnose. adding even more distance from the stringer. very common when replacing/upgrading stair treads on an existing staircase.


    In my case, I simply decided which way the door swing made most sense.


  • 3 years ago

    Also adding to this older thread re: newel post on second step.
    We have stairs down to a deck - wall on in side and railing on the other, with railing and newel post ending on the next to last step. ( was his it was when we bought tgd house)!
    I’ve “ missed” the last step twice and wondered why and we finally had the lightbulb moment that it’s the handrail ending a step too soon.
    So we’re planning to get railing extended for this reason.

  • 3 years ago

    This is how it turned out. It's been fine. 

    I appreciate the comments

  • 3 years ago

    Lianne: looks great!