






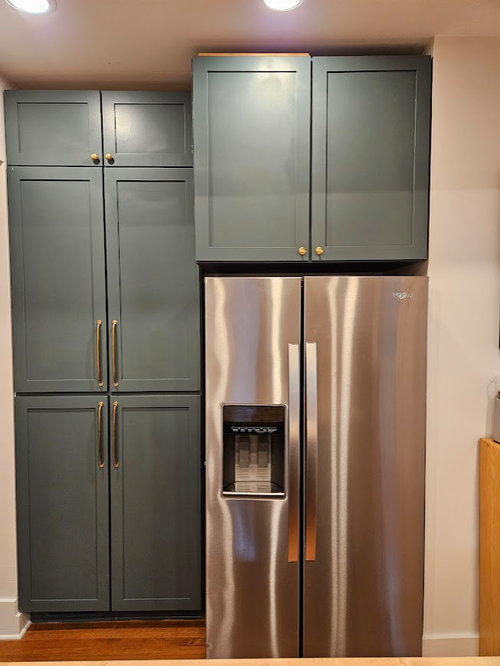

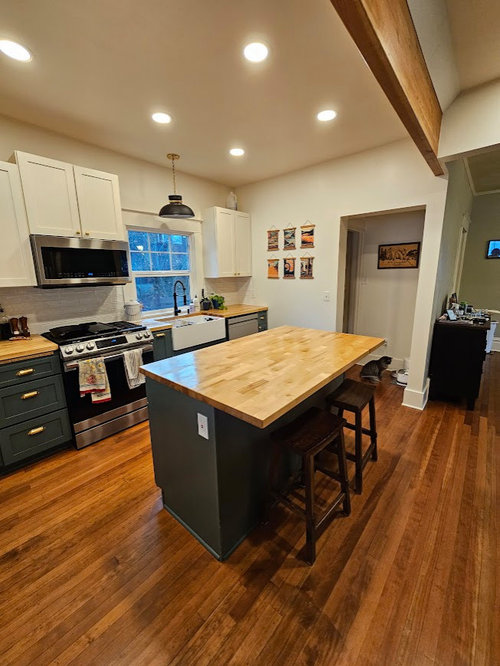

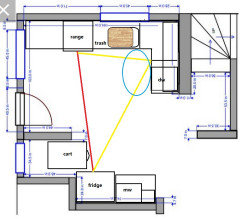
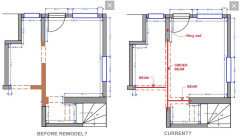
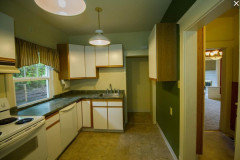
Updated before and after: 100 yr old Kitchen Layout - Please help!
4 years ago
last modified: 2 years ago

Featured Answer
Sort by:Oldest
Comments (28)
 4 years ago
Related Professionals
Cleveland Interior Designers & Decorators · Fayetteville Architects & Building Designers · Southaven Architects & Building Designers · Springfield Architects & Building Designers · Albert Lea Architects & Building Designers · Westminster Kitchen & Bathroom Designers · Athens Kitchen & Bathroom Designers · Waterloo Kitchen & Bathroom Designers · Jacksonville Kitchen & Bathroom Designers · Hopkinsville Kitchen & Bathroom Designers · Elgin Kitchen & Bathroom Designers · Gainesville Kitchen Remodelers · New York City Kitchen Remodelers · Pocatello Kitchen Remodelers · Vidalia Custom Countertops- 4 years ago
- 4 years ago
- 4 years ago
- 4 years ago
- 4 years ago
 4 years ago
- 4 years ago
- 4 years ago
- 4 years ago
- 4 years ago
 4 years ago
 4 years ago
 4 years ago
- 4 years agolast modified: 4 years ago
- 4 years ago
- 4 years ago
 4 years ago
- 4 years ago
- 4 years ago
- 2 years ago
- 2 years ago
- 2 years ago
- 2 years ago
- PRO2 years ago


Related Stories

KITCHEN MAKEOVERSBefore and After: 4 Bright Kitchens in 100 Square Feet or Less
See how designers opened up spaces and brought in plenty of personality in little square footage
Full Story
KITCHEN MAKEOVERSBefore and After: 4 Kitchens, 4 Layouts Under 164 Square Feet
See dramatic makeovers of four similarly sized kitchens, each with a different cabinet and appliance configuration
Full Story
WHITE KITCHENSBefore and After: Modern Update Blasts a '70s Kitchen Out of the Past
A massive island and a neutral color palette turn a retro kitchen into a modern space full of function and storage
Full Story
KITCHEN MAKEOVERSBefore and After: 3 Gorgeous Kitchens With G-Shaped Layouts
See how designers remodeled these kitchens with peninsulas to create fresh and functional spaces
Full Story
KITCHEN MAKEOVERSBefore and After: 5 Kitchen Makeovers in 150 Square Feet or Less
Pros reimagine layouts and update features to create functional, stylish spaces
Full Story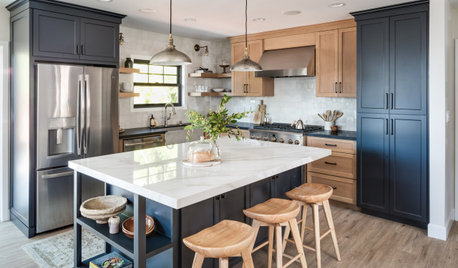
KITCHEN MAKEOVERSBefore and After: 5 Kitchen Remodels Under 160 Square Feet
New layouts and lighter palettes help these smaller-than-average kitchens feel more open and bright
Full Story
KITCHEN MAKEOVERSBefore and After: 5 Kitchens With Contrasting Wood Islands
Pros, including one found on Houzz, pair wood-finished islands with painted cabinets for a pleasing look
Full Story
KITCHEN MAKEOVERSBefore and After: 4 Revamped Kitchens in 150 to 250 Square Feet
Explore clever layouts, accessible storage and designs that make cooking and entertaining effortless in a midsize space
Full Story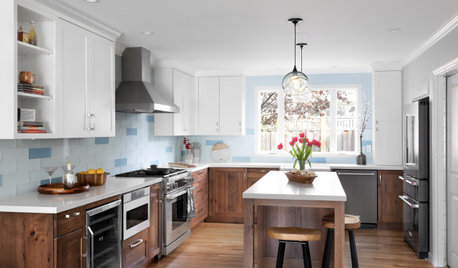
KITCHEN MAKEOVERSBefore and After: 3 Kitchen Remodels in 185 Square Feet or Less
Refaced cabinets, clever storage and better layouts make these kitchens feel bigger, brighter and more functional
Full Story
KITCHEN MAKEOVERSBefore and After: 4 Attractive Kitchens in 200 to 230 Square Feet
See how these spaces were transformed for modern living with ample storage, user-friendly layouts and stylish details
Full Story



mama goose_gw zn6OH