Software
Houzz Logo Print
webuser_754046446

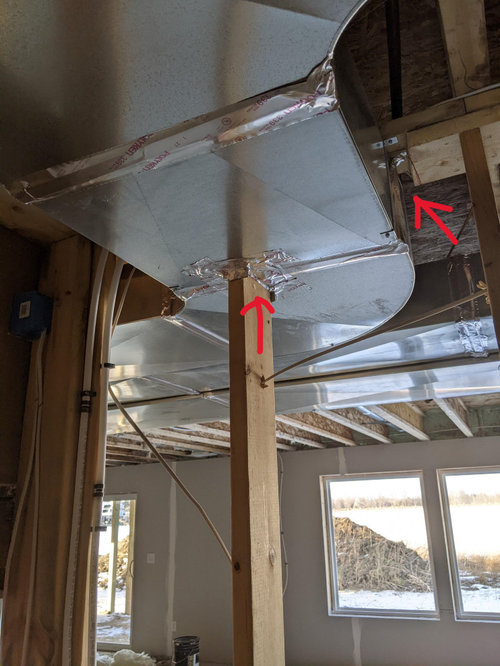
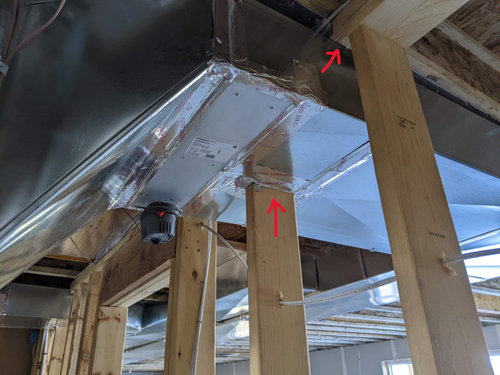
Is this normal? HVAC ducts have studs going through them!

4 years ago
last modified: 4 years ago
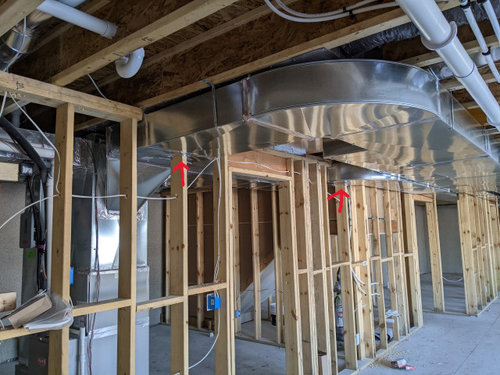
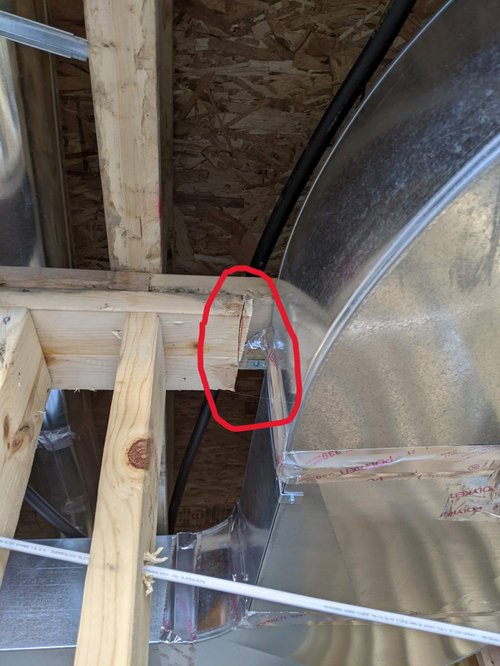
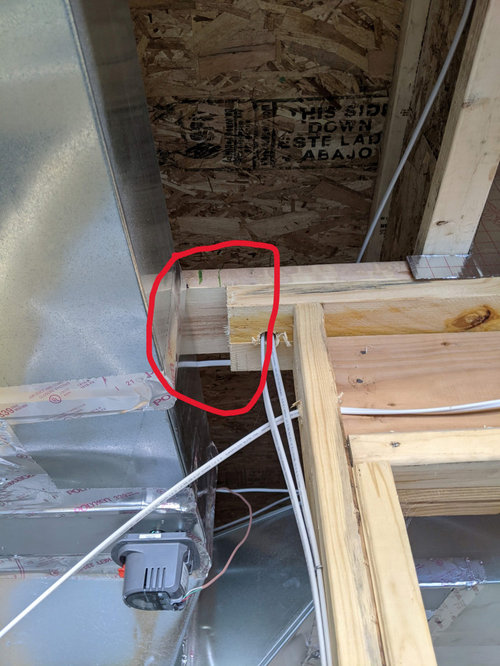
Ongoing new build. Is this normal? HVAC ducts have studs going through them. HVAC guy spliced the duct around it and taped shut. He also cut the top plate out. What are the consequences of this? How do you remedy this? I appreciate any input.


Comments (62)

  • PRO
    4 years ago
    last modified: 4 years ago
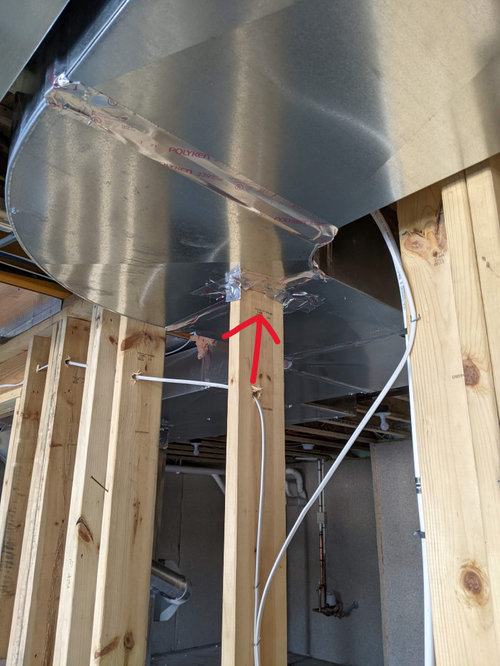
    Maybe they carved, sanded, and finished the stud inside the duct to make it aerodynamic?

    (humor)

    Ashley thanked Mark Bischak, Architect
  • 4 years ago

    Jeffrey R. Grenz, General Contractor No I have not tried lifting the tape but I'm pretty sure that the stud is in there. Just found out that our other neighbors had the same "issue".

  • 4 years ago

    Jeffrey R. Grenz, General Contractor No I have not tried lifting the tape but I'm pretty sure that the stud is in there. Just found out that our other neighbors had the same "issue".”


    … And how was it resolved?


    SR

  • 4 years ago
    last modified: 4 years ago
    fsq4cw Other neighbors just realized/found out too after we asked them if we had the same issue. Our neighbors are also not aware that this is an issue and had accepted that it was just "normal".

  • 4 years ago

    So, best to start shopping for a lawyer, better to have one before you need one. Be glad you caught it. We have a house built by the only builder the State of Maine lists on its website as “no, not ever in this State again” it is a gift that keeps on giving 30+ years later. And we bought it with a full structural engineer’s inspection and disclaimer.

    Ashley thanked fissfiss
  • 4 years ago
    last modified: 4 years ago
    Not normal nor even acceptable. Would never pass an honest building inspection. A brain-dead and inept move.

    Ashley thanked Elmer J Fudd
  • 4 years ago

    And if you look for a lawyer, you need a CONSTRUCTION lawyer


    Ashley thanked cpartist
  • PRO
    4 years ago

    Every time there's a speck of sawdust out of place here on Houzz, you'll get advice to get an engineer or a lawyer. Chill, please.


    The Builder isn't getting paid without getting a Certificate of Occupancy. He's not getting a CO with a big fat red tag on that mess. Call inspection and let them do their jobs please.

    Ashley thanked Joseph Corlett, LLC
  • PRO
    4 years ago

    This might be the perfect intersection of form and function, but apparently nobody sees the beauty in it.

    Ashley thanked Charles Ross Homes
  • 4 years ago

    That appears to be a load bearing wall. If that is the case then the duct work has to be removed and the double sill plate at the top of the wall has the be replaced. The duct work mess is the least of the problems.

    The electrical wiring is a mess also. The wiring should be following the studs and properly stapled. The wiring should through the center of the stud. If that is not possible then a nail shield should go over it to present putting a screw through the wiring when the sheet rock is installed.

    Ashley thanked mike_home
  • 4 years ago

    If it's a supply duct, it's not allowed to have anything combustible in it. Returns can in most cases

    Ashley thanked Seabornman
  • PRO
    4 years ago

    I think it is more "Creativity" than "Beauty".

    Ashley thanked Mark Bischak, Architect
  • PRO
    4 years ago

    Beauty is in the eye of the beholder, they say. I do think the term "creativity" recognizes the novel solution to a structural issue by the HVAC tech. Credit where credit is due.

    Ashley thanked Charles Ross Homes
  • PRO
    4 years ago

    @Seabornman If I'm not mistaken I think around 04-05 there was a change in building code requiring all return air to be ducted rather than empty wall cavity due to a fire spread possibility.

    Ashley thanked GN Builders L.L.C
  • 4 years ago

    Wires are stapled on to the front of studs in some areas too. Thats a big no no. What happens if they run a screw through it when putting on the sheetrock. This builder, doesnt much care about anything, it appears.

    Ashley thanked cat_ky
  • 4 years ago
    last modified: 4 years ago
    The wire that is on the face of a stud is at an inside corner and still within a wall cavity. I don't see anywhere were it will be in contact with the drywall. That said I would like to see a more organized arrangement of wiring with it always passing through studs at the same height and following common paths and such so it is easier to locate and avoid in the future.

  • PRO
    4 years ago

    This is one for the Best of the Worst!

    Ashley thanked Virgil Carter Fine Art
  • 4 years ago

    How many other neighbors so far? Did theirs pass inspection? Shocking, if so.

    Ashley thanked Therese N
  • 4 years ago

    Their process is to have us to close on the lot first then they build the home for which they take a construciton loan first then we assume the refinanced loan after closing.


    So your builder has a construction loan to build a house on someone else's lot. Something doesn't sound right there, how can a loan be collateralized when constructed on someone else's land?

    That is a monumentally stupid way to do business because I strongly suspect that you have a house and he has an uncollateralized loan. If things get messy you should see an attorney pretty quickly, I suspect you will need someone who does title discrepancies more than someone who does construction in this case.

    Ashley thanked bry911
  • 4 years ago
    last modified: 4 years ago
    Maybe the OP means that the homeowner purchased the lot then sold it to the builder for their construction? We talked to a builder once that had this process even within the builder's own subdivision. Otherwise I definitely see what you are saying. Based on the original explanation the builder holds the construction loan but the homeowner would potentially retain ownership of the house during construction since it exists on their land.

    Ashley thanked A Fox
  • 4 years ago

    Therese N So far I know 2 other neighbors. I'm sure others have that issue too.

  • 4 years ago

    A Fox bry911 It's a unique process. Let me explain. There's the Developer who owns the lots where the Builder is building their semi-custom homes. Customer picks the lot, floor plan and upgrades and then pre-con meeting. After pre-con meeting, customer meets with seller's agent & title company to close on the lot. The only money given here so far is the $500 lot deposit, $1,500 floor plan deposit & the fixed $9,500 + 10% of upgrades deposit. Lot is now under our name in the county records & we pay the property taxes ($16.24) for winter 2021 so far. Construction loan is carried by the builder and told us during closing we will assume the loan "a refinance end loan" which is just like a traditional mortgage.

  • PRO
    4 years ago

    Creativity abounds.

  • PRO
    4 years ago

    "If I'm not mistaken I think around 04-05 there was a change in building code requiring all return air to be ducted rather than empty wall cavity due to a fire spread possibility."


    I don't know what your state's building code requires, Greg, but the International Residential Code doesn't preclude the use of stud cavities or joist bays as return air ducts, subject to certain conditions. Their use as supply ducts is prohibited. As always, consult the building code in your area, if any, for details.

    Ashley thanked Charles Ross Homes
  • 4 years ago
    last modified: 4 years ago

    @Ashley It's a unique process.

    It is certainly a bad process, but I don't think it is all that unique. In fact, constructing a building on someone else's land is actually fairly common, I have just never seen it done on purpose in a residential setting.

    As a general rule, the owner of the land owns everything that is affixed to it. So if you own the land, you also own the house as it is being built. Which is fairly common, but it drastically shifts the rights and power dynamic to the buyer's favor. This is also why the owner of the land takes out the construction loan, so they are on the hook for the payments.

    What happens if there is a dispute and you simply refuse to assume the loan, or your financial situation changes and you are denied the loan assumption? You then have a house on land that you own, which you can move into until your builder goes through the costly process of filing a mechanic's lien and foreclosing on the property. In a normal construction loan a builder will minimize their loss with progress payments.

    Ashley thanked bry911
  • 4 years ago

    I am confused. The OP did not pay for the lot but put deposit down on lot and house but the lot is under OP's name in the county records? What does "Lot is now under our name in the county records" mean? I don't think the Developer will give you the title for the lot if you put only $500 deposit for lot. Maybe they put your name as the person responsible for paying property tax? Is this even possible?

  • PRO
    4 years ago

    @Ashley Any comments from the builder?

  • 4 years ago
    last modified: 4 years ago

    bry911 I thought of that too. I think this is the reason why I am seeing that they have changed the process now. Just recently, they now buy the land first, build the house then sell it. Way different than when we first signed our contract. I think the main reason why they did this before is to save on paying the property taxes while the house is being built which could be a lot if they are constructing numerous houses. But then again, as you said it, it's a bad business process.

  • 4 years ago

    Jeffrey R. Grenz, General Contractor Nothing yet. Still waiting.

  • PRO
    4 years ago
    last modified: 4 years ago

    @Charles Ross Homes What I said.:-) M1601.1.1 Above-ground duct systems. Stud-wall cavities and spaces between solid floor joists cannot be used as supply-air plenums. Stud-wall cavities in building envelope exterior walls cannot be used as air plenums.

    Ashley thanked GN Builders L.L.C
  • PRO
    4 years ago

    Greg,

    If you'll re-read your post, you said "...there was a change in building code requiring all return (emphasis added) air to be ducted...." That's not the case.Supply and return air ducts are not the same and are not treated the same in the code. I think you'll find the code to be a helpful reference.

    Ashley thanked Charles Ross Homes
  • 4 years ago

    just_janni Thanks. I'll make sure to take a picture.

  • PRO
    4 years ago

    "I think you'll find the code to be a helpful reference."

    I know it is a good cure for insomnia.

  • 4 years ago

    fsq4cw Is it really now in the wall of shame?

  • 4 years ago

    It is the support wall they cut. You can see a structural header. I can not believe that someone would be stupid enough to have studs inside of a supply duct.


    Post it here

    https://hvac-talk.com/vbb/forums/21-Wall-of-Shame-Pictures?

  • PRO
    4 years ago
    last modified: 4 years ago

    @Charles Ross Homes Now that I wrapped my head around this I think it has to do with the Energy Code Compliance (IECC) NJ adopted the Energy Conservation Code a while back, in the past framing cavities were used as returns all the time, which at the time was ok, but as times change requirements change as new compliances must be met.

    My HVAC contractor stopped using framing cavities as returns God knows how long ago.

    I just looked up the adopted International Energy Conservation Code and it clearly states

    R403.3.5 Building Cavities (Mandatory)

    Building framing cavities shall not be used as ducts or plenums.

    This is from the adopted International Energy Conservation Code for NJ (IECC 2015) I'm sure the 2018 IECC code didn't change in regard to that.

    If the state that the OP from doesn't have to comply with energy codes then it's nothing wrong with it.


    I looked up the Energy code for VA, tried to reference the same code section but it's not there, try to dig around in there and see if it is under a different Section if not you can use the same practice.

  • PRO
    4 years ago

    "It is the support wall they cut. You can see a structural header."


    I believe what you're referring to as a "structural header" is in fact a doubled top plate. What is not in dispute is the use of TGIs as floor framing. They are capable of spanning up to 32' without additional support. We don't know the span and we don't know the depth of the TGIs, without which we cannot determine as to whether or not this wall and its alteration was structural.

  • 4 years ago
    last modified: 4 years ago

    The Code I build under, OBC (Ontario Building Code) does allow panned returns in joist and stud spaces--6. 2. 4. 7. (6)--except for solid fuel burning appliances. However, the latest plan I have calls for dedicated ductwork for all returns.

    The ingenious work posted here reminds me to keep an eye on what the installers actually do!

    If there's a shortcut and the gc or, G*d forbid, the ambitious novice owner/ builder doesn't know better....

  • PRO
    4 years ago
    last modified: 4 years ago

    This may be a case where the way it was done costs $12.25. To do it properly it would have cost $4,650.00.

  • PRO
    4 years ago

    @worthy This was allowed here also, I designed and build my house in 2002, open wall cavities were allowed. When the energy code came out and states started adopting it they modified it as they see it fit for their state. As an example NJ energy code section requirement is one and Charles being in VA that section is different.

    That said, can you do it or not it all comes down to one thing, no matter where and what you read on the subject, most publications sing one tune as an example here one of the statements:

    "The practice of using unsealed framing cavities acting as ductwork could result in indoor air quality issues. The negatively pressurized framing cavities will draw air through any cracks to try to alleviate pressure differences. Therefore return system will suck on the wall and any contaminant particles that might be in the walls, etc it will redistribute them to the living spaces. Especially when negatively pressuring walls in a hot and humid climate, warm humid air could be drawn into the walls from the exterior, and condensation is likely to occur on the cooler air-conditioned surfaces."

    @Mark Bischak, Architect You are probably right if that's the case doing it right and for how much... or this is just a common practice how they do things there.

    I'm sure this is not their 1st rodeo and if something like this would get red tagged once, they will not do it on the next job. There is also a possibility that you can get away with it in one jurisdiction but you will not in another and they know where and how they can cut a corner or two to make their job easy and get paid the same.

    Ashley thanked GN Builders L.L.C
  • PRO
    4 years ago

    Virginia Adopted the 2018 IECC with amendments. Section R403.3.5 (Building Cavities) was deleted as part of the adoption process. Stud cavities and joist bays can be used as return air ducts subject to certain conditions, but their use as supply air ducts is prohibited. That doesn't make it a best practice, but it is one that's allowed by code.

    Ashley thanked Charles Ross Homes
  • 4 years ago

    Charles Ross Homes GN Builders L.L.C worthy Joseph Corlett, LLC BT Jeffrey R. Grenz, General Contractor A Fox Seabornman Elmer J Fudd Just curious. Asking for an opinion on my case above. Can I argue that this is against code because in this case the stud cavity is "used as a plenum for supply air" and "shall not be required as part of a fire-resistance-rated assembly"?


    Even though it's a very very short run, does it still violate the code if someone was to follow the code strictly? I hope my question makes sense. Thanks in advance.


  • PRO
    4 years ago

    @Ashley,

    Good question. I don't consider this installation to be one where the stud cavity is being used as a plenum for supply air; you have sheet metal duct work that's installed perpendicular to the stud wall.


    The root cause of your issue is structural and so is the workaround. Your builder should be able to cut the I-joists above the duct, install a beam on top of the top plate and install hangers to attach the I-joists to the beam. In the jurisdictions where we build, the plans for the floor trusses would need to be revised by the original (I-joist system) designer, submitted to the building dept. and a copy provided to the inspector at framing inspection.

    Ashley thanked Charles Ross Homes
  • PRO
    4 years ago
    last modified: 4 years ago

    Ashley, you are required to have fire blocking @ openings around pipes, wires, ducts, etc at the ceiling and floor level, not to allow flame, etc to spread from the wall cavity into the ceiling cavity. The top plate that you see on top of the wall acts as fire blocking.

    You have a double plate, they cut the lower plate so you are still OK, in addition, it looks like there is another duct above the one below (you can see it in earlier pictures and that duct covers that entire cavity and is attached to the bottom of ceiling joist on both sides sealing it off completely.

    If anything and there are slight penetrations left someplace they will fill them with fire-blocking foam and if the opening is too large they will use something like mineral wool or other approved fire-blocking material, the building inspector usually checks that.

    It looks like this is a 2x6 wall it could be used to break up the above floor span is why they didn't cut that stud out altogether instead allowing penetrate the duct.

    Also, it looks like they ran a wire in between that triple header, I never saw anyone doing that (not sure if it codes compliant) I can only say it's not a good practice even if it is OK per code or the code is not addressing this issue assuming nobody in the right mind would do that... but you will find out when they do a rough electrical inspection.

    Good luck

    Ashley thanked GN Builders L.L.C
  • 4 years ago

    The double plate above a 2 X 6 wall was installed for a reason. I would not be so quick to say removing it is not going to cause a problem.

    Ashley thanked mike_home
  • 4 years ago

    If Ashley’s neighbors have similar installations, the local code inspector has already ‘passed’ similar HVAC and likely similar electrical and structural problems, yes? Waiting on the inspector to catch this is more like Waiting for Godot — if it’s the same inspector, I would think it would pass? Then what? Arguing the inspector is in error (correct position per the discussion here) would open a huge can of worms that could take quite a bit of time to resolve. Yikes.

    Ashley thanked N Johnson
  • 4 years ago

    25 years ago, in SoCal, only the model home had to pass inspections…then the builder was “trusted” to build the rest of the homes exactly like the model.

    Ashley thanked fissfiss
  • 4 years ago

    You cannot assume similar things were done at the other houses and HVAC, electrical, and framing inspectors allowed similar items. I assume the framing inspection and the rough electrical inspections have been done. Not sure if the HVAC inspector has been on the site. Once the sheet rock is installed none of the problems will be noticeable at a final inspection.

    Ashley thanked mike_home
  • 4 years ago

    mike_home: Not assuming. Scroll up the comments. The OP said as much earlier in this long discussion regarding stud through the duct. I have been through many building projects and am a former OSHA inspector, I know there is individual variance in enforcement. Curious about your last sentence as that is exactly the problem.

    Ashley thanked N Johnson
Sponsored
Miller Woodworks
Average rating: 5 out of 5 stars23 Reviews
Franklin County's Trusted Custom Cabinetry Solutions