

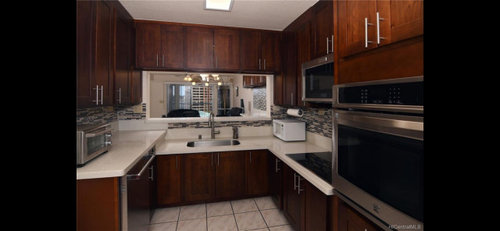
Lowered Cabinet Fix
4 years ago
Sort by:Oldest
Comments (5)

Related Stories

PRODUCT PICKSGuest Picks: Furniture Feet for Cabinets and More
Try bun feet or furniture legs for intriguing details on lower cabinets, sofas and other furnishings
Full Story
KITCHEN CABINETSKeeping Cabinet Color on the Down Low
Give just base cabinets a colorful coat for a kitchen sporting character and a spacious look
Full Story
KITCHEN STORAGEKitchen Fix: Good Spots for a Stepladder
See examples of convenient, safe and space-saving places to stash a step stool
Full Story
BASEMENTSBasement Becomes a Family-Friendly Lower Level
A renovation creates room for movie nights, overnight guests, crafts, Ping-Pong and more
Full Story
KITCHEN DESIGNKitchen Combo to Try: Neutral Cabinets, Different-Colored Island
Avoid a too-sterile look and establish a focal point with a contrasting island hue
Full Story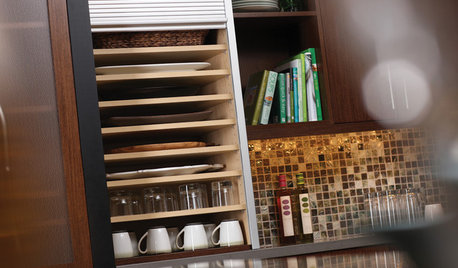
KITCHEN STORAGEEasy Fixes for Kitchen Storage
Conquer sloppy shelves and dumped-in drawers with partitions, inserts, holders and more
Full Story
KITCHEN DESIGNA Two-Tone Cabinet Scheme Gives Your Kitchen the Best of Both Worlds
Waffling between paint and stain or dark and light? Here’s how to mix and match colors and materials
Full Story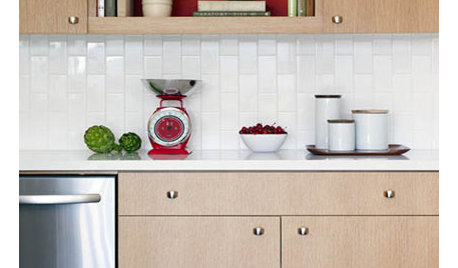
DECORATING GUIDESQuick Fix: Update Bookshelves With a Coat of Color
Hungry for quick color? Turn your shelves into a mini accent wall
Full Story
KITCHEN CABINETSGet More Kitchen Storage With Counter-Depth Upper Cabinets
We give you the lowdown on expanding your upper-storage capacity
Full Story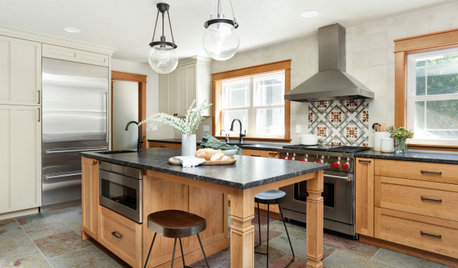
KITCHEN DESIGNBefore and After: 4 Kitchens With Two-Tone Cabinet Schemes
Why choose one cabinet color when you can have two? Let these kitchen remodels with two-tone cabinets inspire you
Full Story
palimpsest
Joseph Corlett, LLC
Related Professionals
Terre Haute General Contractors · Kirksville General Contractors · Poplar Bluff Basement Remodeling · Wichita Bathroom Remodelers · Chico General Contractors · Florence Architects & Building Designers · Magnolia Architects & Building Designers · Dubuque Architects & Building Designers · Kalamazoo Kitchen Remodelers · Sierra Vista Kitchen & Bathroom Designers · New London Kitchen Remodelers · Hartford Custom Countertops · Dubuque Custom Countertops · Fargo Custom Countertops · Las Vegas Custom CountertopsSuper Lumen
lyfia
ci_lantro