Software
Houzz Logo Print
vani_s0414

Desperately in need of some creative ideas :)

4 years ago
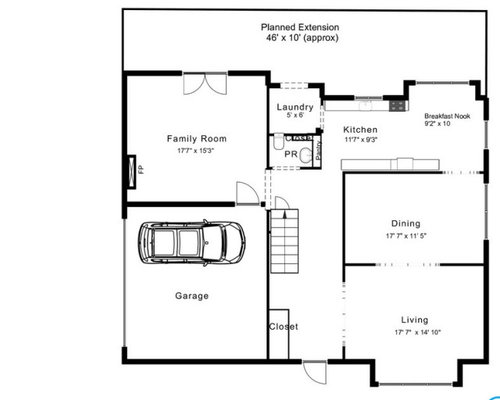

We're planning to renovate our 1950s 2 story colonial and I'm trying to come up with some ideas on how best to rearrange the first floor layout. We will be meeting with the architect in a few weeks but I wanted to have a few options in mind before the meeting.

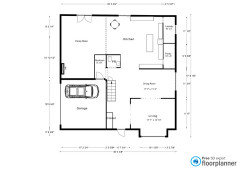
Attached is the current floor plan (I'm just learning to draw these so I may have used the wrong symbols :)). As you can see it's pretty chopped up into separate rooms and I would love to create a more open layout. Our plan is to extend the back of the house out about 10 feet, to have a bigger kitchen and family room. I would like to open up the wall between the kitchen and dining room, but still leave a bit of separation. The front living room stays as is since it gets used a lot.


My dilemma is as follows:

- I would love to have the kitchen be open into the family room but can't seem to figure out where to put the laundry room.

- Also, should I leave the powder room where it is or move it, and if so, where?

- The door to the garage opens directly into the family room and since there is nowhere else to put the door, should I create a mudroom when you enter from the garage and would it look weird in that spot?


Would love to hear some ideas from the Houzz community...

Comments (32)

  • 4 years ago

    BTW, there's an entrance into the dining room from the hallway; just realized I didn't show that on diagram

  • 4 years ago

    Anything’s possible with a substantial budget!

  • 4 years ago

    When we renovated, we ended up moving our laundry room upstairs. Is that an option for you?

    Vani Sinha thanked rfazaf
  • 4 years ago

    You said you use the living room quite a bit, and it’s about the same size as the Family room is now. Can you swap usage between the two, open the kitchen, dining and (new) Family Room to each other, add a mud room off the garage and recover that space on the back extension? You would be able to leave the laundry and powder rooms where they are.

  • 4 years ago

    rfazaf, I would love a 2nd floor laundry! Unfortunately, we don't have space upstairs to put it.

  • 4 years ago

    JT7abcz, Thank you for the suggestion. However, we have a wood-burning fireplace in the family room and would like to keep that feature as part of the family room. Also, I am a bit partial to having the family room in the back of the house since we use it to connect to the backyard.

  • 4 years ago

    When you “open up” a two story home’s first floor, you will need a structural engineer to tell you what walls you can remove
    and what you need to add to continue to support the upstairs rooms and the roof.

    Vani Sinha thanked felizlady
  • 4 years ago

    The fireplace in the family room is a focal point and furniture is usually around it. When you extend the room out 10' this is going to be awkward for furniture placement, not unless you are moving it.

    Consider switching the laundry room and breakfast nook.

    Can you close up the current opening from the garage and put it in the foyer - between the closet and stairs?

  • 4 years ago
    last modified: 4 years ago

    Some initial thoughts:


    - absolutely have a mudroom where the garage comes out if possible, and put your washer and dryer there as well. Space shouldn't be an issue if you can just push your Family room to the back corner of the house. The only big question is what happens to the fireplace in this scenario, but if you are extending the family out more, it won't be the focal point of the room anymore anyway. You can always add a new fireplace.


    - have an eat-in kitchen in between the family room and kitchen. Have the kitchen move (and/or extend) to the back right corner of the house, open to the eat-in area.


    - add a bigger pantry along the side of the house in your bigger kitchen if you like to cook.


    - have a larger doorway/entry from the kitchen into the formal dining room (and potentially also from the main a hallway?) unless you are repurposing that space into something else.


    - I don't hate where the powder room is, especially if you can match the wall line with the mudroom.


    Good luck with the addition, whatever you end up deciding to do!

    Vani Sinha thanked Jenah House
  • 4 years ago

    Shirlpp, the fireplace location at the end of the wall has always made it difficult to decorate that room, so currently we have a TV in the middle of that wall as a focal point and we set up a chaise next to the fireplace as a "cozy spot". But I get your point that extending the room will make the fp in the corner look even more odd, lol. I just don't know how costly it would be to move.

    That's an interesting idea to switch the breakfast area and the laundry room. I hadn't thought to move the laundry to that area, it was just so fixed in my head that that's the breakfast area. Hmmm...


  • 4 years ago

    Jenah House, thank you for all the great ideas. Yes, using part of the family room to put a mudroom and laundry room would absolutely solve my issues, if not for the darn fireplace. It's a wood burning fireplace and my hubby would never agree to give it up. If it was gas I would definitely move it.

    There is currently an entry from hallway into dining room, I just forgot to put there when I did the drawing. And yes, I definitely plan to have a larger pantry (will make my life so much easier, lol)

  • 4 years ago

    Perhaps moving the garage door to the foyer area, as Shirlpp suggested, and switching the coat closet to the right using part of the living room...

  • 4 years ago

    are your stairs enclosed? what is the door at the stairwell?

    Vani Sinha thanked Moore4
  • 4 years ago

    That's the door that leads down to the basement. The stairs shown leads up to the 2nd floor.

  • 4 years ago

    Take a good look at your fireplace. Does it have a chimney up the side of the house? Is it prefab or is it made of bricks and mortar? If it is a prefab unit with only a little shed on the back, it might not be a huge job to move the fireplace into the new area that you are building on to your home, allowing you to reconfigure that portion of your space for the laundry and powder room into a mud room, as has been suggested.

    Vani Sinha thanked ptreckel
  • 4 years ago

    If you create a mudroom in the strip off the garage where the fireplace is now, relocating laundry and the powder room there is a natural combination together too. Re-use their current location for the family room and remember sight lines from the front door all the way to the back yard can make the home feel larger. Don’t let the fireplace drive the design if it’s already in a bad position- you may even want to consider a double sided one for outdoor use.

    Vani Sinha thanked JT7abcz
  • 4 years ago

    Vani, unless you spend most of your time upstairs, hang out there etc, a first floor laundry room is more practical. You can access it more easily while cooking, reading, watching tv at night etc.

  • 4 years ago

    Vani, I am not a professional, but here’s my input: I’m sure most architects and builders will tell you that ANYTHING is possible; the real question is: how much mess/work are you willing to do (which also impacts reno time), and how much are you willing to spend? If you are not worried about $$, time and work/mess, then hire an architect and go for it. If that’s not in the budget, there may be some things you need to just learn to live with…..most of us do, eventually. Your house might not be 100% IDEAL, but greatly improved, new, and you’ll love it. Yes, your fireplace location is definitely odd, but im sure you can make that work, even with the planned addition. Yes, it would be BEST to have a laundry/mud room near the entry from the garage, but that might not be easy or best in your case. You can open up the living room to the kitchen area (might need a beam, depending on load-bearing walls etc), and you’ll just move the half bath and laundry/ mud room to the right rear of the home, slide your kitchen left….that’s not too hard. Given that your garage entry oddly leads into the family room, you probably won’t want to connect a laundry room there, but rather move the garage entry to the front hallway. You and your husband are the only people who can answer all these questions, so it’s really had to have the HOUZZ community weigh in with tons of different suggestions; we don’t know your budget, or your willingness/ability to extend the frame of your reno. It might work out just fine for you to have your rear entrance from the back yard into a laundry/mud room at the right rear of the house, and a half bath adjacent to it…..and if someone does come in from the garage with dirty shoes, they can just remove them before they step into the house. (I just went back to read your original post and saw that you are going to meet with an architect soon…..once you discuss scope and budget with him/her, they’ll get you going in the right direction.)

    Vani Sinha thanked coray
  • 4 years ago

    Thank you so much everyone for taking the time to review the post and give me your ideas. I feel more confident now that when I meet with the architect I can provide some options.


    Ptreckel and JT7abcz, yes the fireplace is brick and mortar so moving it at this point would be a big chunk of our budget. We will get estimates and decide if that's an option - if so it will certainly solve a lot of issues.


    Coray, Thank you for all the ideas. Yes, I would like to keep laundry on the first floor as I find this more convenient. You, as well as a few other commenters, mentioned moving the laundry room to the right rear wall. I think this might end up being a good option, but I'm just trying to visualize how I would arrange the kitchen in that layout.

  • 4 years ago

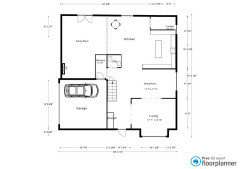
    I redrew my floorplan using the extension out back and putting the laundry room to the right rear wall. I left the powder room where it is for now and added a small mudroom when you enter from the garage. Would appreciate your comments on this layout.


  • 4 years ago

    Well, Vani, it seems like you have some options. I, personally, am not sure I’d want to cut into my family room to add a mud room there, but it’s your house, and the architect will be able to help you envision the kitchen “move”. Happy planning!

    Vani Sinha thanked coray
  • 4 years ago

    This is another configuration. Haven't yet found a spot for pantry.


  • 4 years ago

    Yes I know not ideal for mudroom. Hopefully moving the fireplace is not as difficult as I envision and that would give me the optimal layout. Other options would be moving garage entry to front of hallway and then figuring out what to do with powder room...yes, hoping the architect can come up with a solution.

  • 4 years ago

    One last suggestion….how about building a pass thru laundry to a powder room along the wall between the dining and kitchen.? You would enter the laundry, walk through it, and the powder room would be at the end with, perhaps, a window on that outside wall? If you keep the door that you have drawn into your 5 x 8 mud room, but shorten the space to simply accommodate the door swing, you could turn right to enter the area between your stairs and the powder room, and the powder room could become your mud room. Is that little door beneath the stairs to the basement or is it to under-stairs storage? I would take off that door and, perhaps add a short wall so that you actually have a pocket door facing the Dining room for access into the mud room/garage entrance. Just a thought….

    Vani Sinha thanked ptreckel
  • 4 years ago

    Your preliminary layouts are not realistic. You have to be careful in going down the wrong path, as you think you can get something when in fact you can't. Then disappointment taints everything thereafter. There is also a problem of "leading" the architect in a direction (once you "see" something you can't "unsee" it) where they are trying to give you what you want and may infer that they in fact, can give you anything you want even if it's not realistic.

    You have an existing house and back wall with many undulations in footprint. There is a foundation, roof, ceiling joists, and floor joists that are bearing on the back wall that follow that footprint. Without even seeing a picture of the house, I can assure you that a long 10'x46' footprint addition along the entire back is not how it should be or will be. Instead, you should be focusing on your needs, wants, budget, and how you live in indoor and outdoor spaces. That is what you should communicate to the architect.

    Vani Sinha thanked 3onthetree
  • 4 years ago

    ptreckel,

    Thanks for the suggestion...to be honest, I'm not sure how I feel about guests walking through my laundry room to get to the powder room (I'm visualization the current mess in my laundry room, lol). But I do appreciate your effort in generating ideas for me.


  • 4 years ago

    3onthetree,

    Thank you for the honest feedback. I think I get your point of having the architect design a layout to meet my needs and then do the extension necessary to accommodate that layout, rather than the other way around. And that's more or less how we intended to proceed all along. The extension mentioned in my post is nowhere near a final decision, just possible options in my head. Nothing to be decided until we meet with the architect and find out what's possible structurally and within our budget. But it is kinda fun playing around with different layouts to see what would best fit my needs :)

  • 4 years ago

    When are you meeting with the architect? I would start getting estimates now on moving the fireplace. Do you still want wood burning?

    Vani Sinha thanked shirlpp
  • 4 years ago

    Vani, reverse the 2: make a through powder room to get to laundry, if you are considering that. You could use a pocket door (or 2), and guests won’t have to see you “dirty laundry”, lol. Power rooms are typically not occupied for long periods of time, and you likely won’t be doing laundry while entertaining, anyway.

    Vani Sinha thanked coray
  • 4 years ago

    Shirlpp, we will be meeting with the architect in 3 weeks, so should have some idea of cost by then. And, yes, hubby is dead set on wood burning; my preference would be gas. But, can't win them all :)


    Coray, I actually think that arrangement would work for us. It's not ideal, but a good backup option in case the architect is unable to come up with a better one. And then, as ptreckel suggested, I can use the current powder room as a small mudroom/ garage entrance setup to separate from family room.


    Really appreciate everyone's effort in coming up with ideas for me. Will keep you posted on what we decide after meeting with architect.

  • 4 years ago

    I am sure you have interviewed several architects and looked at their portfolios before choosing one. The most important relationship between an architect/designer is trust. Going into your first meeting isn't about a clash of ideas and professional advice.

    Put together an inspiration file of what your style responds to and give the architect their due.

    There are several issues to take into consideration, as others have pointed out, like bearing walls, foundation, elevations, building codes, and your budget, etc. Your architect will professionally guide you . TRUST THE PROCESS

    Vani Sinha thanked Denise Marchand