Software
Houzz Logo Print
rebecca_mckinstry

Need help with master bath layout

4 years ago
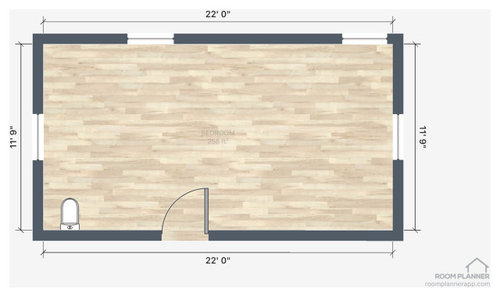
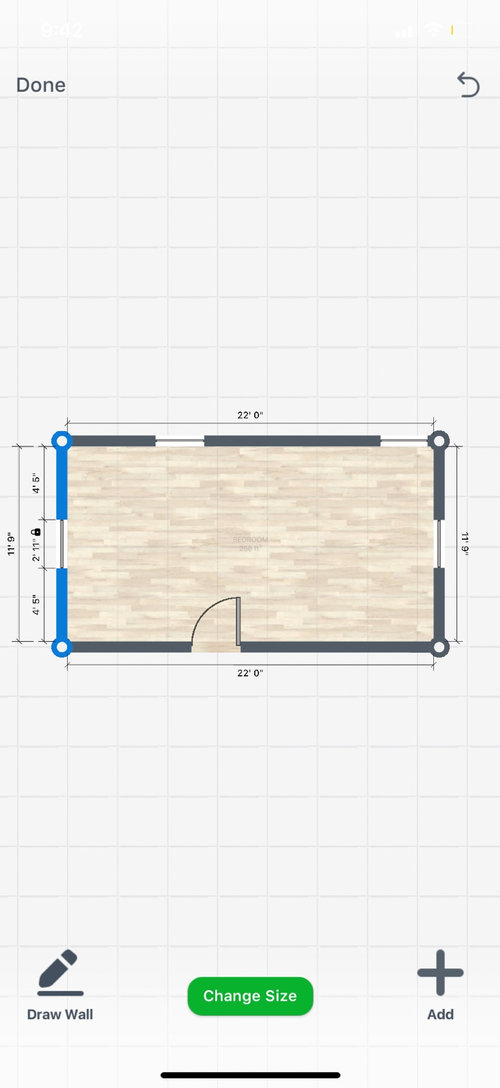
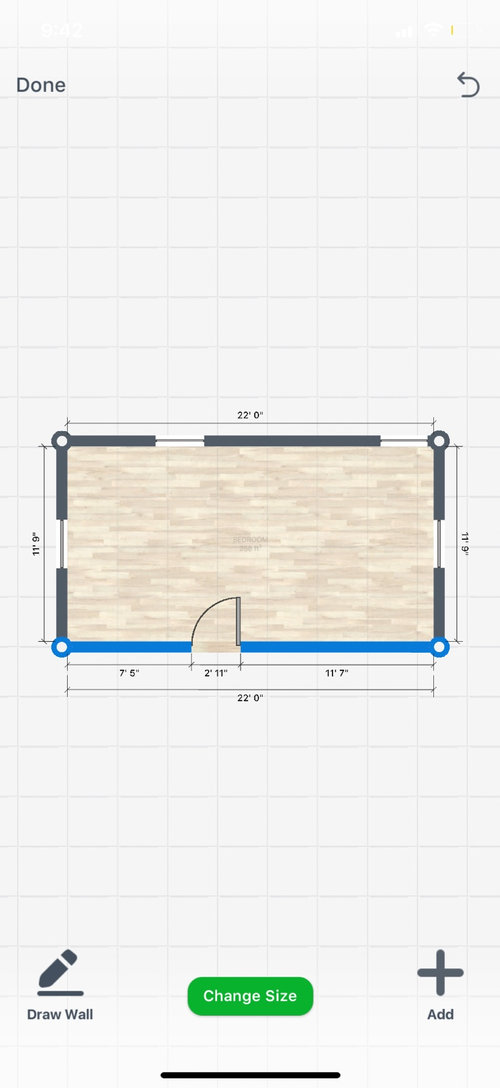
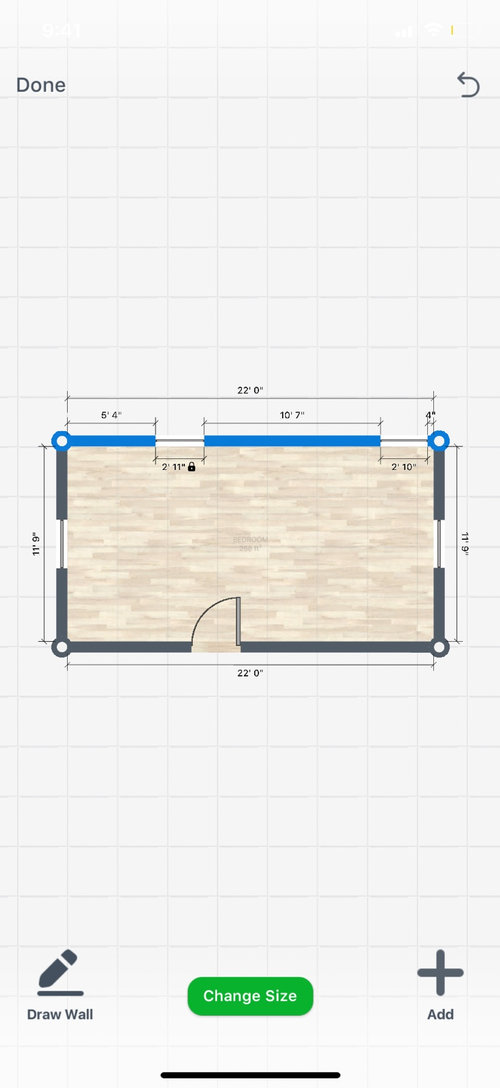
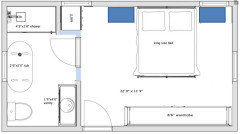
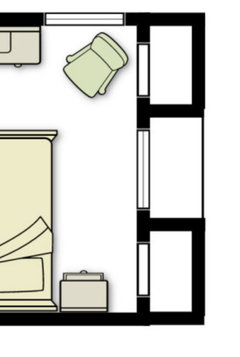
We are wanting to add a master bath and closet to our bedroom which is approx 11.5 by 22 feet. The prior owners had a toilet, sink, and shower in one corner of the room (to the left of the door when walking into the room). It had no walls or door for privacy. We would like to build walls and a door and keep the toilet in its current location if possible (see the first pic). I’m struggling with the layout because of all the windows. There are two small closets on the wall on the far right side of the room (on either side of the window) but we could definitely use more closet space.

Comments (28)

  • 4 years ago

    Any advice appreciated!

  • 4 years ago
    last modified: 4 years ago

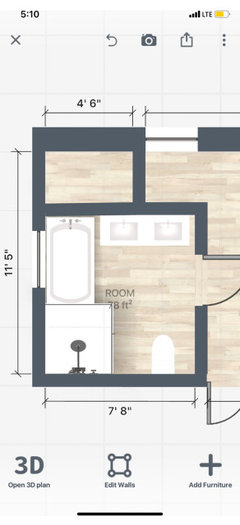
    Our room is 19' x 12', although was already divided into a 12' x 12' bedroom, a little 7' x 9' room, and a 7' x 3' closet (all original to the 100-year-old house). We moved the wall to make the little room smaller--it's now 7' x 8'--and add a foot to the closet. It's a tight but workable layout. You'd have a lot of space to work with if you sliced off the end at the left, possibly at 5' so that the two windows would be symmetrical in the room. You could incorporate a small closet too if you wanted to. (While I'm insanely excited for our 4' x 7' new closet, we lived with 3' x 7' for many years and it was not perfect, but totally workable.) You could also consider a 6'x6' square layout in the lower lefthand corner depending on how you want to use the bedroom space--we saw some that we liked in that configuration too.

    One lesson learned for our project: we avoided moving windows wherever possible. Later, I realized that was actually a relatively inexpensive change and we could have made the existing window smaller to allow for much more space in the room (since vanity has to sit 6" from the window because it is low--so if we had made the window 6" shorter, we could have had a longer vanity or more clearance for it). Next time!

  • 4 years ago

    I am considering this layout and would appreciate any feedback. Thank you!

  • 4 years ago

    what is the tiny room above the bathroom?

  • 4 years ago
    last modified: 4 years ago

    How high are the windows from the floor?

  • 4 years ago

    Tiny room is possible closet space. The windows are low, I think only like 30” off the ground

  • 4 years ago
    last modified: 4 years ago

    Here's one option. The toilet stays in the same location.

    EDIT: Instead of 2 dressers, you could have low shelves beside the window on the North wall for shoes, then a dresser below the window on the East wall then double rod on the bottom right corner.

  • 4 years ago
    last modified: 4 years ago

    @Rm27 that space is far too small for a closet of any kind.

    @suzanne_m I believe your plan takes up the entire bedroom dimensions.

  • 4 years ago

    Oops. I thought the bedroom was on the bottom. Now I see why drawing a decent size bathroom/closet in not as easy. Thanks for letting me know.

  • 4 years ago

    4' x 2' is small but not unheard of for a closet--the issue is mostly that it would need to open on the long side, so wouldn't face the bedroom.

    I would not try to fit both shower and bathtub in a space this tight. Choose one or the other. For a tub, you could do a 5' x 7.5' bathroom with a 6'9" x 30" reach-in closet just above it, which leaves you a 14'6" x 11'9" main bedroom (plus a little extra space in front of the closet) which is a reasonable size for a bedroom. (Our primary bedroom is 12' x 12' and that works fine, even if it's not luxurious.) You'd lose or need to move the window, though. In general, I'd play with the space to the left of the door and protect everything to the right as bedroom.

  • 4 years ago

    Could you have a shower only? or a tub/shower combo?

  • 4 years ago

    Thank you! I can live with a shower only but would really love a tub as well if possible. We really can’t move the window because it is in the front of the house and would look odd if removed (house is very symmetrical ).

  • 4 years ago

    Can the door to the bedreoom move to right 12 inches?

  • 4 years ago

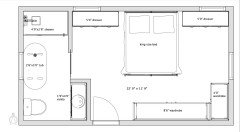
    This is really pushing the limits of code for bathroom fixture clearances, but might work. You would need to sacrifice one vanity sink, and bathroom door would either have to swing into bedroom, be a pocket door or possibly a barn door. You would need to flip the direction of the entry door to your bedroom. I placed a king-sized bed centered between the 2 windows, which leaves a little over 5 feet on either side that could be long dressers beneath the windows for folded clothes storage and double as nightstands (and/or you could hang wall-mounted lights at head of bed). Wardrobe storage would need to wrap around the corner opposite the bed to increase what you currently have (IKEA wardrobes would work well in this situation). This configuration gives you approximately 3 feet at end of bed to access the contents of the wardrobe. You may or may not gain more walkway there depending on your bedframe or lack thereof.


  • 4 years ago
    last modified: 4 years ago

    If you don't want to move the window but want a tub, you could consider a 48" soaking tub. (Caveat: have never used one that short so no idea if they are comfortable!) Then the bathroom would be 4' x 7' (you'd lose the last 5" on each side to the wall so it would run right to the window and right to the doorway in the lower left corner). Tub at the end (assuming 32" width?), then 30" for a wall-hung toilet and 22" left for a tiny vanity. Tight but possible. Doing a 48" x 30" shower gives you a standard 24" vanity though. (Or maybe there's a 30" tub out there somewhere, but not seeing one.) Moving the door, if possible, would also give you much more flexibility.

  • 4 years ago

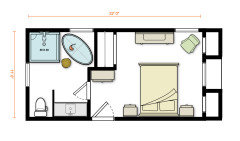
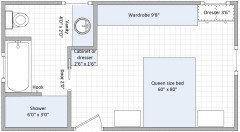
    You can fit everything you want t create a lovely bedroom en suite. Here's a plan to consider.

    Note the bedroom door to open in the other direction and the closet door swings are not shown so you can get a feel for the layout.


  • 4 years ago

    Other inspiration


  • 4 years ago

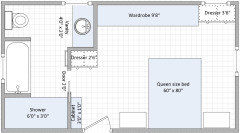
    I really like Moore4 layout. This is a slight different version. I don't know if it is better. You have some more room in the bathroom. I recommend a pocket door if it can fit in that wall without being in conflict with the plumbing and the electrical around the vanity.


  • 4 years ago
    last modified: 4 years ago

    Another one based on Moore4 layout.


  • 4 years ago

    Thank you so much, these are wonderful!

  • 4 years ago
    last modified: 4 years ago

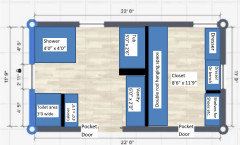
    This one gives you more storage in your bedroom. I rotated the pocket door so you can have a full wall beside the door to mount a towel bar. Then the wall between the tub and the shower can be 2'6" long. It opens up the bathroom.


  • 4 years ago

    teamwork makes the dream work!

  • 4 years ago
    last modified: 4 years ago

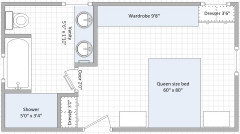
    Depending on how much a double sink vanity is important to you, you could have this layout but you lose a cabinet. Personally, I do not like a double sink vanity smaller than 5'6" because the drawers are tiny. If you were to have a 5'0" vanity, I would rather have a 4'0" with a 1'0" cabinet beside it. Note that if you go with a double sink vanity, you can't mount a towel ring on the left sink because of the window.

    Also the shower is smaller but not that much smaller if you look at the square footage (16'8" vs 18'0").

    The 2nd dresser is not as accessible. The toilet area is 2'9" wide but I find it is still comfortable.


  • 4 years ago
    last modified: 4 years ago

    When you say you have 2 tiny closets on each side of the window on the right, are they located where Denise Marchand drew them?


  • 4 years ago

    Yes but the window is flush with the back of the closets

  • 4 years ago

    I love all the plans but I thought you didn't want to relocate the toilet. And the full wall of closets is a dream, but then there is no room to get into the closets on either side of the window and no space to have a dresser. It's a tricky space.


  • 4 years ago

    At 11"-0" with a 24" deep closet plus the wall you will only have 8'-6" room. Visually and functionally very small, especially for a primary bedroom. Whatever you do, try to keep the 11'-0" open. A beautiful large antique mirror over the dresser across from the bed will reflect double the space.

    Post a comment what you like and don't like so we can go back to the drawing board (as they say)!