Software
Houzz Logo Print
k8cd

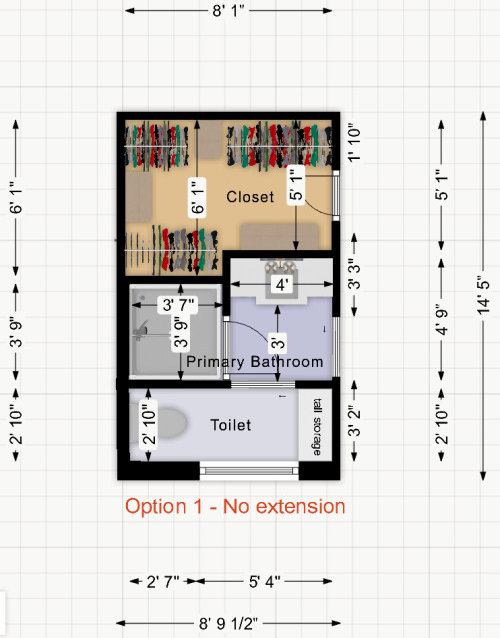
Help! Does this work? Framing is happening now.

4 years ago
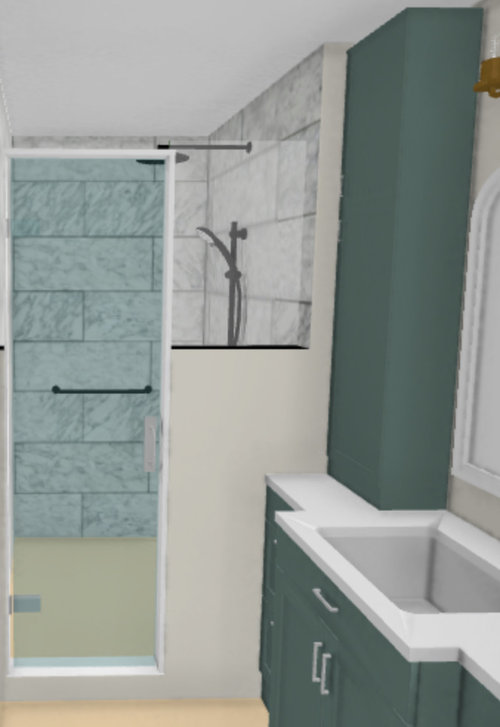
We are in the framing stage of our bathroom remodel.


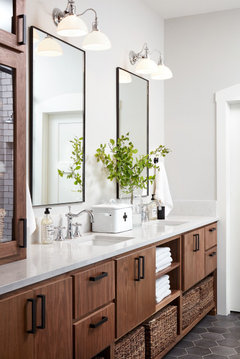
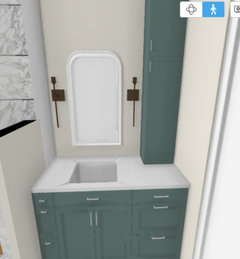
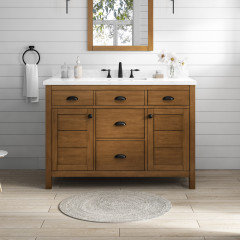
I have loved the look of this vanity and all that extra storage would be great in our small bathroom.

Was planning on having something similar built but wasn't sure if the sink/mirror space would just be too small. (Our total vanity space is 4' so mirror/sink could be only 2'-2'6".)

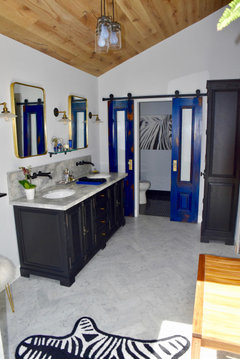
https://www.houzz.com/photos/black-oaks-lane-traditional-bathroom-minneapolis-phvw-vp~157699226


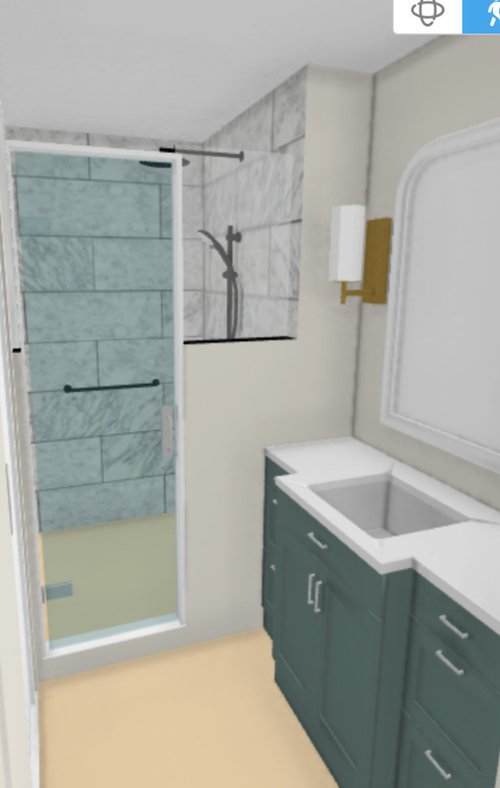
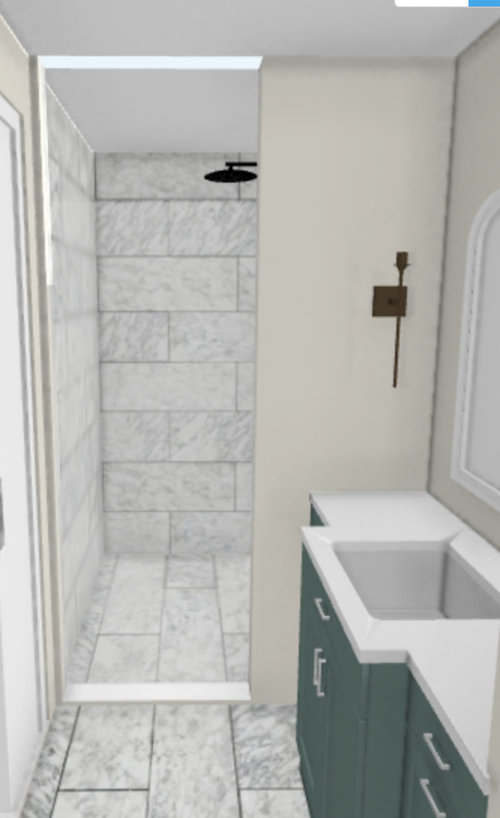
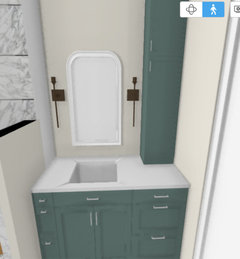
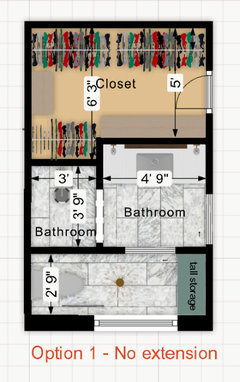
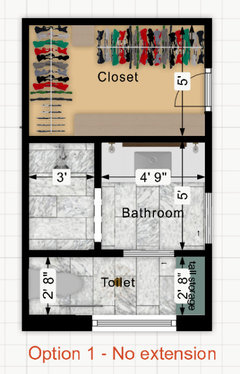
I realized that without the upper cabinet concealing it, the full height wall next to the pony wall might look a little strange. Would a sconce fix the weird? Or would it be better to have a wider shower door (30" instead of 24") and a full height wall? That would be less open overall but wouldn't have all the different wall heights.


Please help!

Kate


Comments (25)

  • 4 years ago

    I vote for a wider shower door. Are you not able to have sconces on either side of the mirror because you're planning on having tall cabinets sitting on the counter next to the mirror?

    k8cd thanked kandrewspa
  • 4 years ago

    So wider shower down and a full height wall?

    If we had the tall cabinets, we couldn’t do the sconces.

    More storage? Or pretty lights? That is the dilemma! Or one of them anyway!

  • PRO
    4 years ago

    Go with the second picture. You will want a more open shower so you don't feel so closed in . You have a tall cabinet going into the toilet room - that is all you need for storage. I probably wouldn't put a door on that toilet "Room" - remove that wall and let the light in. The toilet is still very private and you won't have to worry about constantly having to clean door handles.

    k8cd thanked Debbi Washburn
  • 4 years ago
    last modified: 4 years ago

    can you offset the sink and put the tower on right side?

    if going this route, keep the vanity all one depth. you'll get more storage.


    those inset drawers really don't do much for space since the sink portion juts out.

    see how this one is done? (imagine only one sink) if you move the sink over a bit, you'll have decent storage and counter space.


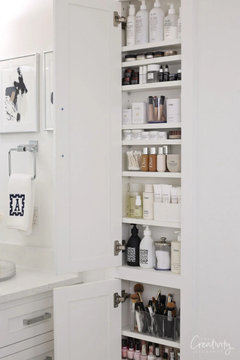
    another option is to utilize the wall space in between the studs. great for make up


    k8cd thanked Beth H. :
  • 4 years ago

    Agree with Beth that one depth on the vanity is way more practical. Side sconces are best for make up application, so if this is your bathroom, ditch the tall cabinet, put in eye-level sconces and widen the depth of the vanity. If you can squeeze some shelves between studs, that is less intrusive.

    k8cd thanked RedRyder
  • 4 years ago
    last modified: 4 years ago

    Beth H. : Something more like this?


    Is there enough room for a cabinet and skinny sconces too?

    (I guess we will need to work on our sharing! Leaving behind two sinks in a 6 foot vanity.)


    The framers are out this week, so there is a bit of a reprieve as far as making those decisions. But overall it seems like having the full wall next to the pony wall doesn't look too off and keeping the shower more open is a good idea.

  • 4 years ago

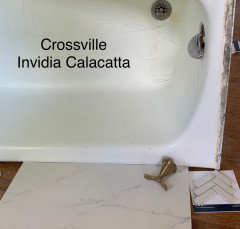
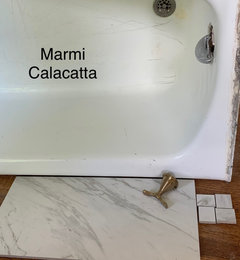
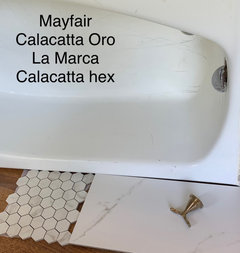
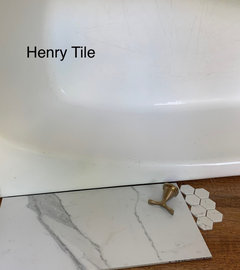
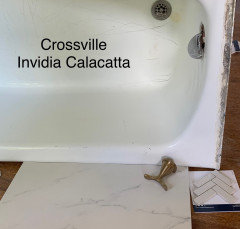
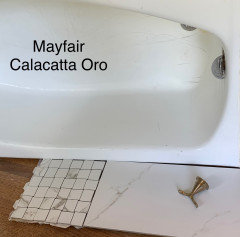
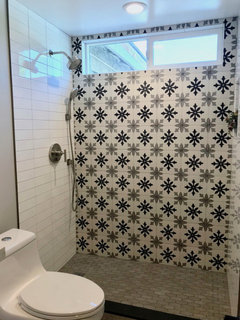
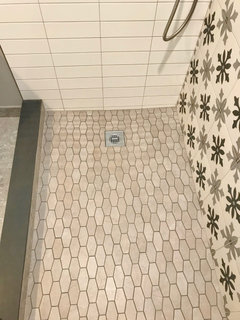
    Opinions on these tiles for the bathroom? Large format for shower walls and mosaics for shower and bathroom floor. Yes, bathroom floor too- I am worried about slipping since the space right outside of the shower is central.


    In these pictures we are testing them beside the (old, pulled out) tub because we were thinking about using them in the guest bathroom too. Didn't like any of them next to the white. But they might work in our bathroom. Using Delta Stryke in Champagne Bronze.


  • 4 years ago

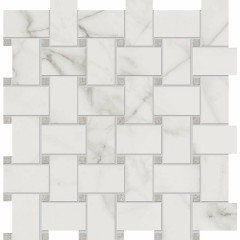
    here are a few.

  • 4 years ago

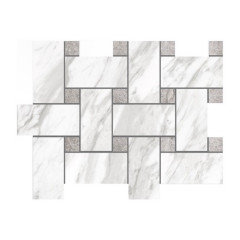
    And two more.

  • 4 years ago
    last modified: 4 years ago

    they're all very nice.

    I like the Calacatta oro selection the best, then maybe the henry tile.

    as for the vanity, what width do you have here? looks a lot smaller than 6'. did you drop down to 48? ?


    yes, this will work, but counter space will be at a minimum.

    no other place to do some built in wall storage?

    your mirror will have to be between 18"-22" i you want to do sconces.

    you're going to have measure out the space you will have, get a mirror, and the sconces, and do the math w/the widths


    if you do a curbless shower, it will appear larger w/those mosaic tiles on the floor

  • 4 years ago

    Forgot this one. And double posted the Crossville.

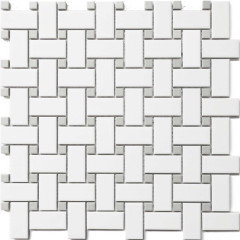
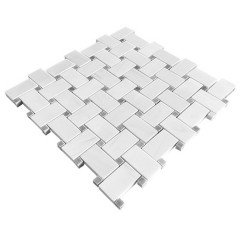
    We would really like a porcelain marble look basket weave. But that is proving difficult to find.

  • 4 years ago

    It’s 48 inches. The 6 foot vanity is in our (soon to be) old house.

  • 4 years ago
    last modified: 4 years ago

    BTW, there are quite a few porcelain marble-look basketweave tiles

    https://www.tilesdirect.net/velvet-white-matte-porcelain-basketweave-12x12-sheet/


    floor and decor has a nice one


    https://www.flooranddecor.com/porcelain-tile/cesari-bianca-basketweave-polished-porcelain-mosaic-100811975.html

    white porcelain w/gray dots. (comes in black/blue/white dots too)


    and check out this page of porcelain marble tiles

    https://www.flooranddecor.com/search

    Or, just go w/the Dolomite. it is a bit heartier than the carrara options. just seal it well.


    https://www.carraramarble.com/bianco-dolomite-basketweave-bardiglio/

  • 4 years ago
    last modified: 4 years ago

    Beth, is that first vanity custom?

  • 4 years ago

    Beth H. :

    I wish that there was a place to have shelves for storage! (Unless someone can spot some that I haven't? Please!) We looked into pushing the bathroom/closet out 18" into the bedroom but the additional cost wasn't worth it.


    I'll go by and look to see if there is a space for in-wall storage. With pocket doors and shower niches, our walls probably already look like swiss cheese. Might have to be a full wall by the shower?


    Those are the same options that we have found! The velvet white basket weave is our top contender at the moment. But the texture on the 12x24 was very strange. Bumpy like poorly done ceramic? (That's why there isn't a picture of it.) I need to revisit the tile store and see what else they have.


    I haven't ever looked into Dolomite. Down the rabbit hole!

  • 4 years ago

    Dolomite is marbles cousin. it holds up better to staining and etching. (takes longer)

    Super White is an example of a dolomite. I have it as my countertop (the floor is carrara. they look a little similar, but the dolomite is much heartier)


    k8cd thanked Beth H. :
  • PRO
    4 years ago

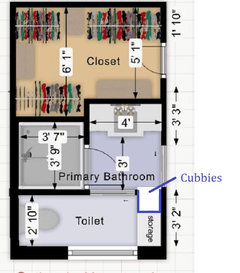
    If you want cubbies - modify the tall storage in the toilet room - something like this -


    On a side note - when we do pocket doors that have to slide into a tiled wall, we do a second framed wall on top of the one with the door. The fear is that the constant movement of the pocket door could possibly loosen tiles. Just something you might want to consider.

    Personally I wouldn't do a door there at all .

    I would do the 4 ft vanity straight across with no tower - it looks too jammed up in there.

    Good luck!

    k8cd thanked Debbi Washburn
  • 4 years ago

    Beth H. Love your bathroom! Especially the blue doors!

  • 4 years ago

    Debbi Washburn Great idea to modify the storage in the toilet room. It was definitely not my first choice for storage in the bathroom - I like the idea of moving some of it into another area.


    Thanks for the advice about sliding doors on tiled walls. I'll talk to our contractor about it. We have a separate toilet room now and it's a must have for us. Makes the bathroom usable for both of us.

  • 4 years ago

    Good news- I measured the framing and it looks like the vanity area is actually 53" (52" after drywall?). I thought about reducing the shower width to 36" finished so the vanity would be about 58". Would that be worth it - trading shower space for vanity?

  • 4 years ago

    I think you could easily do a 33" shower.

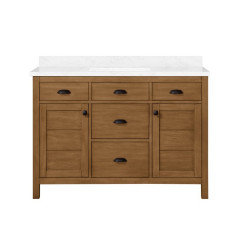
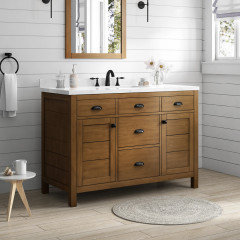
    are you having a vanity custom made? I ask because they come in set sizes. 60" down to 48"

    Unless you plan on doing a 48" and having a large gap?


    on a redo I did for my neighbor, we took out a tub and gave them a shower. this bathroom was only 5X8.


    we didn't have room to move the toilet, so we extended the shower as far as we could, which was about 33" or so.


    curb is 4" plenty of room


    k8cd thanked Beth H. :
  • 4 years ago

    Update- We talked with the contractor and had them reframe the shower to be 36" and the vanity will be about 57". We probably will go custom to maximize the storage. (Is semi-custom a thing in bath vanities? That would be ideal.)


    Ignore the crazy tile- it is just to get the look and won't let me change the direction.


  • 4 years ago

    Update to the Update- I went by to see the new smaller shower and it seemed tiny (from 13 sq ft to 11)! The only request my husband had was for a big (as can be with the space we have) shower. And I took it away so that we (ahem, I) could have a bigger vanity and more storage. So I called the contractor and had them bump out the shower wall so now the closet is 5'X8' and the shower is 3'x5' (maybe 58" finished) with a 30" frameless door. Back to my original question about full walls next to pony walls/glass/weird - they are gone.


    Probably should have KISS-ed in the first place instead of trying to maximize hanging space and having a place in the closet to hang clothes across from each other. From the original to now, we lost 18" of hanging space and a place at the end of the closet for a mirror but gained 9" of vanity space, 1' of shelf space in the closet, and 2 sq ft in the shower.


    He hasn't been there since we met with the contractor the first time about making the shower smaller. I am going to see how long it takes him to notice :)


    Thanks so much for all your help!