Software
Houzz Logo Print
brownstone3inbklyn

Deck seating plan

4 years ago
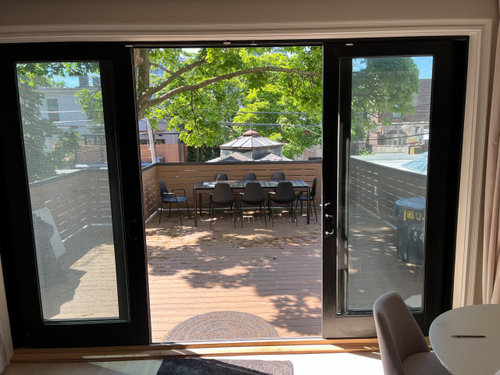
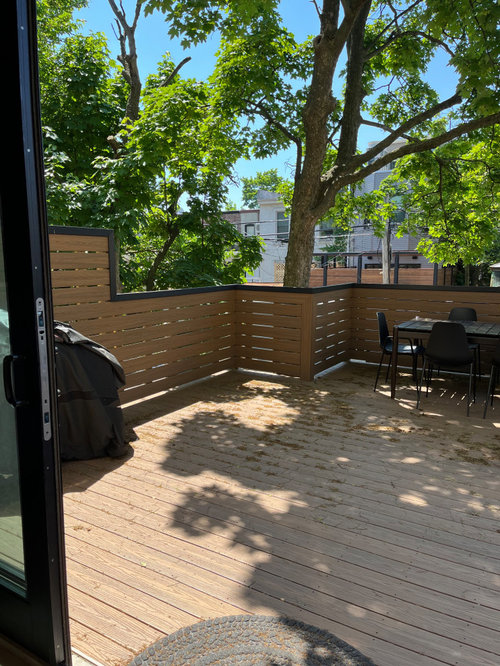
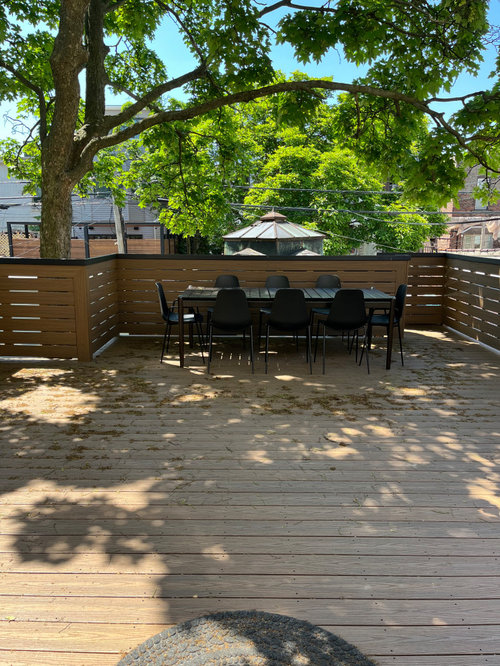
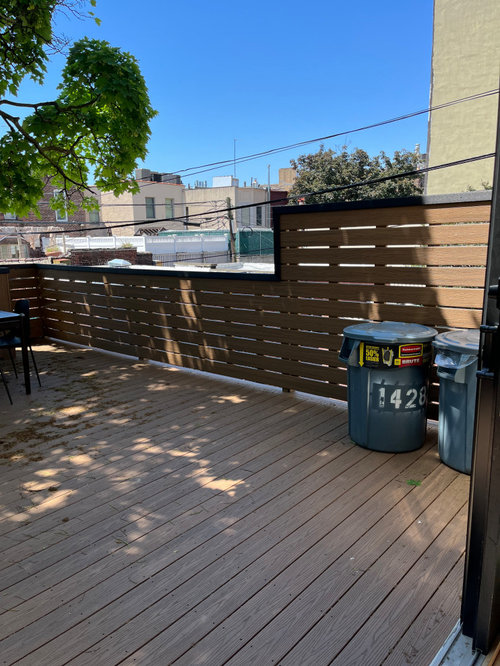
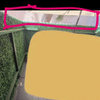
Looking for advice on how to arrange some seating on this deck. It's 18' wide x 20' long (narrows at 16' wide by the tree). So far, bought only a table and chairs whose style I love. Would like to add at least 2 very comfortable chairs with at least one ottoman and prob a very small table between or on the side of them. Love the space, the airiness, don't want the deck to become stuffy. (No firepit, that will go on the space under the deck.) Will replace the small grill on the left side with a larger one. Would also like a suggestion for better looking large garbage/recycling bins.Any ideas for how/where to position some seating? Would LOVE to hear your advice! Thank you!!


Comments (10)

  • PRO
    4 years ago

    Do those bins have to be on the deck? You have seating for many at the table but now just want 2 seats for guests? BTW the worst possible place for a pire pit is under a deck maybe post pics of the whole outside space including the house . I keep my recycling in a small container in the house and the large coantainers in a shed near where the garbage is picked up so I just sort every day when I go to the car . I need more info .The easy way to figure out seating space is to draw the deck to scale and then use the same scale to draw and cut out the pieces you think you want. IMO you need seating but I have no idea what is oin the lower space with the firepit.

    BklynBrownstone thanked Patricia Colwell Consulting
  • 4 years ago

    Dear Norwood Architects and Patricia Colwell,

    Thank you so much for your responses. As far as additional seating on the deck where I already have the table/8chairs and grill, I would like to have two comfy chairs with one or two ottomans that work well with the design/feel of the existing deck/table, and prob a small side table near/between the chairs. Don't want a chaise lounge, we have those foldable ones that we bring out when so desired, Where do you suggest I position the two chairs? Also, I haven't found any whose seat height is at least 17" from the floor. It's hard for us to sit down on/stand up from really low chairs, of which most seem to be!

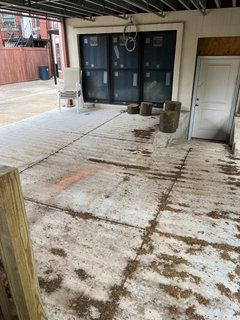
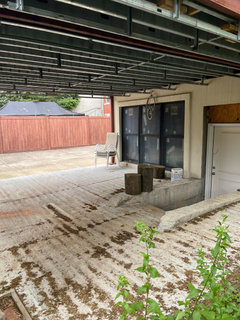
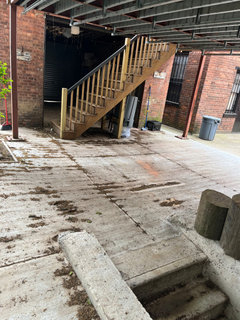
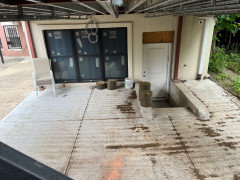
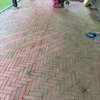
    I also included photos of the space below the deck. It's a low ceiling. We're still planning to close it up with a system that doesn't allow rain to come down into that space.


    The space beneath the deck is same as deck: 18' wide x 20' long minus the staircase that leads up to the deck and the stairs to the basement door.

    The floor is new concrete and lots still left to be done.

    Although the ceiling is low, I think it is nice seating space, and was thinking of having a small fire pit here instead of on my deck.

    We are lucky to have the openness on both sides of the neighbors, they are wonderful neighbors and I appreciate not having to put up walls, as I do love the airiness in this busy cluttered Brooklyn area :)


  • PRO
    4 years ago

    Move the trash and recycle barrels somewhere (anywhere) else. Then just buy a grill and chairs + ottoman you like and move them around on the deck until you are satisfied with the arrangement. Problem solved.

    BklynBrownstone thanked RappArchitecture
  • 4 years ago

    Dear RappArchitecture,

    Thanks very much for your advice! Prob is we generate lots of garbage bags (big family) and sanitation pickups down the stairs and into the alley... are only 3 times a week. Would hate to go downstairs everytime i have to move a bag out of my kitchen. But was thinking of getting a really neat kind of bin that would kind of fit into the deck's design...once saw those....but need to look again to find....

  • 4 years ago

    Can you draw a quick floorplan? Your doors dump you out in the center of the deck, which means if you put seating there, people will have to go around it or through it. Which is probably why you are having a hard time figuring out where to put things.

    BklynBrownstone thanked ShadyWillowFarm
  • 4 years ago

    sure thing, will sketch something myself....tonight or tomorrow...much thanks!


  • 4 years ago
    last modified: 4 years ago

    Great deck.

    You might build a box -- cabinet with countertop and three vertical sides, preferably with wheels -- that you can roll over to be against the wall and hide the trash cans beneath/behind it, especially while you're entertaining -- with the countertop usable as buffet surface.

    Just a thought: Have you considered creating a built in seat or two in the corners, perhaps with storage beneath it? Ora rolling "toy box" that can double as seat and storage for items that will be used while you're on the deck ... perhaps BBQ related or game related. You could park it on the left in the indent, leaving a clear rectangle for relaxing and/or entertaining.

  • 4 years ago

    Instead of adding a lot more chairs for seating in addition to the dining set up, settle for foldable fabric chairs -- often used for camping -- the kind that fold the two sides together so you don't have that front bar putting pressure on the area behind your legs.


    If the deck gets sunlight, consider adding a couple of solar lights in the two far corners.


    If you don't want seating or some other built in for the corner(s), you might consider adding brackets for either hanging flower baskets/pots or bird feeders or decorative items such as wind chimes onto the rail/fence.

  • 4 years ago

    Something else to consider for the trash cans -- could you create a trash chute and put the cans downstairs, with or without any cabinet hiding the actual cans. As long as the trash is bagged when dropped, there shouldn't be a problem with smells from the sides of the chute itself. The drop point on the deck level could be hidden in a cabinet with a lid that opens/closes. Downstairs, you could hide the chute in something like a large round or square hollow porch column cover. The can(s) could be hidden with the base(s) of those columns.