Software
Houzz Logo Print
jetboy55

Garage Ceiling Joists coming off wall cap

4 years ago


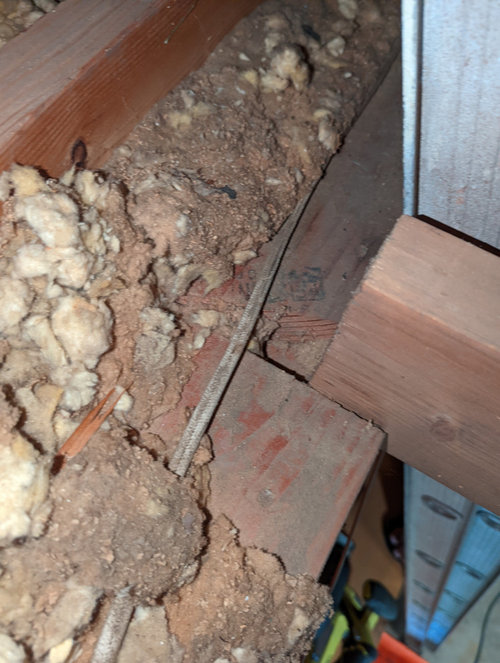
I have a simple roof with hips at both ends. The garage is at one end. From the house exterior wall to the garage exterior wall are several ceiling joists. They seem to just be there to tie the house exterior wall to the garage exterior wall, because they have no struts or king posts going to the roof rafters. So I imagine the load on them is just horizontal and provide security/rigidity to the garage exterior wall. The problem is that they seem to be toenailed to the top cap of my house wall. And, they have shifted outboard over the years. Now there is very little of them actually sitting on and supported by the house wall. I am trying to figure out what to do about them. The garage exterior wall is still plumb and secure even though these have moved a little. How should I fix this and resecure them to the house wall top cap? Thanks for any advice.


Comments (7)

  • 4 years ago

    Is the pic of the one by the ladder having less dust in a possible former footprint showing it slipped 1 3/4"? Because the other 2 pics could go either way - installed short or slipped. That is more than wood shrinkage, so if they moved that much it would mean your side exterior wall of the house has bowed, leaned, maybe the ridge has dropped a bit or something.

    In that era of hip roofs, there are no "king posts" or "struts" going up to roof. These ceiling joists are your rafter ties, and they keep the roof rafters from pushing out the walls.

    There are some things about the framing and life safety that you didn't ask about, that I can comment on as well.

  • 4 years ago

    @3onthetree is correct.

    If there's that much movement it's more than shrinkage - something is moving and it's most likely an outside wall.


    I've had luck with using several come-alongs to slowly pull a building (garage) back together, but it does involve going through the siding and wrapping around the top plate with a cable as well as blocking on the exterior. Again, it was a slow process that allowed things to adjust back.


    Once you get it back together again you need a much better attachment system then some toenails.


    If pulling the wall back isn't a thing, you can install new joists that are properly secured leaving the original in place.

  • 4 years ago

    the one by the ladder is like this........The joist sits on top of the top wall cap, however in several (most) spaces between the joists, there has been additional top cap material added on top of the original top cap. The cutout that the joist is sitting in by the ladder is cut out of the additional cap material. I haven't figured out why this material was added on top of the main cap. It doesn't seem like the garage wall has moved out, so I imagine the joists were just built and installed "short".

    My neighbor gave me an idea I want to run by you. (he used to have a small roofing business on the side). He suggested building sister joists along side these garage joists. Then run the sister joists further into the main house ceiling and tie them into the main house ceiling joists (which run perpendicular to the garage joists) with brackets. Tie into at lease 3 main ceiling joists for good strength.

    Does that sound reasonable? I think I just need to make sure they never move anymore out, and never fall down into garage, hurting someone, damaging my vehicles and compromising the structure. What do you all think?

  • 4 years ago

    Ok then, so what I saw on that specific joist has a 3rd "top plate" which was cut around it. If they cut it close, then that means the rafter tie may have moved out leaving the open notch. Or they gave themself a lot of play in the cut.

    If your rafter ties are just in tension, it is not ultimately critical that you are shy of 1 1/2" bearing, but it would be better and code, and it looks like the ones pictured all fall short. Especially if you are storing things or crouching up there on them, you should meet the 1 1/2" bearing. As far as stabilizing them from moving more, you could sister them with full length joists if you choose, but at that point you might as well remove what's there and size new ones for storage. Alternatively, all you really need to do is resist the thrust of a butt end. So you could place a 2x4 flat across 2 house ceiling joists spaces, then another turned on it's side fastened to this, then extended say 32" sistered next to the rafter tie. It all depends on how messy the house ceiling framing is and what is in the same plane as each other.

    What might instead determine how you fix the framing is how you are going to fire separate the garage for life safety. You need to do it. You either need to put 1/2" drywall and make a garage ceiling, or you need 1/2" drywall on a partition wall in line with the house wall extended above the attic all the way to the undersisde of roof (local AHJ may have stricter Type 'X' addendum).

    I am guessing that the size of rafter ties (2x6?) are to try and span the garage width, I do not know how they frame into the rafters on the short hip side though. I'd bet that there are no kickers on either long side hip down to these rafter ties either, if so, since these are perpendicular to the house ceiling joists, the long side hip ridge has probably sunk, the side wall has pushed out slightly (3/4" may be imperceptable to your eye), the 2x6's have sagged slightly, and all that together has pulled these rafter ties away from the house wall since they only had 2 toenails in them.

  • 4 years ago
    last modified: 4 years ago


    Yep, I think I agree with your advice and insight. The garage joists are indeed 2x6. No, there are no kickers above the garage between the roof and joists, nor are there any on the other end of the house below the small hip. However, above the house on the long sides, there is structure built in between the ceiling and the rafters, approximately right above some walls on the main floor (single story ranch). Anyway, I included a couple additional pics of the garage area. One is of the exterior garage wall where joists (should I call them rafter ties?) sit on exterior wall, and one is of a very large doubled 2x? beam on the garage door side, and it does tie into the rafters as you can see.

    Yes, I have plans to fire block the attic, but I haven't decided how or when to do it yet.

    So, if you don't see any additional problems, and since I don't ever put anything but shovels and rakes, and other small items on the garage joists, I think I will sister them to the main house joists to prevent them from moving or falling, and call it good for now. I really appreciate your help.


  • PRO
    9 months ago

    I wonder how it turned out? what way was the most helpful to fix the issue? what would be the original cause of the issue?

  • 9 months ago

    I ended up building joist extensions and sistering them to the existing joists and tieing them into the main house. That has stopped any movement and ensures they won't fall or come untied from the main house wall. I never figured out why they were built this way. I think the structure was compromised "a little bit" by this defect, but not enough to go crazy. It just needed to be stopped from progressing any further, which the sister joists accomplished.