Software
Houzz Logo Print
seaside1110

Kitchen in antique house

4 years ago
last modified: 4 years ago







Hi! I just bought an 1891 house and wanted to get some advice on the kitchen (and many other design questions--I will probably be posting a lot). The kitchen is in better shape than most of the house so we want to mostly leave what's here but finish it up and make it look better. There are cherry cabinets that have some stains but we'll just do our best to make them look better, soapstone counters and a large soapstone sink, wood floors, and a big brick fireplace with a wood stove in it. There are three windows above the sink and stove wall, and entrances from the kitchen to a storage pantry, mud room, butler pantry, powder room, and hall. The ceilings are 10 ft high and the room is 12 and 1/2 by 15 and 1/2 ft. Here is what I'm thinking about so far:
1. A textured ceiling--The original was copper. Maybe the fake copper tiles, or another textured tile that we could paint. Maybe anagalypta wallpaper would work too. Not sure how gross it would get due to grease.
2. Should we get a hood? Don't want to move the oven and the ceilings are really high so a hood would have to go over the top half of the middle window. The oven isn't centered underneath that window either and goes slightly in front of the right window. We don't have a great view out of these windows--it's a multi-story institutional building but it is nice to get light. Currently cooking smells go all over the house even to the third floor.

3. My main question is about lighting design. Right now the lights are very random. Bought a second hand pot rack with lights for over the island but I'm not sure of how it's going to feel, if it will be too cluttered or ruin sight lines. We could use the storage space though. For task lighting seems like recessed lighting would be strange with the antique textured ceiling. We definitely need some type of lighting over the sink and stove and some type of lighting over the island and something in the storage pantry and the butler pantry. Ideas?
4. Leaning toward repainting in the same peachish wall color that is already here. I think it would be cool to do something with color in the storage pantry-- I saw some interesting examples of dark river stone colors in pantries. But a light color could be really nice too, especially with the light from the window.
5. Ultimately want to change where the door is to the powder room because right now it opens directly into the kitchen, which is kind of gross. Thinking of leaving that part of the wall where the door is now slightly recessed for more storage for canned goods, etc, and making it a recessed cabinet, hopefully with cool tall antique wood doors.

6. Other ideas for the future: do some sort of cool thing with the fireplace, possibly so you could use it for cooking. Maybe redesign the kitchen layout. Put a small spice rack on the kitchen wall next to the pantry opening, add some dish rack hooks to the end of the island. Storage is kind of challenging in this kitchen with all of the walls unavailable. We also need to scrape and restore the antique windows and finish the floor.
Thanks for your help! (In terms of the feel of the house, it is a shingle style / queen anne near the ocean. Hoping for an elegant bohemian earthy vibe). Pics in the comments. If anyone can explain how to add them to the posts on my phone I would be grateful.

Comments (31)

  • 4 years ago
    last modified: 4 years ago

    Facing West toward fireplace



    facing East toward refrigerator


    view facing north toward oven and sink


    Facing south toward Butler pantry and powder room


    Butler pantry view from kitchen


    Butler pantry facing East



    Butler pantry built-in cabinet, facing north toward kitchen



    Pantry, facing east


    Pot rack




    Original floor plan. The pantry on the right was turned into a bathroom and opening to the butler pantry was enlarged.



    Current peach paint color (it has a bit more color to it in real life)



    Floor


  • 4 years ago

    Well, "function before form" as they say! Be sure the HVAC, roof, plumbing, foundation et al are in good nick before you start worrying too much about cosmetic things. Personally, I think I would try to incorporate the bath and butler's pantry into the footprint of the kitchen if those walls can be removed. It looks quite cramped, and you can still retain the cabinetry from the BP for the most part. You need a bigger footprint to navigate around the island and to open appliance doors, especially if more than one person works in the kitchen at the same time. As for the ceiling, I'd go for copper ceiling tiles. Eventually, you might jigger the stove to the left and close up that window when installing a hood. How about a pizza oven in the FP? Be sure all the fireplaces are inspected and swept before using. Floors look like they are quite worn, but I'd have a pro look at them to decide how they might be saved and refinished. The pantry left of the fridge could make a good area for pot/pan storage pretty close to the stove/sink area. If this is all the previous owners stuff, then do a clear out and post fresh pix.

  • 4 years ago
    last modified: 4 years ago

    Thanks!! Yes we are definitely going to check out all the structural things, plumbing etc also. Interesting idea about removing the bathroom. Then we wouldn't have a bathroom on the first floor though unless we could squeeze one into the coat closet under the stairs (has no plumbing--then we wouldn't have a coat closet). We also thought about removing the mudroom and pantry walls to make that part of the kitchen but the storage and entry space is also really good to have. That stuff is ours rather than the previous owners.



    Here are pics showing the clearances with appliance doors open--25 in between open oven and Island. 30 in between open fridge door and island. We've lived here a couple months and that hasn't been challenging but if people are seated at the island you can't get by very easily. If we were to change the heating system and get the radiator out of there we would gain 10". Island to the wall is 42.5 in.


  • 4 years ago

    Maybe a smaller powder room could work. The blue line would then be the outline of the kitchen and the yellow would be the new powder room door. There used to be a door there anyway.


    Not sure how small we can make the powder room without it being too cramped. The island ends at the left edge of the bathroom door. Here's a pic showing what would be left of the powder room if you lined up the wall with the stone in front of the fireplace (excuse the mess). The powder room would be 52 and 1/2 in by 39" rectangle plus another small rectangle with a curved corner 40" by 17" that the door would enter into.

    On the topic of changing walls that little half wall between the two halls I'm also thinking about taking down.


  • 4 years ago

    We just completed our 2nd old home reno. We changed the radiator to a Myson toe kick heater. They are outstanding! Puts out a lot of heat, quiet and easy for your plumber to install. Hooks right into the radiator plumbing lines. https://www.google.com/search?q=myson+hydronic+toe+kick+heater&rlz=1CDGOYI_enUS676US676&oq=myson+hy&aqs=chrome.1.69i57j0i512l4j0i22i30.9628j0j7&hl=en-US&sourceid=chrome-mobile&ie=UTF-8


    I think it’s always a great idea to live a year in a home before a renovation. We did an 1890 home first then the 1910 home we are in now. Our decisions really evolved for the better over time. Get some ideas from other old homes in your area if possible. Ask your realtor about older homes they have been in with great kitchens . Google tons of pics for remodeled Queen Anne kitchens. Post on the Kitchen Forum here at Houzz as well. Most of all take your time. good luck, c

    Allison W thanked User
  • 4 years ago
    last modified: 4 years ago

    I love a butler's pantry and would never ever get rid of it - they're invaluable for storing service items if you like to entertain, and one of the best features of larger homes from the past. I'm torn because your cabinetry is beautiful and appears to be in great condition, but it doesn't feel very in line with a shingle style coastal home from 1891.

    Is it possible to use the existing chimney for your range (I've seen this done in older homes - usually with an AGA range)? Granted, it's pretty narrow and has zero landing space on either side (so the kitchen cops will be posting up here any moment to shoot this down ...), but that might have been its original use?

    I am usually all for restoring back to as original as possible, but I'd be tempted to do something besides copper for that ceiling. Then again, when I look at your space, I think it SCREAMS for a Devol-esque fitted kitchen set-up with an AGA range and a big work table replacing that island. So I'm having trouble visualizing anything else!

    Also, could you re-do the powder room so that the door opens from the hallway vs. the kitchen?

    Also, is that a CURVED bench seat in the parlor? Is it still there?

    Allison W thanked JP L
  • 4 years ago

    You have so many cool things going for this room, I say nix a textured ceiling, it will just be distracting. Plus, if you don't have a hood on your range, it will be a real bitch to keep a textured ceiling clean.



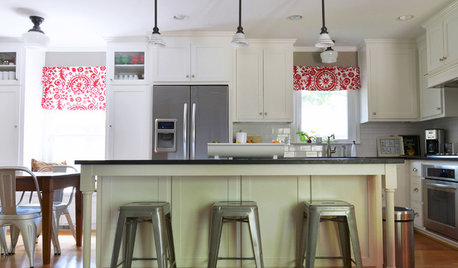
    Our last house was from 1852. I really don't like the idea of recessed lights in an old home but we did need good kitchen lighting. We hunted salvage stores and found cool miss matched surface mount, bare bulb fixtures - some metal, some ceramic, all white. It looked pretty cool. It might be a nice way to add a feature to your ceiling without making it textured. Imagine this kitchen but in yours add six lights:


    Capitol Hill · More Info



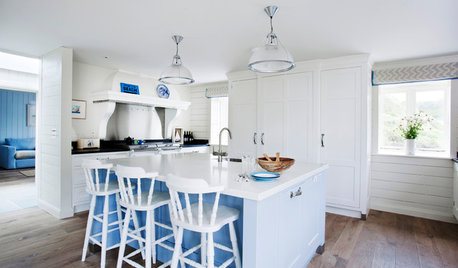
    Or, I'd go with a big fixture or two over the island and maybe something on the wall above the windows, like this:


    Westport Country · More Info


    I would not add a pot rack. You have great tall ceilings and this will make them feel lower. Plus, the sq footage of your space isn't that big and I think a pot rack will make it feel even smaller. Hopefully with good organization in your pantries and butler's pantry, you won't need it.


    Beautiful cabinets and countertops. If you start reconfiguring, they will likely have to go.

    You have so many ideas and I'm wondering how far down the road there various bigger changes are that you want to make to the layout, moving doors, cutting walls. It is pretty big work. If you are doing it within the next couple of years, I would consider what you do now to be a stop gap measure and not invest too much at the moment.

    Allison W thanked Kendrah
  • 4 years ago

    That *is* a curved bench in the parlor. The curved seating part is in the shed and installing it is also on the agenda. Yes, we will ultimately change the door to the powder room to the hallway, May not be in this round because we have a lot of things to do. I like the idea of living in it for a year before making big changes. We're having a baby in November so trying to clean up what we have--finish the ceiling and install decent lighting. Bigger rearrangements will maybe be down the line. We are applying for a tax credit for historic houses that requires submitting the whole plan and getting approval before spending. I hadn't heard of Devol kitchens but looking them up and they are gorgeous--is there something you would imagine doing with the ceiling/lighting? @JP L

    @@

  • 4 years ago

    Oh wow - congratulations @Allison W (on both the house and the impending arrival!)! Honestly, with so many unknown variables, if it were me, I'd simply paint the ceiling for now and install some lights where needed (nothing too fancy - mostly sufficient task lighting for major areas - perhaps very simple schoolhouse semi-flush fixtures, which can be purchased very easily/reasonably). I'd wait to do something dramatic like copper, etc. until I had my permanent plan in place. If you don't need the ceiling fan, I'd probably replace it with a light.

    Allison W thanked JP L
  • 4 years ago

    I think @JP L - Gave you the best idea. Sit tight. Just make the ceiling neat and buy a new light. You’re about to have a baby.

    Allison W thanked RedRyder
  • 4 years ago

    Great space! I agree with @User - i would wait a bit and live in the space. we live in an old home and ended up moving our kitchen as that made the whole first floor (including the kitchen) work better

    Allison W thanked la_la Girl
  • PRO
    4 years ago

    This space makes my heart happy! It's quirky, not symmetrical, not white. It make me want to sit and relax!

    If you can get a hood in there that vents outside, that would be awesome! Then go ahead with a cool ceiling detail - copper would be fabulous!

    I think some greens or blues would be great in here.

    Allison W thanked Debbi Washburn
  • 4 years ago

    Thanks everyone! Well, maybe for now we will keep living without a hood--seems like it would look bad not centered on the windows (also 48-in hoods are really expensive). I like the idea of a small wall sconce above each window like the pic @Kendrah posted. I am not sure if there's enough room-- there's 7.5" of wall above the window molding. If we did bigger hanging lights it would look good with the windows but maybe odd with the placement of faucet and stove, which aren't centered under the windows.

    If no pot rack maybe two or three hanging lights over island and then one in butler pantry.

    As far as changing walls ... Moving the bathroom door so it doesn't enter into kitchen is the only one I really care about and hopefully not too complicated bc in the past there was a door into the hall from that bathroom. With other possible changes, it's interesting to think about for the future. We are applying for a CT tax credit for historic homes and the entire plan, which you have 5 years to complete, must be submitted at the beginning and you get 30% back on completion. You can make changes but can't increase the budget more than 10% (if I understand it right). So I am basically trying to think big for the tax credit application in case we want to do bigger changes in the next few years but in actuality the immediate goal is to make this kitchen look finished and nice basically as it is.

    One other thought on improving space behind island chairs is to put radiant heating in from the basement underneath to be able to get rid of that radiator.

    Thanks everyone for your great advice!


  • 4 years ago

    I just want to say that I love your kitchen with all its quirks! Enjoy your new home and new arrival. :)

    Allison W thanked mama goose_gw zn6OH
  • 4 years ago

    3. My main question is about lighting design. Right now the lights are very random. Bought a second hand pot rack with lights for over the island but I'm not sure of how it's going to feel, if it will be too cluttered or ruin sight lines. We could use the storage space though. For task lighting seems like recessed lighting would be strange with the antique textured ceiling. We definitely need some type of lighting over the sink and stove and some type of lighting over the island and something in the storage pantry and the butler pantry. Ideas?


    1. there are going to be code issues w the old wiring start w electrician in your area to get what that entails

    2. i would noy hang that pot rack in main space, maybe 0ver butler pantry sink

    3. schoolhouse pendants and pully pendants

    4. look at historical photos

    6. you can add recessed if its well blended


    Allison W thanked RL Relocation LLC
  • 4 years ago

    I would look for a designer who specializes in antique homes. There are a LOT of old houses in your state, so I wouldn’t be surprised if some designers are specialists. They would also know about the state program. You need a long term plan for your family to be comfortable in that kitchen (and the rest of a very non-modern house). The goal is to retain the historic integrity but make it work for you.

    Your kitchen is already charming but needs some ideas to make it more functional. Worth asking around for a specialty designer…..

    Allison W thanked RedRyder
  • 4 years ago

    Agree to where pot rack should go. You might want to put support in basement where the fp .

  • 4 years ago

    Anyone want to help me out by advising on our bathroom layout? Link

    @la_la Girl @happyleg @RedRyder, @RL Relocation LLC

    https://www.houzz.com/discussions/6294790/bathroom-layout

  • 4 years ago
  • 4 years ago
  • 4 years ago
  • 4 years ago
  • 4 years ago
  • 4 years ago
  • 4 years ago

    I love your kitchen! Can't wait to see it when you are done.

    Allison W thanked anna_682
  • 4 years ago

    Thanks @anna_682 if you want to check out our bathroom layout dilemma it's at this thread https://www.houzz.com/discussions/6294790/bathroom-layout

  • 4 years ago

    Following

  • 4 years ago

    My first thought on seeing pictures was have the powder room open into hall. Glad that’s on your list. Have seen to many old houses with powder rooms in the kitchen.

    Agree with looking for architect or designer who specializes in old houses.

    State I live in lets you apply for historic tax credits project by project although timing of application each year is specific months. I have a 1793 house and my daughter has a 1753 house so this has worked well for us. All the work is definitely worth it!

    Allison W thanked pkpk23