Software
Houzz Logo Print
hzdeleted_45481456

Electrical access for range in kitchen island?!

4 years ago

I know someone out there has the answer, and many thanks in advance for responding. I'm essentially converting a galley kitchen to an open plan with an electric range in the island (not my preference, but that's how it is). The island will measure approximately 3' x 9' which should include a 12" overhang for seating on the back side. I like my contractor (he's done a great job with demolition, flooring, and new construction), but he wants to build a pony wall into the island to run electrical. I've never heard of such a thing, and there is a crawl space below where he can easily access electrical. Is this the way it is normally done? I already have tight walkways around the island (42") and why would I add the thickness of wall? Makes no sense to me.

Comments (18)

  • 4 years ago

    It maybe by code that he needs to put the electrical into a wall. Talk to him. The wall thickness of the island may not be enough to meet code requirements. I assume the wall would be under the overhang so you would not loose kitchen space but you may loose a bit of foot room under the overhang.

    User thanked Lorraine Leroux
  • PRO
    4 years ago

    He can run electrical through the cabinets if need be; no pony wall is necessary.

    User thanked Joseph Corlett, LLC
  • 4 years ago
    last modified: 4 years ago

    For safety's sake, can you increase the overhang to 18" or more? No one should be sitting within 24" of the range.

    BTW...the minimum recommended seating overhang for counter-height seats is 15" (not accounting for being behind a range).

    For bar-height (42" off the finished floor & 6" above the counter), the minimum overhang is 12" -- but there should at least be an 18" deep top so there's room for plate/glass without risking knocking them off onto the lower counter.

    Regardless of the counter height, there should be 24" b/w the seats and the range.

    A pony wall might help with the overhang issue -- 4.5" or so deep pony wall + 15" deep seating overhang will get you to close to 20"; while not quite 24", it's still much better than 12".

    There should also be at least 24" on each side of the range. With 9' to work with, you should be able to provide at 24" on each side. I recommend:

    1.5" overhang on the side

    + 27" cabinet (drawer bases)

    + 30" range

    + 48" cabinets (drawer bases)

    + 1.5" overhang on other side

    ===========

    108'" (9')

    If the range will be 36", then 24" cabinet on the one side and 45" on the other side.

    User thanked Buehl
  • 4 years ago

    FYI... a 3' deep island only provides about 9" of overhang, not 12".

    1.5" overhang in front of the cabinets + 24"D cabinets + 1" decorative door/end panel on the back of the island cabinets = 26.5". That leaves you 9.5" of seating overhang.

    User thanked Buehl
  • 4 years ago

    Have you also planned for the overhead vent hood? In a wide-open space like you're creating, venting becomes even more important b/c of the stronger and more numerous air currents than when the range is against the wall. Downdrafts are pretty useless.

    User thanked Buehl
  • PRO
    4 years ago
    last modified: 4 years ago

    For an island with a cooktop and seating, NKBA requires a minimum 9" behind the cooktop BEFORE an overhang for seating for safety. So even if you reduce your overhang to 12" (and as noted above, this is inadequate for counter-height seating), your island should be a minimum width of 45" to include both seating and a cooktop. I recommend for safety that you eliminate the seating at the island.

    User thanked Kristin Petro Interiors, Inc.
  • 4 years ago

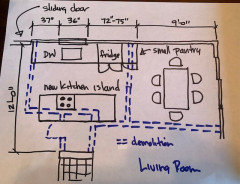
    So many great answers...thank you all! I assumed my contractor (who has designed hundreds of kitchens) would know all these dimensional requirements. I also worked with a kitchen designer from a big box store who provided drawings plus quote for my layout. @Lorraine Leroux my contractor said it is his preference to use the pony wall because of the big plug for the range. @Joseph Corlett, LLC agreed my contractor should be able to figure this out without building a wall. @Buehl I only have 12'-0" depth to work with approximately 42" walkways on either side of the island, so I can't make the island much deeper. I have 92" ceilings and trying to find a vent hood that will work. Range is 30"W. Given all the safety issues and clearance issues, I think I need to eliminate the seating @Kristin Petro Interiors, Inc. I have room to go with a longer island if I want...maybe I'll throw up a sketch and see if anyone is interested in commenting. FYI first time in Houzz forum...I should have checked this out a long time ago!

  • 4 years ago


  • 4 years ago

    It's too late to make major changes to the plan. Dashed blue lines = demolition. Maybe I can get away with seating on the ends. Thanks for looking.

  • 4 years ago

    Review the range's specification or installation manual to determine where the range's electrical outlet must be located. The outlet for the LG LSE4616x induction range, for example, must be within the shaded area of the Dimensions and Clearances drawing. If this case, you could place the outlet within certain areas of the rear wall or floor but not within an adjacent cabinet.

    -- amateur whose old range outlet was too high

    User thanked wdccruise
  • 4 years ago

    I do remember @User an engineer did come out earlier this year and said all the interior walls can come down because I have a truss construction. My contractor added some beams because he didn't like the 2x4 construction. Anyways...thanks all again for the comments. Not sure I'll ever take on a renovation again. For sure I should have engaged a designer.

  • 4 years ago

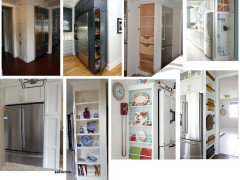
    If you have 5' between the island and the table, you could do seating on two sides on than end. Put shallow cabinets on the island, behind the cooktop area, and a less expensive side-loading panty beside the fridge:


  • 4 years ago

    @Buehl thanks for hanging in there with me, as I would have mucked things up royally on my own. I've decided no stools on the back of the island, and 36" minimum walkway should suffice for clearance by end of the fireplace (there is a 54" main walkway on the other end). I had hoped to replace the seating overhang on the back of the island with open storage to beef up the island, but that is not looking possible either? (I don't feel I should have to give up 4" thickness for a pony wall to run electrical...contractor can work this out).


    Case depth of fridge is 31" plus 2" air clearance for a total of 33" required. In my old galley kitchen, I had 45" clearance to the face of each counter, with appliances in pretty much the same configuration, and that was comfortable.


    I included a photo for inspiration, and a photo of construction in progress. Maybe I'm not bothering with stools at all, but I thought for resale it might be nice. Maybe I'm building the island without overhangs and sprinkling in a few stools as needed.


    So....I would be happy to email / venmo for a consult, but don't know how to set that up through Houzz. At the very least I'm going to PAUSE and insist on drawings from my contractor's kitchen designer / supplier before we move forward (earlier drawings from two other suppliers did not address these issues).


    Thanks again to all who took the time to comment.


  • 4 years ago

    I'm not a Pro, I do this for fun! (I know, sounds strange, but I like puzzles!)

    I worked this up b/f you posted, so I'm not sure if it would work since (1) I don't know where the fireplace is in relation to the Kitchen, (2) I don't know what's on the left, and (3) I don't know the size of the Living Room below.

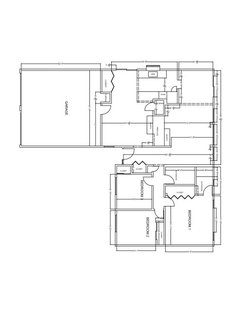
    Do you have a sketch of the entire floor? It doesn't have to be to-scale, just label the dimensions and we can figure it out from there. The sketch lets us see how the Kitchen relates to the rest of the home. It doesn't have to be to-scale, but it should accurately show how the rooms relate to each other and should include all interior & exterior doors. In addition, it will help us see how traffic flows in, around, and through the Kitchen. Label the front entry and family entry. The family entry is usually a garage or side entry, but it might not be. It's helpful to know which door you use to bring in groceries.

    Meanwhile, here's what I came up with:

    (Your contractor may be able to include an access panel in the back of the cabinet directly behind the range.)

    I tried to offset the range & sink, but this was the best I could do and still have one seat on the far right.

    I don't know if you can shift the table down, but if you can, you could add a pantry or buffet/cabinet setup in the Dining Room If you cannot, then not only will the pantry have to be eliminated, but some of the cabinet space to the left of the refrigerator may have to go as well.

    You need enough clearance around the table to go b/w the refrigerator & table as well as traffic to get to the sliding doors on the right while someone is sitting at the table. If it were just a window, that 45" aisle could be 36".

    I wouldn't do open storage at base cabinet level - dirty, dust, etc., will contaminate anything stored so close to the floor.


    User thanked Buehl
  • 4 years ago

    @Buehl thanks for your help (I like puzzles too and should have solved this one by now). Please see attached as-builts and proposed new plan. All I was trying to do was let in some light, because the house was so depressing.


    The plumbing has to stay where it is, for reasons I can no longer remember (at one time the kitchen was going to move to the back of the house.)


    The range might have to stay centered on the window because all lighting and ducting for the range hood is in. I think you're on to something with seating on both ends of the island. This is not my forever home (I'll sell in a few years), so although it doesn't have to be perfect, it does have to be to code (new owners may want to put a pantry where laundry is). Thanks so much.


  • 4 years ago

    P.S. sink is 33"W and the cabinet below as planned for 36"W. 'Night.


  • 4 years ago

    P.S.S. The countertop slab is 10’ so the island can be 9’-6”.