Software
Houzz Logo Print
william_bagnola

Should we redo or nodo?

4 years ago
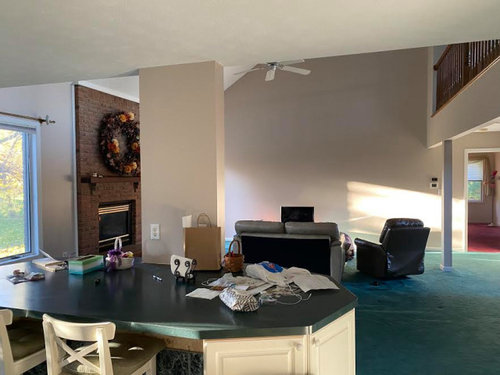
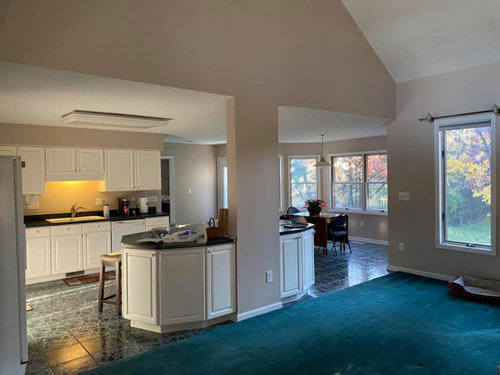
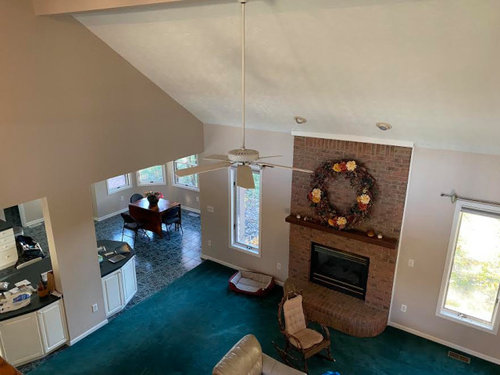
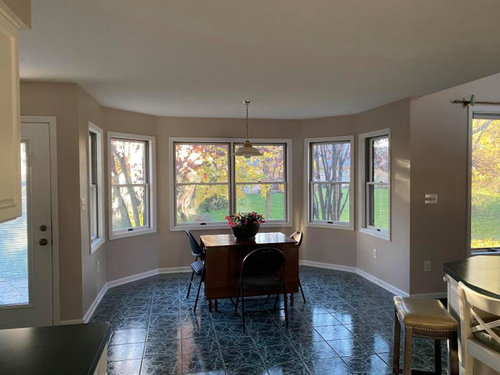
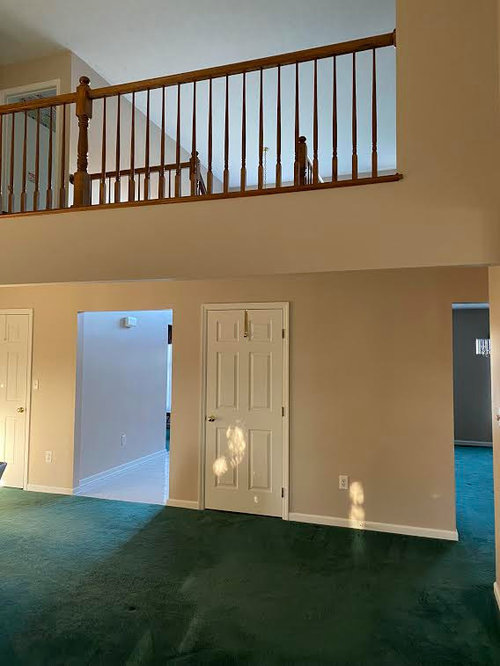
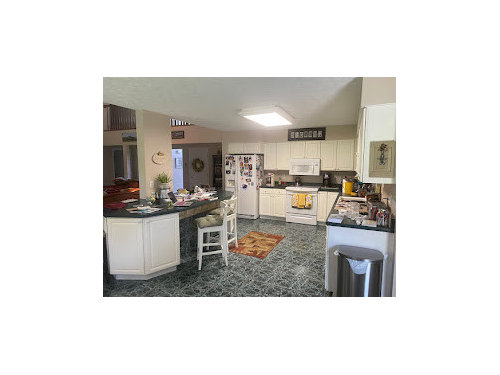
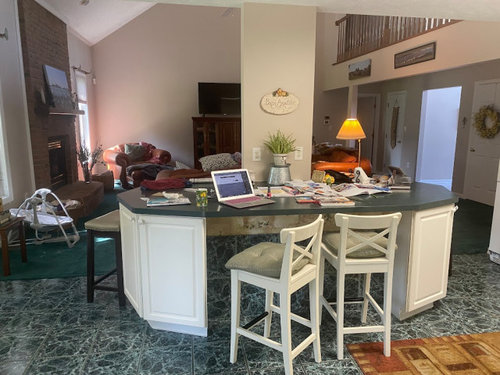
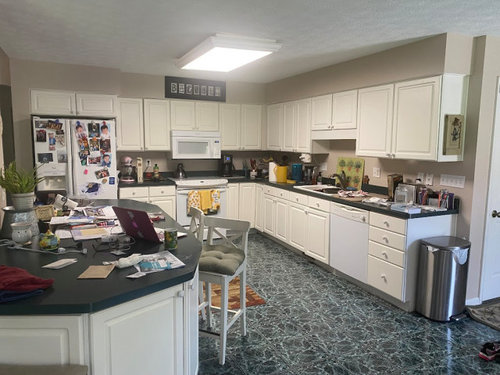
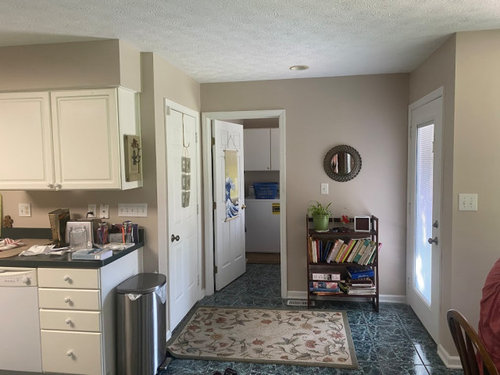
Here are some pics of interior . we would like to renovate the kitchen but cost is a factor. We will only be here 4-5 years and want to be cautious for resale value. Obviously it needs a lot of work. Replacing the carpet is a given. We plan on new countertops, light fixtures, new appliances, running a gas line for gas stove, window treatments, and backspash are for sures as well. Ideas will be appreciated. esp. re. cabinets ( reface/ replace doors/ or new)

and

a troublesome large table-like island built around support post ( yet has great surface for baking and all around storage ). Thanks in advance for thoughts.

Comments (13)

  • 4 years ago

    The kitchen cabinets look OK in the pictures. Are they not good up close, or inside? Unless there is something wrong with them that I can't see, I would leave them alone. White cabinets are still popular. I wouldn't even change the counters. If you're positive you're only going to be in this house 4-5 years I would keep your money. The next person who buys the house can do a total remodel. If the cabinet doors are in bad shape, look at refacing.


    While everyone would agree about getting rid of the green carpeting, were you going to leave the black speckled (or whatever that is) tile? To me that is much less attractive than a black and white kitchen. Just be careful if you put a new layer of flooring over the black tile. Swap out the dishwasher first, because frequently flooring installers trap dishwashers in place with the new flooring.


    Don't replace the carpet with LVP unless that is consistent with the price point of the house and local tastes. Real wood in a medium tone would help sell the house. You don't have to do white oak. It's too expensive for a short stay. Paint everything a nice neutral color (doesn't have to be gray unless you like gray - not everyone does and it's not as popular as it used to be).

  • 4 years ago
    last modified: 4 years ago

    A nice amount of space with good views. You need to map it out with all the measurements. Post the layout in a large size post. The 'post' looks like it can be narrowed or removed at a cost to be determinrd.

  • 4 years ago

    For 4-5 years, limit changes to ones that make an immediate functional improvement to the space.

    1. New flooring. Idealy the same throughout the kitchen/living space. Ideally wood. If you stay with carpet in the living room, then LVT/sheet viny/Marmoleum in the kitchen.

    2. Better lighting.

    3. Ducted hood over the range instead of microwave. Especially important if you are switching to a gas cooktop.

    4. An optional one, if it's easy to do. Swap the seating & cabinetry arrangement at the island. The current seating blocks the best prep/baking work surface. Cabinets in that space, with a seating opening on one or both short ends of the island, would make the island more functional as kitchen work space.

  • 4 years ago

    Since you're replacing the floors, it's a good time to replace that island with a simpler rectangular island. It wouldn't have to match the rest of the kitchen cabinetry. IMO it would go a long way to improve the overall look of the room.

    Lori bagnola thanked einportlandor
  • 4 years ago

    I agree with all the others to save your money since you know you will be moving. If I were buying a house, I’d be thrilled to come across a great house with terrible decor. It would give me the perfect excuse to redo it to my own taste.

  • 4 years ago
    last modified: 4 years ago

    Wow. Looking more closely at the island. Did they really run the flooring up the back of the kneespace?

  • 4 years ago

    @mcarroll - yes they did run the flooring up the back of the kneespace - crazy

  • 4 years ago

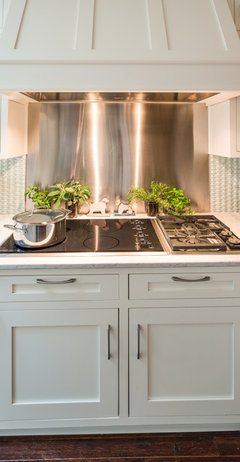
    I would approach this as though I were putting in on the market now; it will be great for you as well. The countertops don't look offensive; leave them unless you tear out the island. If you replace or tweak it at the seating spot, focus on drawers, not shelves. Don't spend the money to run a gas line. Instead, buy a stainless induction range; it will be a great experience for you and will work at sale time too. If you can't stand the thought of cooking on electric, you might do something like shown below. Stacking oven(s) and micro on the column at the island. Make cooktop or range a feature with a wow of a hood/vent. Get a counter depth SS fridge and a SS DW. Install LED lighting and don't forget under the upper cabinets too. New backsplash for the kitchen/laundry and new flooring throughout the home. If you're not sick and tired of going to new open houses, do so and pay attention to flooring that is popular used in new homes in your area. That might be a direction to go if you can see a certain type repeating, and it isn't offensive to you. I think you want to walk the line between what will make you happy and what will sell.


    Induction Mixes with Gas Cooktop · More Info


    Lori bagnola thanked decoenthusiaste
  • 4 years ago

    Every dollar you spend plan on a return of 50 cents.

    Spend $10k, gift $5k to the next owner and have 5k less to spend on your next home.

    Spend $100k, gift $50k to the next owner and have $50k less to spend on your next home.


    5 years goes by in the blink of an eye.


    I would replace the carpet, maybe paint a lighter color and call it a day.

  • 4 years ago

    I know everyone is all "open concept" everything (and definitely not worth doing anything like this if you're only here for ~5 years) but this layout SO makes me want to put up walls to better define the dining space (right now the island kind of juts into it oddly) - I'd be tempted to explore ways to create a division between the kitchen and dining room and create a cased opening from dining room to living room. I really hate random support posts and columns - it looks so haphazard. Open concept became a thing because folks were trying to create the impression of extra space/square footage, but you already have plenty of space. The individual rooms are pretty spacious when separated. But it's a pretty decent investment.

  • 4 years ago

    Doesn’t depend on where the house is in terms of return in investment? If it’s a hot market area it won’t matter but most people don’t want a house with a lot of projects anymore. We find it difficult to even get pricing for countertops we want to replace as businesses are too backed up with remodeling projects due to living in Sacramento region. I would update the kitchen to enjoy and to make it easier to sell.

    Lori bagnola thanked Laurie Gould
  • 4 years ago
    last modified: 4 years ago

    The housing market 4 years from now is not expected to be all that rosy. No one can predict short term market changes, but from all I’ve read the expectation is that the market has peaked, is heading for a downturn, and that those conditions will govern the next 4 years.

    Unfortunately, that leaves you with a quandry. You will not recoup your investment, but you will absolutely have trouble selling the house in its current state in a more competitive market.

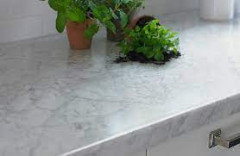
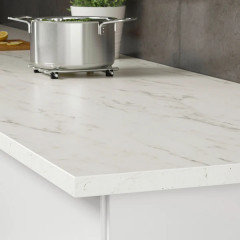
    To please myself, I’d spend $6-7K to run hardwood floors throughout, and re-laminate your existing counters with a marble-look laminate (keep the substrate, remove the green laminate, replace with new laminate). Both actions will allow you to use the space without groaning every day, and they will neutralize the negatives you’re dealing with for resale.


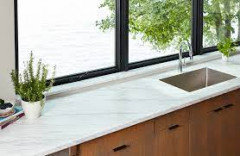
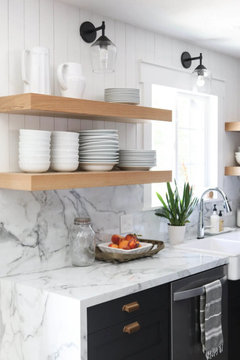
    If you are replacing appliances, choose stainless. If you want to update the backsplash, you can ask them to cut down the substrate to 2”, or you can remove it altogether and use a matching sheet of laminate on the wall (shown below, but dont use that busy a pattern). The only other change I would make would be to remove the light box in the kitchen, and replace it with, honestly, anything else. You will be amazed at the difference these changes make.


    Lori bagnola thanked eam44
0