Software
Houzz Logo Print
dottie_vitrano

hardwoods flexing, builder can’t fix due to trunk main line under

4 years ago

We have a new home in a coastal area, and the builder only uses engineered hardwoods. Not a problem with them but we are having excessive flexing as the upper loft area transitions into a bedroom. There’s movement and the builder has told us they cannot stabilize the subfloor due to the main trunk line running under that area.

I am getting conflicting information. They claim it’s a very tight space where they squeezed it in. Do I need to get an inspector or get someone else involved?

I lost faith with the builder because he’s backpedaled in a lot of areas with the house. These are production homes with a premier builder in the Coastal area on the East Coast. Builds a beautiful home, but you’re only as good as your contractors and I think that was the weak spot.

Thank you in advance!

Comments (57)

  • 4 years ago
    last modified: 4 years ago

    In this case, the homeowner hasn't explained fully, nor are any of us commenters there, but the information thus far is saying flexing is at one particular spot in one particular area, not the entire floor diaphragm. So whether or not a sheathing that is APA rated for 32" span is pushed to it's limit at 32", does not lead the OP in a direction that they are looking for answers on.

  • 4 years ago

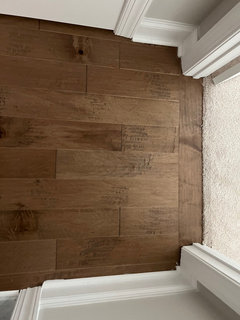
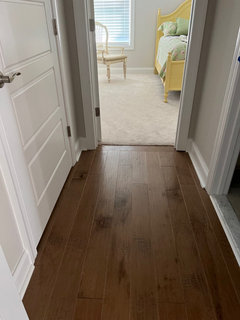
    Here are two pictures that might be helpful. The best way to Describe the movement is when you transition into the bedroom, the hardwoods are not firm to the foot. you can feel a slight give or a hollow sound. There is also one area in the middle of the loft that creaks.

    I agree with the posters who feel it’s unnecessary to remove the entire floor. I thought, after talking to a hardwood installation company, that they could simply stabilize the floor by screwing the subfloor into the joist. The builder said they cannot do that due to the main trunk line running underneath that area of the floor. Because the floor in that bedroom gives/creaks as you enter, I thought a simple fix would be to stabilize the subfloor to the joists.

    My question is whether this can be done if the main trunk line runs beneath this area of the floor. By making these adjustments to the floor and stabilizing it to the joists, do I really risk puncturing or damaging as they say, that trunk line and creating more problems? I know some of their subcontractors have not been the best even though they work for reputable companies, I think they send their least experienced workers for these new home builds. I think they’re more concerned about their inexperienced tech coming out and doing more damage which seems to have been a pattern. This county has had a difficult time finding good help among the trades.

  • 4 years ago
    last modified: 4 years ago

    It's not going to magically fix itself. The problem is in a limited area where the upper loft area transitions into a bedroom. This is a few square feet. Just take it apart and fix it.

  • 4 years ago

    A friend had the same issue with a production builder in SW FL. Same exact location, loft/bonus room leading to a single upstairs bedroom suite. Independent specialists were called in. There was a lot of back and forth, but builder finally took responsibility for poor work. Builder not only paid to remove/replace the flooring upstairs and strengthen the sub floor, but they also paid to move and store the homeowners antique/expensive furniture. The homeowners also got to select their own movers.

  • 4 years ago

    You don't need blessing from strangers to handle problems like this. If you can't live with the way it is,it has to be fixed. Create a paper trail asking builder to handle it (and other "back peddled" issues). If he doesn't follow through,hire someone to do it and keep records of process. If it was indeed a matter of hvac installer cutting out where they shouldn't,the builder owe's you for what you spent fixing it. If you can't prove origional work was sub-standard,builder owe's you nothing but at least the floor is the way you want it.

  • 4 years ago

    So is it true that the floor Cannot be stabilized, rescrewed to a joist, if we do, in fact, have that trunk line underneath that part of the floor.

  • 4 years ago

    "So is it true that the floor Cannot be stabilized, rescrewed to a joist, if we do, in fact, have that trunk line underneath that part of the floor."


    No idea without seeing the flooring system and the trunk line. Anything is possible it just comes with a cost.

  • 4 years ago

    Which means pulling upthe subfloor, correcr? The blueprint shows the main trunk line under that part of the floor. Trying to figure out how to proceed since the warranty manager said there is the risk of puncturing the duct. I don’t know how far I can push without incurring a big expense. Walking on that stretch of hardwood, and the fact that the it’s not stable, Ava will not correct itself if not what I want.

  • 4 years ago
    last modified: 4 years ago

    "Which means pulling upthe subfloor, correcr?:

    I assume you cannot get at this from below?

  • 4 years ago

    No, unfortunately, this is second level. Yes, they could cut the ceiling on the first level but will they, doubtful.

  • PRO
    4 years ago

    If they put it together, they can take it apart, and put it back together. The "main trunk line" should have no bearing on the structure, unless the structure has been altered without proper structural compensation for the change. If the structure has been improperly changed, the entity that made the change needs to be responsible for the fix.

  • 4 years ago

    "Yes, they could cut the ceiling on the first level but will they, doubtful."


    Actually that is a good thing, cutting open drywall is easier and cheaper than ripping out the subfloor. Drywall repair is relatively cheap.

  • PRO
    4 years ago

    I assume there are no ceiling murals directly below the problem area?

  • 4 years ago

    Base on everything I have read so far, I am going to speculate one or more joists were cut so the main trunk line could be installed. If my theory is correct, then I agree opening up the ceiling below would be easier and less costly to add the required structural fix. Once the ceiling is opened up it will become obvious what the HVAC contractor did to fit the trunk line.

    The warranty manger is making excuses not to do anything. I would bet the floor installers must have noticed the springy floor the day they installed the hardwood. They might have already tried driving some screws into the subfloor to see if it fixed the problem. Unless of course someone warned them not to do that.

  • 4 years ago

    Not enough info. Is it glued down? Nailed? Floating?


    Each of those have a different feel underfoot and different ways to diagnose / fix the problem. For example, if it's a floating floor, at that transition, I wouldn't be surprised if it felt "squishy". With proper installation, it wouldn't have too, but again, it wouldn't shock me.


    Nailed floors. Different answers. Floating floors. Different answers (or maybe even the same answer :) )

  • 4 years ago

    Shaw engineered hardwood, 5 or 6” width, maple. Glued down. you can feel a slight give/ dip and a creak when you walk on that stretch where it transitions into the bedroom.

  • 4 years ago

    The blueprint shows the main trunk line under that part of the floor.

    Does the main trunk line run perpendicular to the doorway shown in the photos? That would suggest the joists are also running perpendicular to the doorway and the engineered hardwood. The weight of the doorway and the walls are also resting on the subfloor. It is not a good situation in my opinion. The sagging and flexing will become worse over time.

    When does your warranty period end? You want to get this fixed before the it expires. I suggest you write a letter to the builder stating this is a problem you want fixed immediately. If you used an attorney for the closing then it would be worth it to do a consultation as to what are the options. A letter from a lawyer is effective but then the warranty manager might stop talking to you. This a defect in the construction in my unprofessional opinion. It should be fixed to your satisfaction and at no charge to you.

  • PRO
    4 years ago

    "This a defect in the construction in my unprofessional opinion. It should be fixed to your satisfaction and at no charge to you." The OP may not like the status quo, but if it complies with the applicable building code and whatever specifications and/or quality standard the builder advertises, I don't believe the builder is obligated to do anything. The builder may elect to do something as a goodwill gesture, which is why is always better to ask nicely rather than demand.

  • 4 years ago

    Thx, Charles. I agree and that’s what I need to find out. if everything was done to code and if Structure was compromised to accommodate the trunk line. I am planning to contact an independent inspector. Yes, alwaysget more with honey than vinegar! 😀

  • 4 years ago

    I agree with you if there is no code violation. So is it now up to the homeowner to remove either floors or ceilings and show the warranty manager the code for the maximum span between joists is not compliant to the code? Or is it the case the code is so lax in this area that movement of subfloor with engineered hardwood glued to it is normal and expected?

    I suspect the warranty manager knows what is going on given the location of the main trunk line. He doesn't want to deal with it and is hoping the homeowner will get tired asking about it. I get the perception the homeowner has asked nicely. How many times should the homeowner ask before he stops being nice about it?

  • 4 years ago

    in answer to MIke's question re. mural, no mural on first floor ceiling, The main trunk line does run perpendicular to the entrance to the bedroom. I took a ton of photos while the house was under construction and the joists run perpendicular to the trunk line, i will try to post some pictures later today. Thanks to everyone for your input. I am not in the process of hiring an independent house inspector. Believe it or not, we had two inspections during the building process. One during the pre drywall and one prior to settlement, Wasn't impressed with either inspector and they missed a fair amount of significant problems that spouse and i found.


    Mike, you are probably right regarding the warranty manager not wanting to deal with it, It will probably be a big job, but let me be clear...this is a high-end builder and the money the builder has spent in this community remedying, fixing, replacing, repairing their trades mistakes makes one shake their head. The goal is to get the house built quickly and settle. THe PMs receive nice incentives if they finish sooner than the scheduled completion date. The PM's have been negligent in checking on the trades. Most of the homeowners in this community have been having items remedied for well over one yeAR. From porches not being attached to the house properly, to mold due to a trade hitting piping...i could go on, but you get the point!

  • 4 years ago

    If there are photos of this area, then perhaps you have the smoking gun evidence. Please post them so people who can spot a problem can provide their opinion.

  • 4 years ago

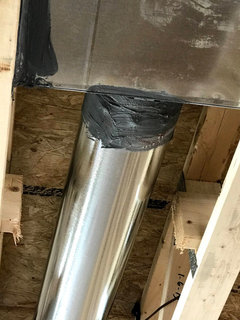
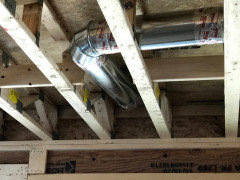
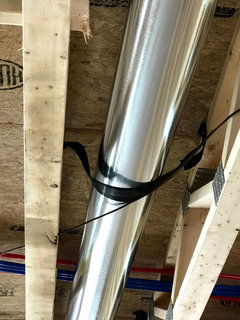
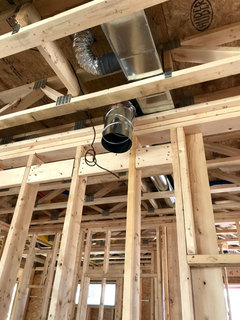
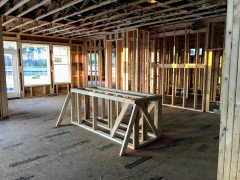
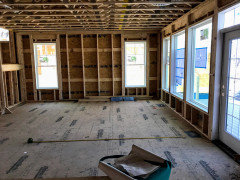
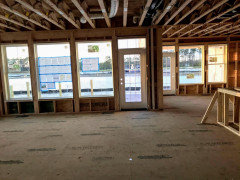
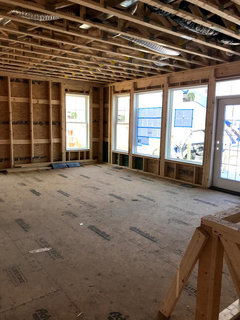
    Here are four pictures. I have more but can only post four at a time and wondering if any of these show a main trunk line.

  • 4 years ago

    The second picture shows where the main trunk line would be if it’s where the warranty manager indicates. It Would run straight into that window on the right and I see nothing in the ceiling. Can a trunk line make turns or is it always straight?

    Yes,I have neither hvac nor engineering background!

  • PRO
    4 years ago

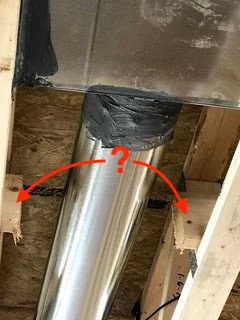
    I would want to know why this 2x member was cut and why it was there before it was cut?

    My guess is that it was cut to allow for the duct, and the cut 2x member was there to distribute the load among the floor trusses and limit deflection in the floor they support.

    Are the floor trusses shown in the image near the problem area above?

  • PRO
    4 years ago

    The pieces that have been cut appear to be strongbacks. Those help to minimize vibrations and improve "comfort." They can be cut if needed to install ductwork, etc.

  • 4 years ago
    last modified: 4 years ago

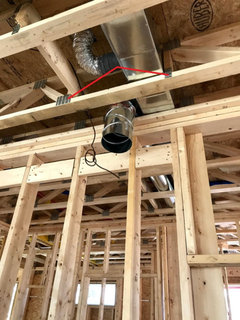
    I am not a truss construction expert. But it seems to my untrained eye the truss was cut to make space for the rectangular duct to pass through and connect to a floor vent. I drew the two red lines represent the diagonal members which were removed. I think the top and bottom lumber is a 2 X 6. There is no center support where the apex of the diagonals pieces would normally meet. The question I have is what is the length of the span the 2 X 6 is supporting?

    I also don't care for the flexible duct. I suppose the code allows this. No reason not to install a hard duct in this instance.


  • PRO
    4 years ago

    I agree with Charles.


    There is nothing to "fix" here.

  • 4 years ago

    Thank you, everyone, for your comments. what do you suggest I do next?

    FYI, the duct hanging from the ceiling in the last picture was misplaced. That is the vent for my cooktop which is on the other side of the kitchen. So they had to disconnect that and relocated on another wall in the kitchen. I’m assuming that rectangular stainless steel piece is the trunk line? If it is, yes, that is the general area of the floor flexing.

    Next step is hiring a highly recommended hvac inspector if needed. Is it true the subfloor cannot be stabilized because of the trunk line running underneath.

    Thanks to all who responded. Much appreciate.

  • PRO
    4 years ago

    "But it seems to my untrained eye the truss was cut to make space for the rectangular duct to pass through and connect to a floor vent."

    A couple of thoughts, not in any particular order:


    1. The floor trusses in question are "open web" floor trusses which are designed to allow for easy installation of ductwork, wiring and plumbing.

    2. The piece cut to make room for ductwork appears to be a strong back. Strong backs aren't a code requirement, but where they are cut, I believe best practice is to ensure a length of strong back spans three or more joists. That's a performance-related best practice; not a code requirement.

    3. I do not believe the truss itself was altered for the duct work. I believe it is designed with a rectangular void for the ductwork. Look at adjacent trusses. If it were cut, I doubt the low-bid framer hired by a production builder would do such a meticulous job cleaning up residual pieces of the metal connector plates. It would also need to pass the inspection of the framing inspector who undoubtedly knows to look for any signs trusses were altered after leaving the truss manufacturer.

    4. This is a "production" builder's model which has been built or will be built numerous times. In general, production builders are pretty good at working out any "kinks" in a design before it's replicated. If there was a duct work issue, it would have been identified the first time they built the model and a design fix determined. They don't want to slow down production nor increase cost.

    5. You can bet the piece of strong back will be utilized for something and not be charged as a landfill expense.

    6. An HVAC "expert" will be a waste of money if you're asking them how to improve the performance of the floor.

    7. You can installing blocking between the flanges of the adjacent trusses. It might not improve performance that much, but the cost to do so is minimal.

  • 4 years ago

    I do not believe the truss itself was altered for the duct work. I believe it is designed with a rectangular void for the ductwork.

    You are probably correct. I was not aware you can order a truss with a rectangular opening. Your explanation makes more sense. However the rectangular opening creates a longer span and more flexing of the floor. The flaw is having this rectangular opening directly underneath a hallway leading into a doorway. Had it been someplace else it would not have been as noticeable. I suspect this is not the first time the warranty manager has heard this compliant.

  • PRO
    4 years ago

    The open web floor trusses are designed by a professional truss designer based on the architectural plans provided to them. The design takes into account the various loads which may be applied.

  • PRO
    4 years ago
    last modified: 4 years ago

    "The pieces that have been cut appear to be strongbacks. Those help to minimize vibrations and improve "comfort." They can be cut if needed to install ductwork, etc."

    By cutting the strongback there is the potential of the reduction in the strongback's effectiveness, to the point where the OP is experiencing discomfort of a perceived "flexing" because of it. I know this may seem odd, but I have seen so many odd things on construction sites that it should not be discounted.

    The best way to address the concern is to have the person that designed the floor trusses, and in turn the strongbacks, review the onsite construction as it was built.

    The bestest way may be to live with it as is.

    Another possibility would be a flaw in the floor sheathing material.

  • 4 years ago

    When I read the original post, I thought the HVAC installer cut a joist to install the main trunk line. But upon refer review, it appears the HVAC installer is not at fault. The truss used in this house is designed to have an enlarged opening somewhere near the center. We don't know if the maximum span of the truss has been exceeded. It doesn't look like it is load problem given walking into the bedroom causes movement.

    I would not be happy if I could feel the floor of my new house move every time I walked on it. The movement would be a big problem if ceramic tile were installed in this area.

  • 4 years ago

    Is it possible it is just the engineered flooring not adhered properly and is moving?

  • PRO
    4 years ago

    I pity this builder.

  • 4 years ago

    Why pity the builder? The house has been sold presumably at a profit.

  • PRO
    4 years ago

    I pity the builder's customer selection skills.

  • 4 years ago

    At this point I am not sure which route to take! What are my options and what would you do? Judging by the photos, is it likely the floor will worsen? Is there really no way the subfloor can be stabilized to the joists? Is there real danger to puncturing the trunk line per the warranty guy? Typically, how long is the trunk line in a residential home?

    I thought perhaps the glue was failing but then I would likely see a board that is buckling or wavy, correct?

    This loft area will eventually be a space for our grandkids and if we opt to Tile the floor, that would not work because the floor is not stable, correct and we know we need a form, stable subfloor for tile.

    Thanks, again, for everyone’s input and taking the time to review the pictures. I really appreciate everyone’s time. But now I just don’t know which way to turn. Leave it, live with it, hopefully it won’t worsen, or be firm and let them know that it needs to be corrected whatever it takes.

  • PRO
    4 years ago

    I haven't seen that you've demonstrated a serious problem.

  • PRO
    4 years ago

    While you have a performance issue with the floor, I don't believe it's a code defect nor a warrantable condition. It appears that the ducts run between the top and bottom chords of the open-web trusses. You might get some improvement by installing 2" x 4" blocking between the top chords of adjacent trusses and the bottom chords of adjacent trusses. You can do that by removing drywall ceiling below the affected area and installing the blocking. It might not yield a big improvement, but it's not major surgery and it shouldn't cost much to give it a try.

  • 3 years ago

    From 3 weeks ago,what do you not understand about

    dan1888

    22 days ago

    last modified: 22 days ago

    It's not going to magically fix itself. The problem is in a limited area where the upper loft area transitions into a bedroom. This is a few square feet. Just take it apart and fix it.

    AND/OR

    You don't need blessing from strangers to handle problems like this. If you can't live with the way it is,it has to be fixed. Create a paper trail asking builder to handle it (and other "back peddled" issues). If he doesn't follow through,hire someone to do it and keep records of process. If it was indeed a matter of hvac installer cutting out where they shouldn't,the builder owe's you for what you spent fixing it. If you can't prove origional work was sub-standard,builder owe's you nothing but at least the floor is the way you want it.


    And other similar suggestions? I've seen some pant-waists in my time but you have them all beat.


  • PRO
    3 years ago

    Goodness, klem1, that goes beyond a mere scolding of the OP; it rises to a full-on internet spanking! Am I the only one who senses that some sensitivity training is in order? C'mon HR folks, back me up, I know you're out there!

  • 3 years ago

    We want this to be fixed because I hate squeaky flooring. In new construction I'd make it a high priority.

  • PRO
    3 years ago

    I agree with CRH. OPs come in a variety of experience and knowledge, and should not be belittled because of it. Nor should there be attacks of fellow commenters, no matter what their status.

  • 3 years ago

    No Charles,you and op aren't the only nanny suckers in the world but there's also some with a get it done or get over it mentality that thinks after 3 weeks of discussion,op shouldn't need to ask "What are my options and what would you do?" Every option possible has been suggested.

  • PRO
    3 years ago
    last modified: 3 years ago

    While I appreciate the OP has taken some time to reach a conclusion, it's not an excuse for belittling them, @klem1. I would hope you would offer a more professional response.

  • PRO
    3 years ago

    Restricting comments to only those that are viable takes the sport out of commenting on Houzz.

  • 3 years ago

    Restricting comments to only those that are viable takes the sport out of commenting on Houzz.

    At least 75% of your posts would not exist if such restrictions were in place.

  • PRO
    3 years ago

    Oooops!

Sponsored
CHC & Family Developments
Average rating: 5 out of 5 stars5 Reviews
Industry Leading General Contractors in Franklin County, Ohio