Software
Houzz Logo Print
kellejac

Need design help with 11' x 10' (approx) galley kitchen please!

4 years ago
last modified: 4 years ago

Note: edited to update drawing with notes on location of rooms and objects surrounding the kitchen.


Looking to maximize the storage and ease of use of our small galley kitchen. Would love some input on cabinet types and placement, and where to put the appliances. The only elements we have decided upon are that the sink will be centered under the window on the right, with the dishwasher to the immediate left, and that a stackable washer/dryer will be in the lower left corner of the drawing. Edit: willing to consider other locations.



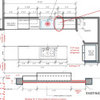
We can't move walls to take space from the dining area because there is an original built-in cabinet in the shared wall which we want to preserve. The 10,5" bump-in in the lower right of the drawing is a linen closet accessed from a hallway, which we want to preserve, but could consider eliminating. This is the preliminary drawing of the space from our contractor (edited to add location of rooms/objects surrounding the kitchen)


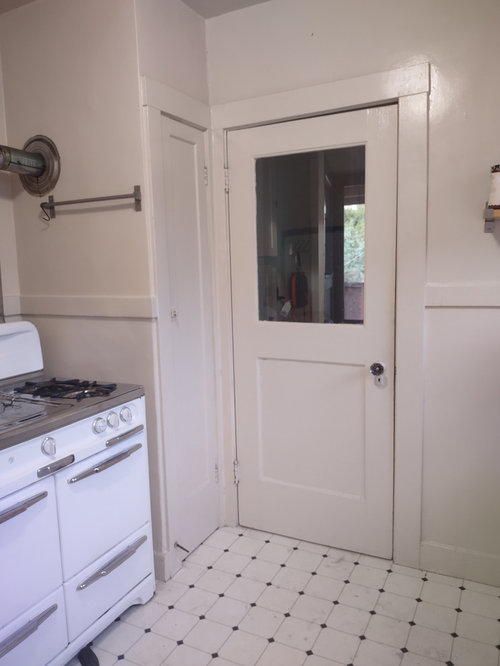



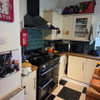


Below are some photos of what the kitchen currently looks like. I have to think there are better possible cabinet placements, but am having trouble visualizing it. We will be getting rid of the antique Wedgewood stove and getting a standard size range and removing the small broom closet to make space for the washer dryer.

I would SO appreciate any thoughts on the best layout for this kitchen, and any ideas for cabinet types and placement. Thank you so much!


Comments (24)

  • PRO
    4 years ago

    Lets start by never using a contractor to design any space they do what a designer tells them to do not what is easy for them So get an actual independant KD then see what is possible . You need to have the appliances on hand before starting this process since availability is huge issue right now and I never start a kitchen design without the appliances for sure those IMO are very personal and need to be chosen for how you cook.I am having some issue with what the scale is in the drawing usually best to have 1 sq =6 inches. so mayeb just check the drawing.IMO a linen closet should not be interfering with a good kitchen design


    Kj Albany thanked Patricia Colwell Consulting
  • 4 years ago

    Thank you for your response Patricia. The contractor's drawing doesn't represent a design. It's just a dimensional drawing. I hear the issue with the appliance supply line, but in such a small space, trade-offs are going to be necessary. I don't necessarily want to prioritize appliances over a great cabinet solution. I'm not at all experienced with this, so I may be completely off base.


    I also get your point about an independent KD. I have had a tough time getting call backs from local independent KD's. I am in the SF Bay Area.


    Regarding the linen closet - we are very very low on storage space in this 938 sqft house. We are already taking the closet out from one of the two bedrooms to create a decent sized bathroom, and the broom closet for the washer/dryer. We will be left with a small closet in the other bedroom and this linen closet.

  • 4 years ago

    I hope you're keeping that stunning stove. People pay good money for that and it fits the style of the house.

    Where do the doors go to?

    Kj Albany thanked cpartist
  • 4 years ago

    cpartist I do love the stove, but alas we have to let it go to clear space for the washer dryer, which is moving to make space for a powder room, crucial to this 2 bed/1 bath small house. The door next to the fridge goes to the dining room. The other door goes to a mudroom, half of which will become a powder room, and the other half a hallway to the outside door to the backyard/deck.

  • 4 years ago

    Not a pro but familiar with small house living and needing every square inch to work for you! Question: where is your laundry now? Or is there currently no laundry? If it’s in the garage, it maybe best to keep it there. We left ours in the garage to keep as much storage as possible in the house.

    Also, it seems like you’ll get a more usable layout by removing the broom closet and squaring off that corner. You may be able to add a cabinet that can store the broom/vacuum in the kitchen (or perhaps the mud room you mentioned).

  • PRO
    4 years ago

    Your decisions about the sink/dishwasher, washer/dryer and linen closet don't leave you many options. The window locations further impact your layout. The stove next to the refrigerator in your existing layout is suboptimal at best. Which means either the stove or refrigerator needs to go along the exterior wall at top. You need to think about how that will work before you worry about cabinets.

  • 4 years ago

    Thanks all, sounds like I don't have good options beyond improving the visual appeal a bit.  Now I am second guessing a remodel and thinking about just replacing the stove to make space for the washer/dryer, and maybe refacing some cabinets.  Does anyone know of a KD in the SF Bay Area that would consult on a small space like this?  My phone inquiries have gone unanswered.

  • PRO
    4 years ago

    Where is the built-in in the dining room located?


    Kj Albany thanked Madden, Slick & Bontempo, Inc
  • 4 years ago

    My kitchen is only slightly larger than yours at 141 long x 117 wide so I understand the challenges. My first thought is that standard cabinet sizes don't always fit well I to existing spaces. We adapted our cabinets to fit the space available but new custom cabinets would be designed to fit. In your case, I see a 24 wide by 12 deep floor to ceiling pantry against the 56 inch wall. At the corner, I would use a blind corner sink base for a base cabinet with an upper cabinet next to the pantry. The sink would be under the left window, next to the DW. On the other side of the DW use a narrow drawer base then put the stove as close to the window as practical with a 6 inch tray cabinet between the stove and wall. Use a smaller size deep single bowl sink and turn it so the long dimension goes front to back. Over the stove, put a 36 inch chimney style hood from window to wall.

    On the other side, lengthen the wall a few inches to have a space for a 36 inch wide, counter depth fridge. In the remaining space, use an extra wide  and deep drawer base so the countertop would be 30 inches deep. For the upper cabinets, build out the wall slightly and use 15 inch deep cabinets to maximize storage. This design would require custom built cabinets but you are in an expensive market where the added cost would be reflected in the added  value.  My kitchen is similar but the fridge is in the corner between the windows and dining room. The ventilation would be much easier if I had put the stove on the exterior  wall but it isn't getting moved now! We have lots of basement storage so our 12 inch deep pantry cabinet became the dish storage cabinet.

    Kj Albany thanked Lyndee Lee
  • 4 years ago

    @Madden, Slick & Bontempo, Inc The built in is located in the 42.25" wall on the right of the drawing. I've updated the drawing with notes on the location. Thanks for taking a look!

  • 4 years ago

    Not sure where you are located but i know someone who was happy with these folks: https://www.cucinadicannelora.com/services/

    they must do a lot of small 1920s kitchens.


    we did our own design and i wish we had used someone!

    short of using the mudroom space i’m not sure how you are going to significantly improve function other than some cabinet space on the range wall. seems like you are choosing powder room over better kitchen - which having just added a 1/2 bath to my house i will not argue against! we did do the itty bittiest powder room with 19” wall hung toilet and the smallest sink you have ever seen to make it work (and, shhhhhh, i’m sure still not to code). we have 300 sf more than you and it was still a struggle to find space so i understand your predicament!

    Kj Albany thanked lharpie
  • 4 years ago

    @lyndee lee Thanks for your understanding and recommendations.  I really like the idea of a pantry and I had no idea what a blind corner sink base was, and now I am enlightened.  I'm going to sketch out your suggestions and see where we wind up!

  • 4 years ago

    @lharpie thanks for understanding the constraints and the significance of a half bath when there is only one other toilet in the house!  I will check out the folks you linked.  They look great and they are pretty close to where I live!

  • 4 years ago

    What is the story of your current ventilation? Do you have exhaust vent to exterior?

  • 4 years ago
    last modified: 4 years ago
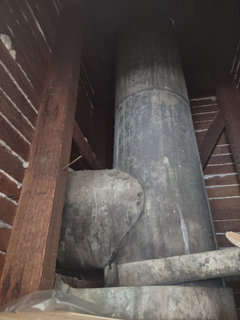
    @Lyndee Lee there is an exhaust duct running from the old Wedgewood stove to the roof, via the closet next to it.


  • 4 years ago

    Post a layout of the whole house please. I had issues with my first house which was a 2 br, 2 bth house.

  • 4 years ago

    I just had to comment about the beautiful stove. Wow!! LOVE!!! Yes Sorry I have no kitchen tips :) I have a similar small kitchen so feel your pain.

  • 4 years ago

    Your pictures show a sparsely furnished house. Did you just recently move in?

  • 4 years ago

    @Buehl thank you so much for your response and all of the drawings. The changes to the walls makes so much sense. We will think long and hard about an alternate place for the washer/dryer. It's tricky in 938 sqft. The garage is detached and does not have plumbing. Even your drawing with the washer/dryer staying is a huge improvement to the current space.

  • PRO
    4 years ago
    last modified: 4 years ago
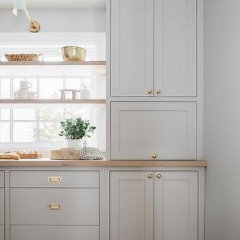
    Wow! Buehl really did a nice job. My idea is similar but only removes the 17" wall and the doorway between the kitchen and dining room - it doesn't extend the wall. The measurements are kind of estimates especially at the bottom of the drawing where the washer and dryer are. I was a little confused by the measurements as drawn by your contractor. (Not a criticism) You could also add floating shelves across the windows for additional storage. I love the sconce above the window in the picture below. It would especially work nice with your high ceilings.


    Kj Albany thanked Madden, Slick & Bontempo, Inc
  • 4 years ago

    @Madden, Slick & Bontempo, Inc thank you SO much for your help and design. It is super helpful. I love the floating shelves and the sconce! I've asked our contractor to confirm measurements - they confused me too. Thanks again, I really appreciate your time and insights!

  • 4 years ago

    Again not a pro - is there any chance for "shed" tiny building close to house, for W/D and its pipes?

  • PRO
    4 years ago

    Keep us posted on what you decide to do! It's a challenging space; but sometimes those are the most fun.

    Kj Albany thanked Madden, Slick & Bontempo, Inc