



Can this space become a primary suite?
4 years ago
last modified: 4 years ago
Featured Answer
Sort by:Oldest
Comments (9)
 4 years ago
Related Professionals
Chico Home Remodeling · Hobbs Home Remodeling · Richmond Kitchen Remodelers · Columbia Kitchen Remodelers · Harrisonburg Kitchen Remodelers · Nashua Kitchen Remodelers · Natchitoches Bathroom Remodelers · Beaumont Bathroom Remodelers · Traverse City Bathroom Remodelers · Logan Bathroom Remodelers · Flint Interior Designers & Decorators · Bemidji Interior Designers & Decorators · Binghamton Interior Designers & Decorators · Superior Architects & Building Designers · Orangeburg Kitchen & Bathroom Designers 4 years ago
- 4 years ago
- 4 years ago
- 4 years ago

Related Stories
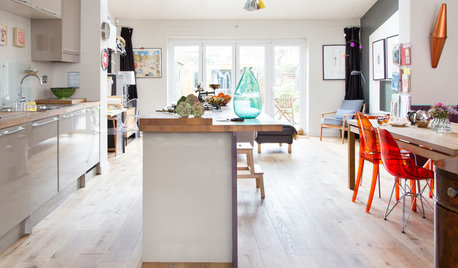
HOMES AROUND THE WORLDHouzz Tour: A 1930s House Becomes a Light and Bright Family Space
A revamp of this London home shows how open-plan living can be fun, warm and cozy
Full Story
BATHROOM OF THE WEEKBathroom of the Week: New Primary Suite With a Hidden Courtyard
A ranch-style home gets an Eastern-inspired addition with an airy bedroom and spa-like bathroom with a private courtyard
Full Story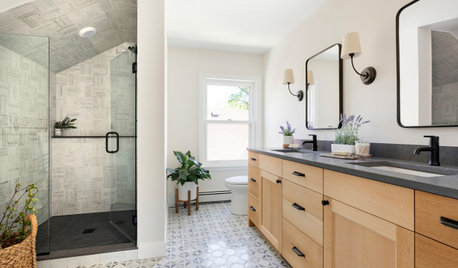
BATHROOM DESIGNBathroom of the Week: Attic Becomes a Master Suite
A design-build firm helps a Minneapolis family stay in their starter home by adding a bathroom and more upstairs
Full Story
STUDIOS AND WORKSHOPSYour Space Can Help You Get Down to Work. Here's How
Feed your creativity and reduce distractions with the right work surfaces, the right chair, and a good balance of sights and sounds
Full Story
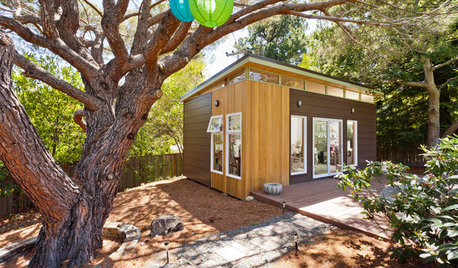
OUTBUILDINGSWe Can Dream: Look at All You Can Do With an Outbuilding
A bonus living space in the backyard expands the possibilities for work, family and fun. Here are 10 ways to imagine one
Full Story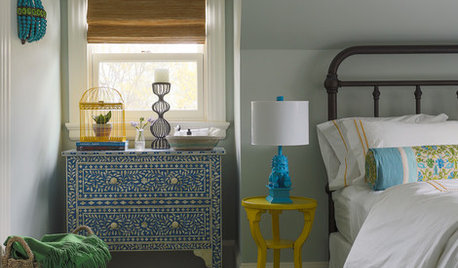
BEDROOMSRoom of the Day: A Cheerful Family-Friendly Suite for Guests
The third floor of a 19th-century home gets a cottage-inspired makeover to become a cozy and calming space
Full Story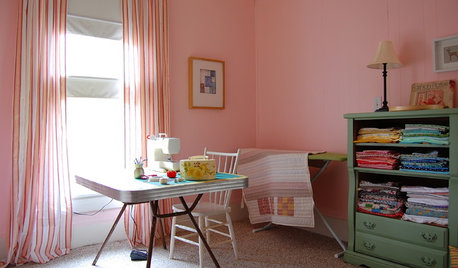
STUDIOS AND WORKSHOPSA Stitch in Time: Creative Sewing Spaces
Sewing rooms have become popular again as people of all ages embrace simple crafts they can do at home
Full Story
BASEMENTSBasement Transformed Into a Serious Library and Living Space
An architect installs extensive bookshelves and a kitchenette on the lower level — with a bedroom suite on the way
Full Story
ROOM OF THE DAYRoom of the Day: Dream Guest Suite in a Revived Barn
An old redwood barn in Marin County, California, becomes modern quarters for overnight visitors
Full Story


sconset123Original Author