Software
Houzz Logo Print
mlee1976

Furniture Arrangement in Den

3 years ago
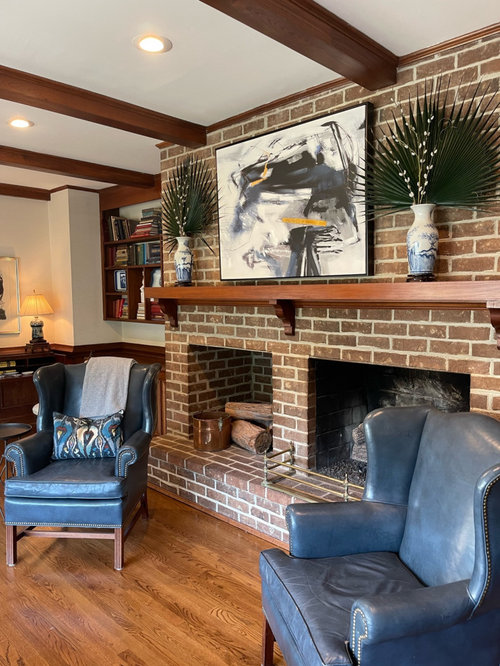
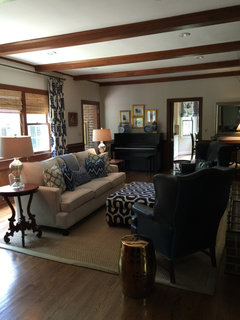
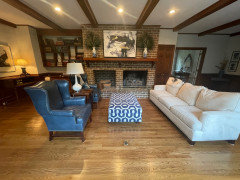
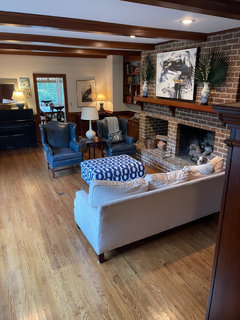
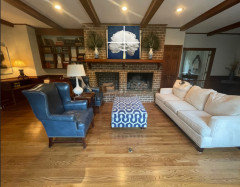
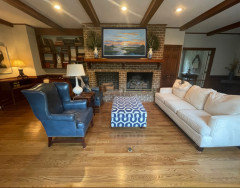
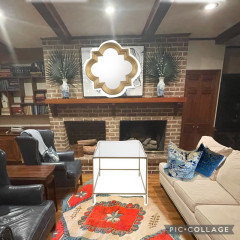
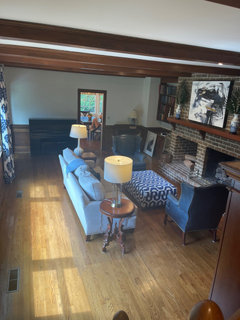
Advice needed! This is an extra den in our home. We don’t really use it. Its more of a hub that connects different parts of our house. We walk through the room to reach the kitchen, the stairs to go upstairs, to reach the master bedroom, the front hall, and a hallway that goes to the back family room- thus we walk through it constantly. A decorator placed the furniture and I dont really care for the arrangement. I also plan to get rid of the dated tv cabinet. I had a seagrass rug but my sweet dogs destroyed it.
Questions:
(1) How should I arrange the furniture? There is an outlet in the floor under the ottoman.
(2) Suggestion on fabrics for custom pillows fir the sofa? What size pillows? 20 x 20?
(3) Dog friendly rug? Our family room has a large antique persian rug which has proved to be more dog friendly. Would something like that work?
(4) How would you update this room without a total makeover? What would you add, what would you subtract? I want to work with what I have but add/subtract.

Obviously, suggestions must be dog friendly ❤️🐶

Comments (64)

  • 3 years ago

    If the sofa will fit that way, Im 99% sure I wont have room for endtables. Maybe a sofa table is needed?

  • 3 years ago

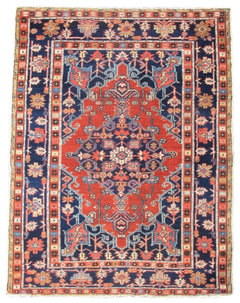
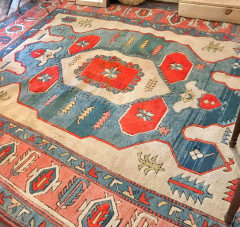
    Something like this? Heriz persian rug

  • 3 years ago

    YES something exactly like that!


    (if you like that of course. I do!)

  • PRO
    3 years ago

    Hi. A lot of people on here give design advice, without knowing the person's inspiration.style. I don't know what yours is, so am hesitant to say that rug will work for you. Sometimes the current room style is what they DON'T want.


    I suggest posting photos of rooms you like. Thanks.


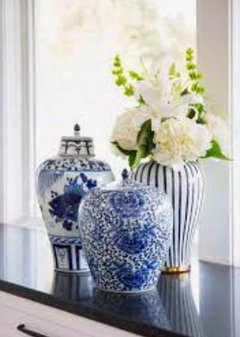
    The key with decor is to keep it simple and not overdo it. You have too many small pieces of chinoiserie spread throughout the room.


    You need height and pattern differences with the chinoiserie. It takes time to style things right.

    You also yes, can mix white vases with the chinoiserie.


    I am not a big fan of sofa tables. They often just add clutter, IMO.


    You can use an arc lamp and C tables if needed. Why not go ahead and move the sofa and chairs?


    Is that a Havanese?

  • 3 years ago

    Beautiful space! Maybe the reason you don't love the sofa under the window is because the ottoman seems too large with only the sofa. I'd keep it under the window and move the chairs over to create a larger grouping - the chairs can either sit side by side and face the fireplace or face each other on each side, all with a beautiful rug underneath.


    If you're going to keep a TV in the room and it's the same size that is on your grandmother's cabinet, it can go directly across from the sofa which will make it easier to see than where it's located now.


    The piano could possibly fit under the stairs if you decide to keep it. You have a good idea to remove the armoire which is too large in that spot. What does your rug look like?


  • 3 years ago

    Thank you for all the help! Im going to go move the sofa and remove the accessories to simplify it. I would say my style is traditional to transitional. I have a good bit of Chinoiserie throughout my house. The woman that built this house in the 70s loved Williamsburg style so you can see touched of that from her. I inherited a lot of things from relatives so Ive just decorated around what they gave me but some of it needs to go. We actually dont have a tv in this room nor really need one. Part of this issue maybe that we dont really have a purpose for the room other than to walk through it. We have a formal living room (also unused) and then a huge family room in the back plus another den space for our children upstairs. I think this was the original family room before the original owners added on.

  • 3 years ago

    Maybe the purpose is “dog hangout room” 🤣 which is kind of a terrible purpose. When we have a large party, its nice to have the extra space. I have a home office so I dont really need it for that purpose either.

  • 3 years ago

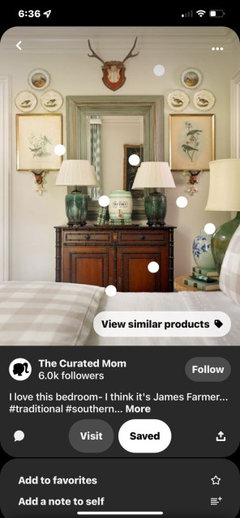
    I would say my style is “James Farmer.” I love all of his rooms. I also live in the south. We tend to like a mix of fancy and rustic here.

  • PRO
    3 years ago

    Thanks. The "James Farmer" mention is helpful. His style feels traditional, but relaxed. Notice with his chinoisserie, if the pieces are small, they are grouped together.


    I think the art over the fireplace is not helping and it is competing with the interseting bookcase.


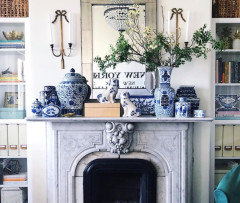
    I am thinking to do just all chinoisserie on the mantle. It would be a huge impact and meld with the bookshelf.

  • 3 years ago

    So take the art down over the fireplace and just do blue and white pieces?

  • 3 years ago

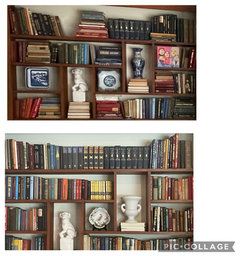
    For the bookcase- I remove the blue and white but keep the books. Should I add in solid colored pieces? I think your 🎯 about the scattered pieces throughout the room.

  • PRO
    3 years ago

    I actually think the bookcase is fine. I am not a fan of the angled (crooked) books, but maybe you like that look. See how the chinioserie in the bookcase pulls in the ones on the mantle? So the 2 areas don't compete?


    I wouldn't use a mirror here, but you could consider a large, round plate. Depends on how many vases you have.

  • 3 years ago

    I think art should be personal, not just "decorative" or selected to match other things in the space. If you chose the art because you like it and enjoy looking at it, you should keep it.

  • 3 years ago

    I agree on art. We staged our house for resale (but then eventually took it off the market) and the stager bought that piece from Homegoods. It definitely could go. I like the idea of the mirror and the blue and white you posted. I could also do all the books up and down. I had not thought of that. I will try it.

  • 3 years ago

    I the sofa wont fit perpendicular- not enough room. At one point I had it in the middle of the room like this. Is this better than under the window?

  • 3 years ago

    I meant- IF the sofa wont fit.

  • PRO
    3 years ago

    Seems like a lot to walk around. That is why I am suggesting it perpendicular. It is a matter of math. What is the distance from window to fireplace? What is width of sofa. Subtract the 2 and you have the available walking space.

  • 3 years ago

    I had to laugh at your dogs' regard for the seagrass. We can call it a rug but it's still grass.

  • 3 years ago

    Yes! I really think it confused them. They normally dont intentionally pee in the house.

  • 3 years ago

    There is plenty of room to walk. What do you think?

  • 3 years ago

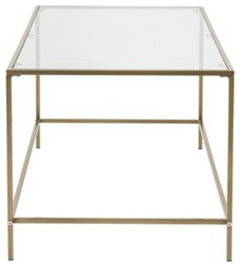
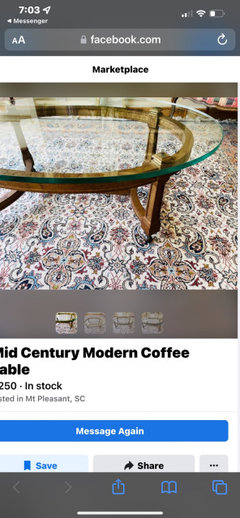
    I think I like the furniture basic arrangement with the switch. Im rethinking the ottoman as a coffee table though. If I do a traditional Heriz rug with reds and blues and lots of colors- maybe I should do a glass coffee table with metal legs? Rectangular?

  • 3 years ago

    I also think I would like this set up better with slightly shorter club chairs.

  • PRO
    3 years ago

    Hi. I actually meant the same arrangement, but moved to the window side. This would give a better traffic flow. But I also think this is fine, as long as you are okay with it.


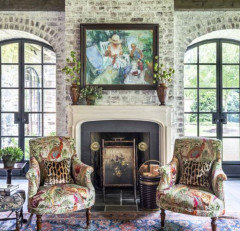
    The fireplace is the focal point and need something dramatic. Art is personal, so this is maybe not what you want.....but you get the idea how this really sets the fireplace as the focal point and brings in the blues.


    I agree about the shorter chairs, as opposed to wing chairs. (You had mentioned you wanted to work with what you had overall, so I did not suggest that).


    So, in that vain, I would also mention that the ottoman feels really busy and is grabbing all the attention, especially up against the fireplace.


    Depending on how much you want to invest in this room, I think James Farmer would recommend an aged look applied to the fireplace. Like a German Smear.


    I'd get a couple of animal prints to go with your new pillow. Go ahed and bring in your persian rug.


  • 3 years ago

    Ooooohhh! I love this! Wonder how pricey this would be? Actually my mother is an artist. Wonder if she could do it and also paint an painting of a low country landscape for me (which would be personal!) The brick is really busy so this would tone it down for sure.

  • 3 years ago

    What are your feelings on this rug? I just saw it on social media for a local shop. I need to check on the size but Im estimating its an 8 x 10 which would fit under the chairs and sofa.

  • 3 years ago

    If I did a patterned rug, I was thinking of maybe a glass and brass coffee table? I did a mock up with a mirror but I like your idea of the painting better. The mantle is really long (111” total length) and its 45” from the top of the mantle to the bottom of the ceiling beam. What about a square 30 x 30 canvas painting? I struggle with proportions sometimes.

  • 3 years ago

    And I may need to work with those chairs unless I can swap them for another pair in my house with a lower back 🤨

  • 3 years ago

    Do you hate the palms in the jars. I have to be honest and say I kind of like them for some reason. I like having greenery in a room that is so brown. Palms are native and plentiful in my areas.

    One thing that Im struggling with now is light. I love lamps. I dont really love just having overhead light and lamps up against the walls. Thoughts on lamps?

  • 3 years ago

    I think I have sold my dated tv cabinet online. Im found this look on pinterest that would possibly work with my empire style chest? I may not have enough room here for art too.

  • 3 years ago

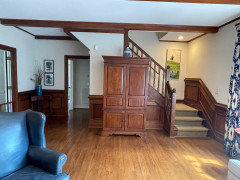
    What should go here?

  • 3 years ago

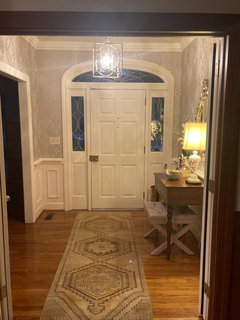
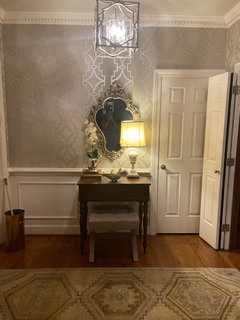
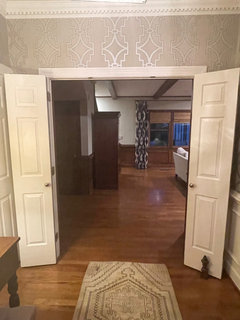
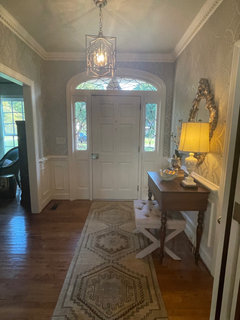
    You can see the spot where the tv cabinet us pretty clearly from my front entrance hall. I will snap some pictures so you can see what the hall space looks like. It has a mirror and small console table so not sure if I want to repeat that right in the next room where you can see it…

  • 3 years ago

    This is my front entrance hall leading into the den

  • 3 years ago

    Im always tweeking but Im pretty much done with this room other than I want to layer the rug with a seagrass. Just posting to show that I may not want to do something too similar with the spot where the armoire is

  • 3 years ago

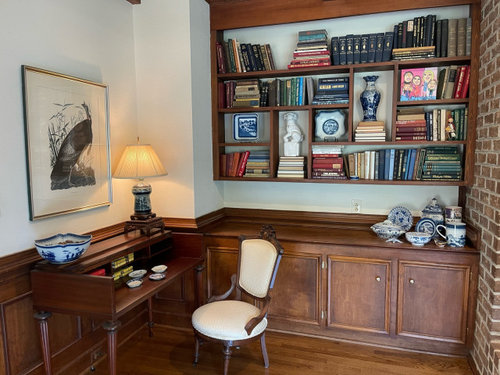
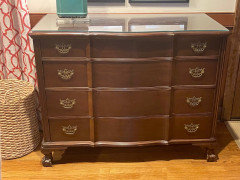
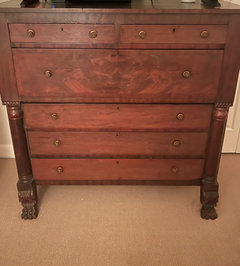
    Either of these two chests could be moved into this room to possibly go on the walls.

  • 3 years ago

    Im rambling but Im thinking the shorter one would be better because my husband likes using the empire chest in our bedroom for the tv.

  • 3 years ago

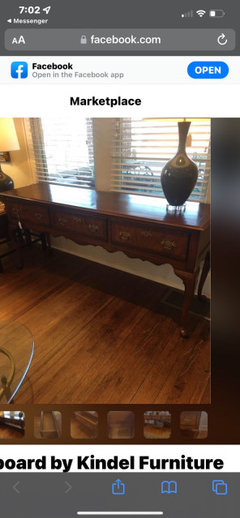
    Or a third option- nothing in the space next to the stairs but then add a console table behind the sofa so that I can have some lamps 😂 If I do that- I promise not to junk it up with accessories!

  • 3 years ago

    I spotted these two options on FBM for a console behind the sofa and a new to me coffee table.

  • PRO
    3 years ago

    It is really what you like. The front hall table feels awkward and doesn't fit. It'd remove it and center the runner or get a much larger rug. Large art or mirror on the wall.

  • 3 years ago

    It does look small doesnt it? When the door is open, thats about as much space as I have in that spot. I probably need to swap out that furniture too 🤦🏼‍♀️ When you move into a home, you end up making quick decisions on furniture placement because of the movers. Then you live with it awhile and it feels normal. However, it does eventually need to be corrected!

  • 3 years ago

    Thoughts on the rug I posted?

  • 3 years ago

    Looks somewhat better with rug centered

  • PRO
    3 years ago

    Yes, that is what the front hall feels like: "I had this table and it didn't fit, so I moved i and the mirror over. "


    I recommend deciding what saturation level you want in your rooms and making that consistent. The front hall is very muted and this room has muted finishes. Now you are wanting to bring in a rug with bright colors.


    A lot of $ is wasted ( very common) making decisions without an overall plan.

  • 3 years ago

    I would try leaving the space by the stairs empty and see how it feels.

  • 3 years ago

    So, I think I look at it a little differently. Im ok with the whole house evolving over time. I dont feel like its so bad that its embarrassing- there are much better rooms on Houzz but this one cant be the worst. I like to collect things and some of my furniture was handed down and reminds me of a loved one- even if it isnt in the perfect spot. I dont feel like I have wasted money because this is a house where my family loves to be.
    That being said- I think its a great point about the muted tones. The rest of my house is muted. It may be a good point to turn away from the navy and go with a more muted pallet. At this point, it wouldnt take much other than changing out the navy. You have been a great help and got me thinking. I enjoy the process of collecting and redecorating with what I have.

  • PRO
    3 years ago

    Here is the thing: it is fine to redo your rooms in stages. I actually recommend not working on several rooms at a time. But, prior to that, you need an overall vision. I see you have some ideabooks, but I dont' know exactly what they are for or if your current vision. I always start a client with an an ideabook and make sure that they have an overall vision of their house.


    The comment about wasting money is an overall comment about some people buying products that (without a vision first). You have some beautiful pieces and likely could make things work with a lot of what you have (depends on your vision). A lot of people have cherished items handed down from loved ones and it is nice to use them when and where you can.


    It all starts with a plan.

  • 3 years ago

    I just wanted to do an update of sorts on this discussion. I did change my bookcases- turned all of my books the same way, removed the blue and white china, and added a few solid pieces. I do think it looks more cohesive. Thank you for the suggestion on this.

  • 3 years ago

    We lived with the sofa perpendicular over the weekend and none of us really loved it. I ended up going back to my original arrangement. I think I like this because if had a tighter seating arrangement and a clear path from the back hall/kitchen to the stairs. Plus, I have room and a floor outlet that allows me to utilize lamps. I do plan to purchase a rug, art, and a different coffee table.

  • 3 years ago

    TV cabinet and piano have been sold. I will work on the wall space when those items are removed.

  • 2 years ago

    You have a beautiful home!