

Kitchen Seating Help
4 years ago

Featured Answer
Sort by:Oldest
Comments (7)
 4 years ago
Related Professionals
Selma Interior Designers & Decorators · Zanesville Interior Designers & Decorators · Great Bend Kitchen & Bathroom Designers · Manhattan Kitchen & Bathroom Designers · Cowansville Furniture & Accessories · Austin Furniture & Accessories · Somerset Carpenters · Salt Lake City Carpenters · Cowansville Carpenters · Mount Vernon Kitchen Remodelers · Gainesville Custom Countertops · Detroit Custom Countertops · Buffalo Custom Countertops · Hudson Custom Countertops · Farmington Custom Countertops 4 years ago
- 4 years ago
- 4 years ago
 4 years agolast modified: 4 years ago
- 4 years ago




Related Stories

BEFORE AND AFTERSKitchen of the Week: Bungalow Kitchen’s Historic Charm Preserved
A new design adds function and modern conveniences and fits right in with the home’s period style
Full Story
KITCHEN DESIGNKey Measurements for Your Kitchen Design
Get the ideal kitchen setup by understanding spatial relationships, dimensions and work zones
Full Story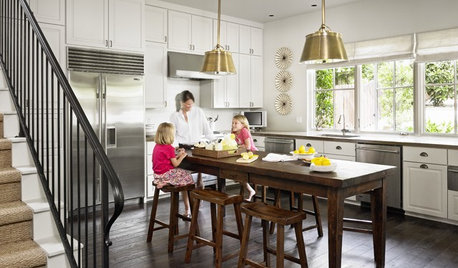
KITCHEN DESIGNTake a Seat at the New Kitchen-Table Island
Hybrid kitchen islands swap storage for a table-like look and more seating
Full Story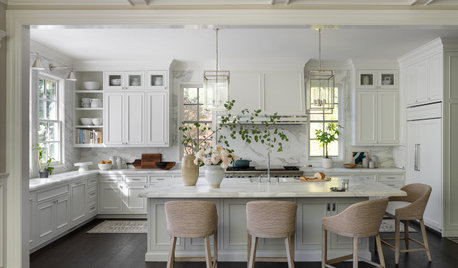
KITCHEN ISLANDSPlan Your Kitchen Island Seating to Suit Your Family’s Needs
In the debate over how to make this feature more functional, consider more than one side
Full Story
KITCHEN DESIGNNew This Week: 2 Ways to Rethink Kitchen Seating
Tables on wheels and compact built-ins could be just the solutions for you
Full Story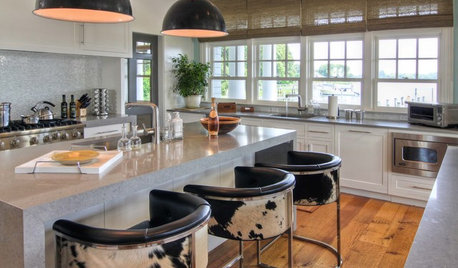
KITCHEN DESIGNHot Seats! 12 Great Bar Stools for All Kitchen Styles
Seek some hide, go backless, pick a swivel or a footrest — these stools let you belly up to the bar or island however you like
Full Story
MOST POPULAR7 Ways to Design Your Kitchen to Help You Lose Weight
In his new book, Slim by Design, eating-behavior expert Brian Wansink shows us how to get our kitchens working better
Full Story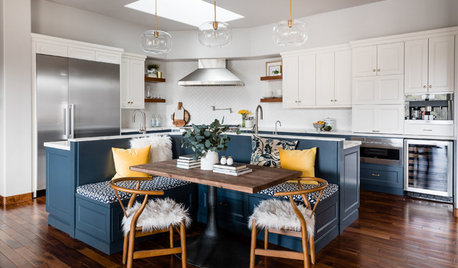
KITCHEN DESIGN10 Kitchen Islands That Feature Banquette Seating
See how designers transformed these kitchens with built-in seating in a variety of styles and colors
Full Story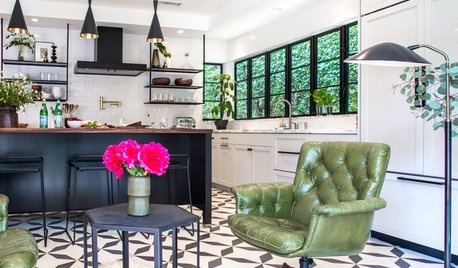
VINTAGE STYLEKitchen of the Week: Vintage Details and Fabulous Seating
A classic black-and-white palette with steely accents brings modern-day style to a lounge-worthy kitchen
Full Story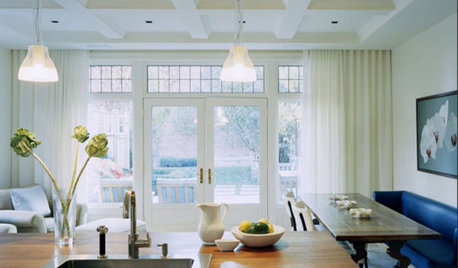



mcarroll16