

Backsplash advice
4 years ago
last modified: 4 years ago
Featured Answer
Sort by:Oldest
Comments (6)
 PRO4 years ago
- 4 years ago
Related Professionals
Bend Interior Designers & Decorators · Dalton Architects & Building Designers · Poplar Bluff Architects & Building Designers · Rocky Mount Architects & Building Designers · Anniston Architects & Building Designers · Los Angeles Architects & Building Designers · Victoria Architects & Building Designers · Pittsburg Kitchen & Bathroom Designers · Manhattan Kitchen & Bathroom Designers · Springfield Bathroom Remodelers · Athens Bathroom Remodelers · Jackson Bathroom Remodelers · Bennington Bathroom Remodelers · Killeen Tile and Stone Contractors · Edison Tile and Stone Contractors- 4 years ago
- 4 years ago
- 4 years agolast modified: 4 years ago
Related Stories

KITCHEN BACKSPLASHESWhere to Start and Stop Your Backsplash
Consider these designer tricks to work around cabinets, windows and other features for a finished look in your kitchen
Full Story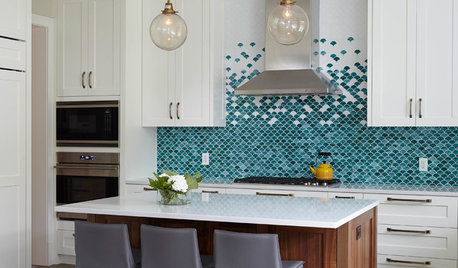
KITCHEN BACKSPLASHESTrending Now: Color and Pattern Make These Backsplashes Stand Out
Jazz up a white kitchen or enhance a dark wood one with a bold backsplash. These 10 trending kitchen photos offer ideas
Full Story
MATERIALSKitchen Ideas: How to Choose the Perfect Backsplash
Backsplashes not only protect your walls, they also add color, pattern and texture. Find out which material is right for you
Full Story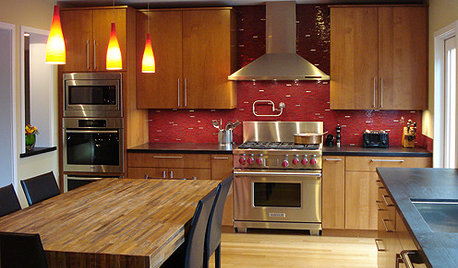

KITCHEN DESIGNCountertop and Backsplash: Making the Perfect Match
Zero in on a kitchen combo you'll love with these strategies and great countertop-backsplash mixes for inspiration
Full Story
KITCHEN DESIGNHow to Add a Kitchen Backsplash
Great project: Install glass, tile or another decorative material for a gorgeous and protective backsplash
Full Story
KITCHEN BACKSPLASHESHow to Install a Tile Backsplash
If you've got a steady hand, a few easy-to-find supplies and patience, you can install a tile backsplash in a kitchen or bathroom
Full Story
KITCHEN DESIGNSmart Investments in Kitchen Cabinetry — a Realtor's Advice
Get expert info on what cabinet features are worth the money, for both you and potential buyers of your home
Full Story
DECORATING GUIDES10 Design Tips Learned From the Worst Advice Ever
If these Houzzers’ tales don’t bolster the courage of your design convictions, nothing will
Full Story
KITCHEN DESIGNTrick Out Your Kitchen Backsplash for Storage and More
Free up countertop space and keep often-used items handy by making your backsplash more resourceful
Full Story




kandrewspa