

Banquette seating in tight spot
3 years ago
last modified: 3 years ago
Sort by:Oldest
Comments (15)
Related Stories
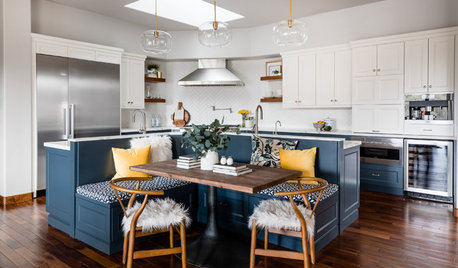
KITCHEN DESIGN10 Kitchen Islands That Feature Banquette Seating
See how designers transformed these kitchens with built-in seating in a variety of styles and colors
Full Story
KITCHEN DESIGNKitchen Banquettes With Laid-Back Charm
Create a casual, cozy dining spot in your kitchen with booth seating and relaxed styling
Full Story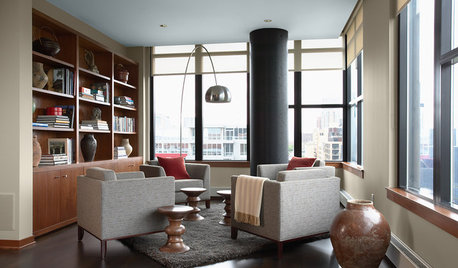
LIVING ROOMSConversation Starter: Circular Seating
Looking to make a large space cozy or fit seating into a tight spot? Try using a ring of chairs
Full Story
KITCHEN DESIGN12 Cozy Corner Banquettes for Kitchens Big and Small
Think about variations on this 1950s staple to create a casual dining spot in your home
Full Story
PRODUCT PICKSGuest Picks: Chic Entryway Seating
Encourage guests to remove shoes or just take a load off with one of these benches, ottomans or banquettes in the entry
Full Story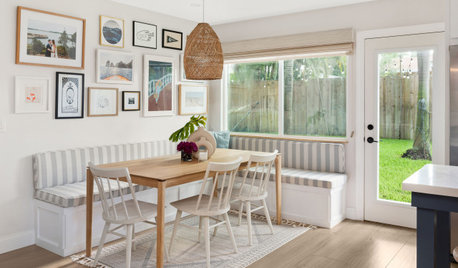
KITCHEN DESIGN12 Kitchens With Inviting Built-In Banquettes and Benches
See the many ways designers create stylish and versatile seating arrangements for casual meals and other activities
Full Story
DINING ROOMSNo Room for a Dining Area? Install a Banquette
With built-in banquette seating, you can squeeze in a place to dine, even in a small space
Full Story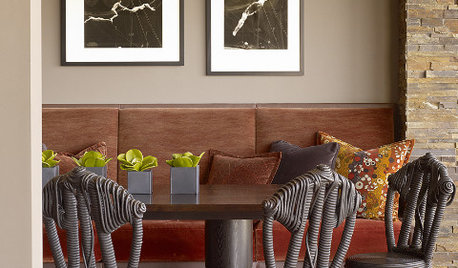
KITCHEN DESIGNDesigns for Living: 20 Inspiring Banquettes
Banquettes Bring Ultra-Flexible Seating to Dining Areas, Windows and More
Full Story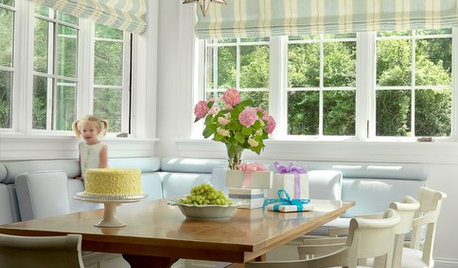
KITCHEN DESIGNThe Perfect Kid-Friendly, Storage-Happy, Style-Loving Seating Solution
Turn a corner into do-it-all kitchen seating with a customizable banquette, and let the comfy-cozy mealtimes begin
Full Story
LANDSCAPE DESIGN10 Friendly Front-Yard Seating Ideas
These gathering spots bring the party to the front of the house. Chat with neighbors and watch the world go by
Full Story



keat3Original Author
keat3Original Author
Related Professionals
Chattanooga Architects & Building Designers · Pueblo Architects & Building Designers · Jacksonville Design-Build Firms · Wichita Falls Design-Build Firms · San Diego Design-Build Firms · Vidalia Home Builders · Worcester Home Builders · South Sioux City Home Builders · Richmond Home Remodeling · Wenatchee Kitchen Remodelers · Marietta Interior Designers & Decorators · Cookeville Interior Designers & Decorators · Fresno Architects & Building Designers · Johnson City Kitchen & Bathroom Designers · Los Angeles Kitchen & Bathroom DesignersShadyWillowFarm
keat3Original Author
rrah
roarah
keat3Original Author
cat_ky
roarah
keat3Original Author
littlebug zone 5 Missouri
bpath
Mark Bischak, Architect
Sabrina Alfin Interiors
Elise Sheehan