Software
Houzz Logo Print
artemis78

Creative ideas to carve out space for laundry in existing kitchen?

3 years ago
last modified: 3 years ago


I am trying to figure out a plan to add laundry and pet space to our existing kitchen. Here's the current layout, with the area in question circled in red:


We currently use this space as a breakfast area/storage space, but recently built a deck off of the kitchen and will move the breakfast space outdoors. (We are in a mild climate area where it is possible to eat outside most of the year, and there is a dining room where we eat most meals on the other side of the kitchen.) Not shown in the plan is a 25" x 42" freestanding work table, centered in the space between sink/stove/refrigerator.

Goals for this space:

- Washer/dryer, either stacked or counter-depth side-by-side. (Laundry is currently in a detached garage and would like to move it into the house.) Want to keep water hookups accessible whereever we place the washer.

- Pet supplies: we are getting ready to get a new dog. We had a dog for many years and kept food/crate/supplies in the kitchen, but have since repurposed that space for actual pantry items so now need to create new space. Some of these items could maybe be stored in a cabinet placed outside, but we can't keep any food or bowls outdoors (and of course crate needs to be indoors!)

- If we can keep an eating area indoors here, that's perfect, but not necessary. Right now I sometimes pull a stool up to the work table and sit there, and that works fine--we could potentially build a longer work table to create a more formal place for eating too.

- The windows are low--33" off the ground--but we are fine with either modifying or blocking (perhaps to later modify) them. The cooler cabinet is 24" deep and runs to the ceiling.

The two main scenarios I'm looking at right now are centering the washer/dryer side by side under the side window with 15" cabinets on either side, or stacking them against the cooler cabinet with a 54" cabinet run to the wall. In either case, we'd leave the area under the other window empty, for dog bowl and/or crate.

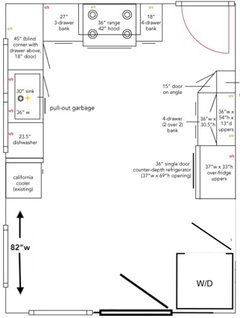
We could theoretically look at the space right next to the refrigerator as well--this is currently built out as a mudroom area with coat hooks--but aren't loving the idea of the laundry being right in a main path of travel through the house, and it is challenging to move the coat hooks anywhere else because of the many windows. We also leave the door of our current front-loading washer open often to air it out, and would find it challenging to do on this side of the room. It is 39"w x 25"d on the fridge side, 21"d on the broom closet side (not 18" as shown here).

Are there better solutions or other creative ideas for this space to get laundry into it?

Comments (15)

  • 3 years ago

    Old photo of the space (sadly far more cluttered today!)


  • PRO
    3 years ago
    last modified: 3 years ago

    I think the windows will need to be done for sure . Since most washers are higher than 33" I love my main floor laundry and I think I would want to have it in the house for sure in your case . I think it depends on the size of dog you are getting weather the crate can be in that space. We have only ever used ac rate for a short time for housebreaking so never had to design around one forever. I keep my dog food in a large stainless step garbage can so not too ugly and the other dog stuff in a cabinet by the door we use for walks . Do you really need the California cooler , I do admit I am not familiar with the need for these .I really do not think there is room for the worktable in that width of kitchen but if it works for you then I guess it works. The washer really does not need to have the door open a tiny face cloth is all that is needed and honestly most do not even need that . I would do the W/D under the windows not stacked so then you would have a nice area for folding and the window could justhave a pice inset in the bottom to block the stuff behind the washer from being visble outside .Could the broom closet items be moved to the mud room then the dog crate could go there of course depending on the dog size and then a cabinet up above the dog crate for all the rest of the dog stuff and the water and food in front of the wall by the door. The other choice would be to remove the cooloer to the garage and put the washer dryer right there on the wall with no windows and you could then have counter spanning the windows with a couple of stools Make the counter span across the windows at 36" high and it becomes a nice work space too

    artemis78 thanked Patricia Colwell Consulting
  • 3 years ago
    last modified: 3 years ago

    Thanks! We love the cooler so definitely want to keep that—but even if we got rid of it we’d still have to find a place to put everything in it. (It’s a floor-to-ceiling vented pantry built into the house framing so unfortunately can’t be moved.) So not sure it would gain much except we could move the fridge there and put the laundry on the other side. But then it’s back in the aisle. We could move the broom closet but not sure that gains much—there’s not room for the laundry there unless we also move the door. We could move it over a little but not a ton, and much pricier than just shortening the windows. We’d also need to add the coat space elsewhere which has been tricky with windows.

    Work table is 25x42 so small, but works for us—it leaves 36” on the sink side and 45” on the aisle side which has worked out fine. (We’ve had it about ten years.) Right now I’m thinking to put the crate right at the end of it— we’re looking at dogs that would need a 24” wide crate so it would fit well and if we end up with an anti-crate dog, a bed would fit too. We might even be able to put a tabletop over it so it can double as additional counter but I need to think that one through. Without the table and chairs there is a lot of space in the middle of the room that I’d like to better use, though.

  • 3 years ago

    You're turning the bestest nook into a laundry center!!???? Noooooo...


    How does the mudroom connect?

  • 3 years ago
    last modified: 3 years ago

    My husband is lobbying hard to keep the laundry in the garage rather than giving up precious square feet in the house…but also, he doesn’t generally run the laundry. So. If we don’t move it, I would do a banquette here since we still need more storage than we have with the current setup. The garage is about 25 feet away down some steps, so kind of a pain. We tried to find a way to build in stairs in a recent remodel, but it’s just not feasible with the lot and house floor plan.

    No mudroom sadly! Just a coat and shoe area between the broom closet and fridge. (That area was originally a laundry porch, but we took down the wall when we renovated the kitchen—it had already been combined with the adjacent breakfast room in the 40s.)

  • 3 years ago

    Laundry height peninsula coming off just below the pantry? Preferably with a shallow something in the corner to clear the window?


    I am lacking dimensions, obviously.


    artemis78 thanked Fori
  • 3 years ago

    If you skooch the back door over, you could put a stackable w/d on the hinge side of the door. The drawing represents just the appliances with no enclosure.


    Making the appliance doors open toward the fridge instead of the breakfast nook means you could keep the front loader door open.


    If the backdoor is not used as your family's primary entrance, swapping out the door+window for a sliding glass door would increase natural light and you wouldn't need to accommodate door-swing when/if you add a banquette.


  • 3 years ago

    If you're willing to mess up windows, might ass well consider moving the door! I like it.


    It seem as though new ones don't need to be left all the way open. The Laundry Forum here assures me that they have little clips to keep them merely ajar. Worth checking out, anyway. :)

  • 3 years ago
    last modified: 3 years ago

    I like Ilovelayouts idea to put it in the lower right corner.

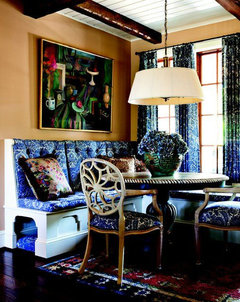
    I would rather move the door down because I would hate to touch those two beautiful perfect symmetrical windows which are screaming for a corner banquette bench under them!



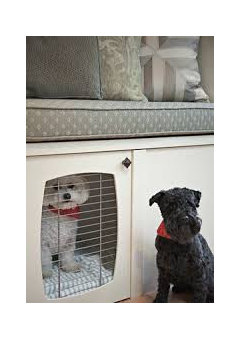

    I want to do a banquette for my corner too, and plan to add a place for the dog beds underneath that they enter from the two sides. Here are my favorite inspiration pics.


    These have the latching door.


    Sorry, I get a little carried away with anything dog related!

  • 3 years ago
    last modified: 3 years ago

    Omg! Is that King Kong on the schoolhouse pendant?! I love it!

  • 3 years ago

    Oh, I had never thought about a crate as part of the banquette--can't fit it under the seat but might be able to build it into the end! We need roughly 24" w x 24" h x 36" l so I'll play around with it. (We also need to actually adopt said dog to be sure that will be the right size, but are looking to do that in the next few weeks.) I am also laughing at the placement of the dog bowls in this old photo, because our old dog was huge and there is no way he would ever have been able to get back there to eat from those bowls since gracefulness was not one of his strengths--this must have been a staging photo when we first finished the kitchen.

    The back door is the primary entrance most of the time. I'd love for it to be wider than the current 32" for that reason, though. We have room to move or extend the doorway up to 48" from where the opening begins now given constraints outside. So that could look like a 48" french door (looked at those and didn't love them) or more likely a 36" door, either moved over or with a 12" sidelite adjacent to it. If we moved it over as far as it can go, it would leave about 36" clear from the wall to the door. (There is 24" clear now, but with the door swing the cabinet has to be set back a bit from that--even with the 21" d cabinet we have to use a hinge restrictor. There is also the possibility of reversing the door swing, but at least with the current design, that's not ideal.) Any door changes do turn this into a much more involved project since we'd be widening or moving the framing in a load-bearing wall (vs. just making the windows smaller, which we could do pretty easily/relatively inexpensively).

    @Fori I have played with the peninsula a bit but hadn't thought about having part of it narrower--that might actually make it more feasible. Will look at that again too.


    I also have this last option pinned to combine a stacked washer/dryer with a banquette. It looks lovely in the photo, but I feel like in our real life it would end with the table covered with laundry most of the time, so not sure it's a great fit for us. But it would allow for a 56" bench with a 30" x 30" table, or maybe a slightly bigger table up against the window. If we did this, I wouldn't enclose the machines, but would just do panels on the sides (or maybe even just freestanding).

    Transitional Dining Room · More Info


  • 3 years ago
    last modified: 3 years ago

    artemis78, what you pinned looks like it has good possibilities for you. I understand about not wanting to see laundry on your kitchen table, but when you unload your dryer in the garage, do you leave laundry there or do you put it away immediately? The other thing I would suggest is to not leave your washer and dryer open to the kitchen. Most people, especially in a resale position, don't like that look and it has a negative connotation. Putting the set behind doors gives your kitchen a finished look and makes it seem that the laundry machines belong there, rather than you moved them from the garage and had to place the machines there because there was no where else to put them. Last, leave the plumbing intact in the garage. A future owner may like to use the plumbing there and it is very promotable.

  • 3 years ago
    last modified: 3 years ago

    Yes, we actually already have some plans for the plumbing in the garage--would really like a utility sink, so figured we'd use the hookups there for that (and just cap the gas line for now). The garage is unfinished so a freestanding utility sink is inexpensive to add and easy to remove in the future.

    We can explore the doors for a laundry enclosure--challenge was that the cabinet needs to be wider (about 6" for Blum pocket doors, looks like, and assume others are comparable) to add the doors which intrudes on the remaining space and means we have to reduce the width of the window down to 24" (vs. if we just do side panels, could go to 30" or 32" wide, and if we don't enclose them at all, could leave the window alone entirely since it would only block the trim). The particular washer/dryer sets we're looking at both caution against installing the units behind doors, so seemed like a lot of added cost/loss of space if they won't be closed most of the time. (They will at least match the rest of the appliances in the kitchen, so there's that!)

  • 3 years ago

    Why not have two laundry areas? keep the garage laundry. Add the peninsula or stackable in the kitchen. You are getting great ideas for how to do that. You will use the kitchen laundry most of the time. Hubby can use the garage laundry and you will have the backup for when needed. Big time luxury!

    I have had oudoor, garage, basement, second floor and kichen laundries. Kitchen is by far, the most convenient to everyday life.