Software
Houzz Logo Print
garpamela

Bathroom Vanity Dilemma

3 years ago

Hello fellow Houzz-ers,

My husband and I are trying to trouble shoot the best way to hide/trick-the-eye on our big oops with our Master Bath Vanity. Let me preface two important items: this is a been custom build by my husband (no contractor to yell at) and we will not be back tracking at this point.

The sinks match up with the vanity cabinet. The vanity lights are close to evenly spaced on the tile of the vanity wall. The mirrors that will be hung can not both be in line with the sinks and the vanity lights. Yikes!

I suggested: hang mirrors above sinks (because I don't want to be at the sink and have to shift right or left to see myself) and put up floating shelf/shelves next to each mirror.

My husband suggested: order a custom mirror for the left side with the height staying the same and making it a few inches wider to "close the gap" of space between the mirror and it's outside vanity light (this might be hard to see in this one picture).

We talked about rectangle mirrors but I prefer to oval to fit with the design style and a large horizontal mirror (removing the middle sconce light) but that is not want I invisioned in my design style.

Any addtiional ideas or suggestions would be greatly appreciated. Thanks in advance.


Comments (16)

  • PRO
    3 years ago

    The sconce on the left seems to be lower than the 2 others (not lined-up).

    Is this an illusion or is it another hitch in your DIY?

  • 3 years ago

    Sconce is the same height ... just count the tiles and you can see that it is the same

  • 3 years ago

    The mirror size you show does not fit the space and highlights that everything is off.

    Just do 2 larger oval mirrors that fill the space between sconces. Just ignore part of the asymmetry.

  • PRO
    3 years ago

    I did count the tiles and the sconce in the middle is higher.

    I agree with JAN MOYER'S suggestion to tear down the tiles and install a large mirror and make sure this time the outlets for sconces are all well aligned.

  • 3 years ago

    I'm sorta with @JAN MOYER on this one. I like the tile, but at the mirror level, have a custom rectangular mirror the entire width with the sconces mounted thru the mirror. The other option would be @chispa's suggestion - two much larger oval mirrors that fill the wall space between the lamps. It's just preference. I think both options would look equally nice.

  • PRO
    3 years ago

    She hasn't enough room for a framed mirror. Sorry no.

    And no round or oval will prevent an off kilter look to the faucets:

  • 3 years ago

    You gotta take down the middle sconce and replace it with two placed close to the mirrors, so that each unit over each sink is symmetrical and looks right (with two sconces properly placed to light the viewer). You can probably fill the hole for the one that was there...

  • 3 years ago

    I would remove all 3 sconcesand return or find them another home. Choose the mirrors you like of appropriate size and center over each sink. Put lights over each mirror.

  • 3 years ago

    Thus


  • 3 years ago

    I don't see anything in this design that requires oval mirrors to complete a "look." There appears to be more than one mistake here, and the beveled plate mirror with re-jiggered sconces so that two properly flank each basin will take care of all of them and look fabulous!

  • PRO
    3 years ago
    last modified: 3 years ago

    The wall has too much going ON. Tile, sconces, ovals, space overkill in between the sinks. You don't even need the bevel on the full area mirror.

    Do the whole back, align the sconce error, and be pleasantly SURPRISED.

    It's not difficult to get caught up in a bit of design overthink, which is what happened here courtesy of internet images..........and the result becomes one of "UNDER think". The main question being does it work in my space?. All aspects. So? It didn't go as planned. It's a simple and extremely easy fix, drywall is cheap, so is mirror with a template.No more "kludge".....

    Kludge is just the "I'll have a little of this, a little of that" and it just became too much meal lol

  • 3 years ago

    Jan’s suggestion has always been my favorite look.

    If you can’t bear to sacrifice the existing tile work i would use larger mirrors centered on the wall and sconces.

  • PRO
    3 years ago

    IMO Jan has the answer or you just live with the booboo IMO no other choice . I guess it is your private space so the only one seeing it is you. I will tell you sometimes what seems to be a bad thing in design turns out to be a much better solution.

  • PRO
    3 years ago

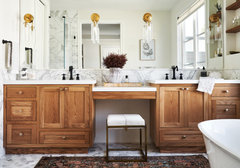
    You might look into either adding a mirror like we used in our design included below or adding an extra sconce to make things more even. Please look to this design we have done for a client:

    California Ranch Transformation · More Info


  • 3 years ago


    Maybe not what you envisioned, but practical.