

Cristallo Blue as Countertop - is bleeding inevitable?
We're in the early stages of thinking about a kitchen refresh - the footprint isn't changing; current plans are to have the cabinets and walls painted, with light hardwood look vinyl planking for the floor, changing out the lighting. Appliances are all stainless now.
Have attached a photo of the current place; please excuse the mess and clutter. BM's Monterey White is the current frontrunner for the cabinets and walls, although we're flexible on the final cream color; only thing is that a sterile white is out..... The ceiling, however, stays as is :)
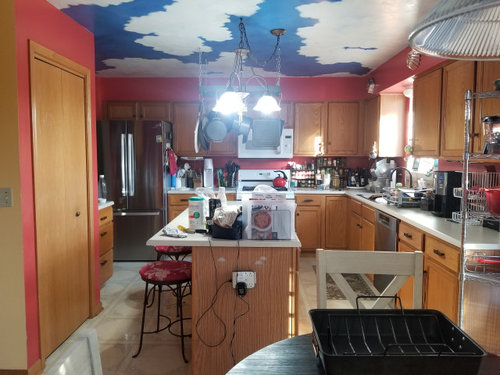
Would also plan to replace the current drop-in sink with an undermount workstation sink:
https://www.elkay.com/products/details/EFRUAQ31169TWC
My problem is with countertops, and concerns I have on bleeding and water absorption.
Done lots of reading and research, some great knowledge on this site; and I'm narrowing down the options. We're finding that we're gravitating much more towards natural stone from an aesthetic standpoint, but Marble is not an option (too high maintenance for etching, etc; you can see that this kitchen is used :) )
I'm currently focusing on a crystalline quartzite, Cristallo Blue (This one is labeled as Quarzo Azulado) as one with potential. Lots of pretty waves and patterns in some of the other quartzites, and some granites too; but I'm figuring if I can still see the differentiation of grains.... that sand's not fully baked :)
Anyway.... I've attached a photo of one quartzite slab we saw recently; official testing still to be done (some bring lemon slices and vinegar; I'm more of the 'HCl 5-10% solution, safety glasses and gloves' type), but I like what I see so far regarding the transformation to a crystal structure, lack of gouges, etc. And the color variations make for an uncanny match with other design elements in the area of the kitchen. We're looking at the 3cm thickness for this purpose. Final selection would be made once we decide on a fabricator, and go together to inspect what's available.
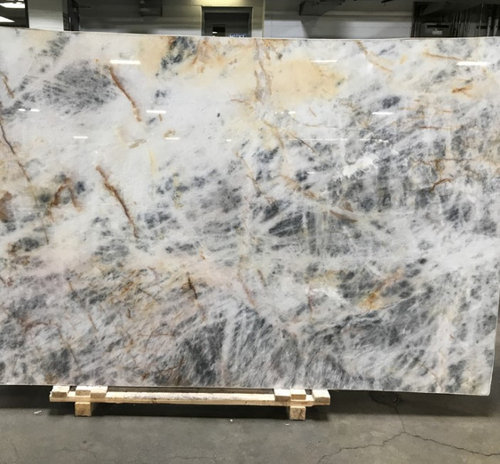
My question is regarding the findings some have reported with quartzite, and bleeding or moisture wicking into the stone from the edges, particularly close to stoves/sinks. The sink we're thinking of would require a hole to be cut in the countertop for the faucet, in addition to the the sink itself; and I'm worried that even with a quartzite as hard as this one is (if the tests bear it out to be a true crystalline quartzite) , that I'm going to be pretty dang mad when i start to see dark edges a few months in..... My question is, is there anything that can be done to keep that bleeding/moisture pickup from happening, over and above solid sealing of every cut surface? Or is this something that's just destined to happen with this stone choice?
Thanks for reading through to the end; I appreciate any perspective/advice available from more experienced folk.
Comments (61)
 PRO3 years ago
I agree about how wwell you are taking advice. I do agree to save the money and do a very simple couter in laminate and not one that mimics the quartzite at all. The clutter clean up is the first step so that either means at least better storage as mentioned or a huge purge of stuff you do not need.Get a nice LED travk light 5 heads 4000K bulbs that will really be ahuge step forward. I do not think painting the cabinets is a good idea they look fine and doing them right would require a cabinet refinisher or a ton of experience from you . Clean , up get better lighting and wait until you can afford a new kitchen with much better storage . Paint the walls the same white as the clouds in the ceiling and start saving.
Leslie P thanked Patricia Colwell Consulting- 3 years ago
Agree with what the others have said. A builder grade kitchen doesn’t jive with a super expensive stone. It will make the low end kitchen look even more more tired. Fake, “wood” vinyl floors alone, negate a countertop like you’ve posted. Then, there’s the microwave above the stove, instead of a proper vent hood. And, bottom cabinets which are all doors, instead of drawers…no amount of paint is going to change that.
Gotta ask…how do you reconcile keeping that ceiling, with a heavily patterned, high end stone? A blue, cloud filled ceiling is more appropriate for a kids bedroom.
If a total gut renovation is not in the cards now, live with what you have, until it is. But, don’t waste your money on quartzite counters that will cost more than your entire kitchen. The outcome will not be good.
Leslie P thanked darbuka Related Professionals
Waterbury Interior Designers & Decorators · Palm Desert Interior Designers & Decorators · Dodge City Interior Designers & Decorators · London Interior Designers & Decorators · Bainbridge Architects & Building Designers · Martinsburg Kitchen & Bathroom Designers · Dubuque Kitchen & Bathroom Designers · Beatrice Kitchen & Bathroom Designers · Champaign Kitchen & Bathroom Designers · Hempstead Kitchen & Bathroom Designers · Wheeling Kitchen & Bathroom Designers · Bronx Kitchen & Bathroom Designers · Saginaw Kitchen Remodelers · Torrington Custom Countertops · Vancouver Custom CountertopsLeslie P
Original Author3 years agoHi, RedRyder. Re: the paint job - would look at having it done professionally. Have gotten to be good friends with a professional group out this way - they've done almost every room in the house over the last two years or so, as we've taken advantage of the opportunity of working at home to get a few things spruced up; flooring as well.
I have ideas, but know enough that my DIY skills, and basement working space/facilities, aren't up to the level of what's needed to do a really good job on kitchen cabinets. And true, my cabinets aren't as high-end as many other brands and luxury layouts here; but they are mine, and we won't be moving anytime soon, so I want to treat them well.
Good thing is, the same group worked on our hall bath upstairs, and painted cabinets, doors, trim there as well; it was a lovely little transformation, so I have the benefit of knowing their work quality.
And they know we aren't afraid of putting color on the walls :) 3 years ago
Paint the walls, change stove and micro / vent combo to SS oven, real hood and move micro to the area to the right of the fridge.
When you declutter, consider changing cabinet hardware to stainless / brushed nickel. Recover the stools in (not red) and then I could see a solid surface / icy terrazzo style counter with a little bit of color - or it cold provide that kind a of crystalline structure you are looking for. (especially if you went with Jan's spring green idea!)
Clearing those counters will SO open up the space and allow your eye to move more horizontally without hitting any obstruction - it will feel huge in there and be so calming for you - the ideas on color will be easier for you to see, as well
Good luck on this - your kitchen is actually pretty nicely laid out and functional.Leslie P thanked just_janni- 3 years ago
Btw, I’ve been where you are. Years ago, in a former home, without the funds to do a major renovation to our ancient kitchen…we bought new, though basic appliances (including a microwave above the range), put in a new sheet vinyl floor, changed out the light fixture, and stuck with replacing the worn laminate (Formica) counters, with updated Formica. Not my dream kitchen, but it was much, much better than what it was.
When we finally moved, many years later, and in a greatly improved financial situation, we went all out in gutting and creating the kitchen I always wanted…including tons of storage (all drawers in bottom cabs), site finished wood floors, lighting galore, soapstone counters, and high end appliances. It was worth the wait.
Leslie P thanked darbuka Leslie P
Original Author3 years agoHi littlebug - thank you for your response. I will admit that it hasn't been easy to read all of them, but that's part and parcel of reaching out for different perspectives - as one beloved aunt would say, "If you're afraid of the answer, don't ask the question" :)
But I'm learning to listen to the wisdom in the insights - it helps me fill in my blind spots. And when you start to get your heart and energy set on a vision, those blind spots get really big. Increasing one's field of vision does involve letting go of some of that heart, which hurts, won't lie; but before signing off on a 5-digit price tag, it's prudent too.- 3 years ago
Monterey White is going to look pretty yellow next to the ceiling. Before any painting job it's important to sample. I suggest you try colors that are less yellow, but not cool white since you said you don't want that. White Dove is a popular Ben Moore color on cabinets. You could also try Swiss Coffee and Cloud White. I can't tell what the floor is currently in your kitchen. Is it possible you could keep it? Be aware that if you put a new layer of flooring on top of the existing it's possible to trap your dishwasher and/or frig such that they can't be removed for repair or replacement. The previous owners of our house did that in our kitchen, and this also happened to a friend of mine. The people who install floors don't care because it's not their problem.
Leslie P thanked kandrewspa - 3 years ago
Leslie, thank you for posting. This is an interesting thread. Let us know what you decide to do.
Leslie P thanked motupeg Leslie P
Original Author3 years agoHi Darbuka - thank your for the thoughts and suggestions.
Responding to your comment on the ceiling:
"Gotta ask…how do you reconcile keeping that ceiling, with a heavily patterned, high end stone? A blue, cloud filled ceiling is more appropriate for a kids bedroom."
Yes, the ceiling is unusual :) In this case, it was hand-done by a sibling who is handier with a brush than me. No templates; came over one weekend to sketch out lightly in pencil, I got the paint colors she requested (1 each of primary red, blue and yellow, a pure white, and a pure black); and she blended as she saw it over the next few weekends to create the sky. I think the largest brush I saw her work with was maybe 2 inches wide.
Everyone's who's seen it, including our professional paint folks, have all commented very positively on the view and the quality of the work. She has fans now.
In addition, DH and I both have aviation as our non-work hobby, so it has special meaning for a couple of pilots to always have some blue skies. The only thing we'd probably change, is to possibly add a small, almost imperceptible airplane in a corner someplace :)- 3 years ago
Nice to know the background of the ceiling. 😊 I can understand your attachment. However, it does create problems…is very limiting…when decorating/coordinating a kitchen.
Why not ask your sibling to duplicate the design…with added airplane, in your bedroom…where you could see it and smile, while laying in bed?
Then, repaint the kitchen ceiling white, and save the color for a laminate countertop, and decorating touches?
Leslie P thanked darbuka - 3 years ago
Just about the de-cluttering, and specifically your bottles of spices and oils/condiments. Several months ago, DW and I went through our many bottles of spices, oils, and condiments - including those in the fridge. It was shocking what the expiry dates of many of them were. I mean, like years old. We threw away probably 20-25 bottles, maybe more (at least we were able to trash the spice contents so as to be able to put their bottles in recycling bin).
Not only were all those bottles expired, but their ages indicated we never used them and they were a waste of money. There's really only half a dozen that we actually use all the time. Now, if there is an occasion to use a one-off spice for a particular recipe, we try to buy the tiny size jar that McCormick makes of 1 oz. bottles.
In your OP photo, the entire counter from the right of the range to the wall is spices and condiments/oils bottles. Spend an hour going through them - it is actually really satisfying to get rid of them, and think about the clear space on that counter. The fridge too - I don't know about you, but we had multiple oils, sauces, mustards, barbecue sauces, etc. in the fridge, and the fridge now looks much clearer too.
Leslie P thanked RoyHobbs Leslie P
Original Author3 years agoHi Darbuka - Yes, fully acknowledge that the ceiling is a limiter. Interesting idea of re-creating the ceiling in the bedroom, but unlikely that will be occurring soon; the ceiling in there is vaulted, and we've all got a few more miles on us than when the 'Michelangelina Summer' was in process :) And yes, that room was revamped during the last couple of years as well, the walls are finished in BM Aegean Teal; so the blue probably wouldn't be the best choice at this point. But we did consider the idea.
- 3 years ago
If you decided to wait for a full remodel, I would look into adding lots more drawers to the design and removing the soffit to get upper cabinets to the ceiling. Removing the soffits will give the kitchen a more open feel and give you more storage in the taller cabinets.
Leslie P thanked chispa - 3 years agolast modified: 3 years ago
@Leslie P Leslie what do you think about Designers Consortium above suggestion? I love it and I too think it is perfect for your kitchen.
Leslie P thanked doods Leslie P
Original Author3 years agoHi Kandrewspa - I heartily second the need to sample paint colors! Learned that when we were working on the hall bath last year - trying to coordinate with an existing countertop in 'innocent blush' (it seemed like a good selection when we were building....today, maybe not so much..... bit I digress), I was unaware how many shades of white existed; not to mention all the undertones, impacts of lighting temperatures, etc. The small amount we spent to have a color consultant come in with us to work it all out, particularly since we were moving away from the honey oak cabinets, was money well spent; lots of moving pieces.
I got a little better when it came time to revamp my home office - a lot of samples, thoughts and rethoughts, changed the lighting temperature in there as well - but finally found the 'gray' that looks 'blue, without looking 'too blue', if that makes sense. And added with a 'white' :)
I consider paint color finalization a bit later in the process. Have the general family in mind yes; but there are tons of options. Things like countertops and floors don't have as many choices, so it seems to make sense to nail down the less-variable items first, and flex the final paint color as needed, test at varying times of day, make sure I don't have a 'stealth undertone' show up that I didn't expect, etc.
You asked about flooring - I don't remember the style name of what's there now, but I know it's Armstrong flooring, it's the original that they installed when the house was built in the late 90s. We could keep it if it was necessary (our flooring person was surprised at how good its condition was after all this time, still has its high shine), but I was thinking of something closer to this plank, looking for a more natural footprint now:
https://shawfloors.com/flooring/vinyl/details/prodigy-hdr-plus-2038v/mangata
And also good to note the potential to box in appliances with an overlayment - she gave me an estimate with the new surface extending under both the fridge and the range (which is why countertops need to be considered as well - need to figure out what that will do to the range height), but the dishwasher may be boxed in. Luckily the dishwasher is not quite 2 years old, so I'm hoping we won't have to swap it out in the near future. PRO3 years ago
Good for you stepping up here.
I happen to like your ceiling and the story behind it. Whether it belongs in the kitchen or not is to be determined.
A few questions :
- how long are you staying there? If a long time - keep the ceiling, design for it and love it!
if 5 years or less - design a more neutral space, then paint the ceiling before resale.
- How old are the existing cabinets? Just because you are painting them, doesn't make them new - better hardware , better storage ( remove the soffits ) , better layout. Again, this reverts back to the how long are you staying there? If it is for the long run, then do a full reno - or wait a year and save up some bucks.
- Do you have a realistic budget for all that needs to be done?
I think that beautiful wood cabinets and green might add to the outdoorsy feeling.
Look into Laminate tops, if you just need to do something now - Formica and Wilsonart have some really nice patterns from stone look to fun patterns.
Take your time and do what is best for you and you budget - but be smart about it so you can enjoy it.
Good luck
Leslie P thanked Debbi WashburnLeslie P
Original Author3 years agoHello RoyHobbs - yes, the spices are myriad. Scary thing is, that's what was left After decluttering a couple of months ago! It finally got to the point where things were too cramped for me to find anything. Went through many jars that would most graciously be described as Vintage; and many glass containers were contributed to the recycling cause that evening.
Current plan is to see, of what's remaining ,what we actually use consistently over the next couple months; will help us see where we can prune further.
Leslie P
Original Author3 years agoHi Chispa - and thanks for the thought on extending the cabinets up! I've seen that look in other photos, and definitely makes a difference visually ; but i'm trying to figure out how much folks actually use space that high up! I'm on tiptoes getting to the top shelf of my current cabinets, using a stepstool on the rougher days -- wondering how others actually accomplish that. An old-school library ladder on wheels, with a track around the kitchen would be pretty unique; but I don't think I have quite enough floorprint space for it :)
 PRO3 years agolast modified: 3 years ago
Unless you're a caterer?That's the de clutter that came from........"Wellllll we sort of use it.......now and then"
You need to get a lot more ruthless: )
Don't ask how I know this. It's thirty plus years and a whole lot of kitchens. A whole lot of other rooms in a whole LOT OF HOMES lol
Leslie P thanked JAN MOYERLeslie P
Original Author3 years agoHi Doods and Designers Consortium - thank you for the countertop suggestion! I wasn't aware of this previously (blind spot again....) and it is an interesting mix of colors, although there's something about the brown that's a bit of a block; could be just needing to get familiar with it.
Will want to re-think with DH on this one - we both started to turn away from materials such as this once we started getting drawn in my the natural materials, but with the information gained here, if would certainly be worth a second look - the wallet likes it better too.
" It isn't quartz, despite it's name being Bottleglass Quartz".... oh wow.... i'm going to need some more coffee before heading into the 'what is quartz?' conversation...... 3 years ago
First like the others, I'm so impressed on how you're taking the advice. I know when I was designing and building my house, all the advice given was so helpful to me to know what I wanted to do and helped me refine my house to what is a wonderful home now.
Additionally, I've been where you are too. Paint and replacing appliances and in my case painting the garish yellow walls in the kitchen. OMG were they awful. LOL
Actually I'm liking the ceiling. It's fun an different. It needs to stay the star.
So what I'd do is what was suggested above and find a green (or another color, think flowers) color to paint the cabinets. Pick a color that is a bit more muted than the ceiling color and lighter so the ceiling still stays the star. I would do white corian for the countertops to pull the white from the ceiling down.
One other thought. It might actually pay to consider redoing the cabinets with something like Ikea versus keeping what's there and repainting. Ikea cabinets are actually very good for the money.
Leslie P thanked cpartist 3 years ago
I had a thought you can reject outright.
If you’re painting the walls, prime them now. It will help you to “see” other possible colors on the wood cabinets. We can all guess at what color will work with the ceiling art but the walls are throwing me off. Probably you as well.
The idea of a green sounds great. But the shade will be hard to determine (or any blue,or yellow, or purple…you get the idea) without removing the reddish pink.
I tend to vote for green whenever it is in the mix, so I think a soft spring green (as opposed to olive or mossy) could work with your ceiling.
Love the possible floor. It’s light and will work with anything you do going forward. I also think Formica is a great economical choice. It’s not your Grandparents’ Formica anymore.
Leslie P thanked RedRyder- 3 years agolast modified: 3 years ago
Here's another idea to reject outright: Carry the ceiling blue down the walls so you only have one "horizon" where the walls meet the floor (or counters). Cabinets could stay unpainted, especially with white Corian or similar countertop.
Leslie P thanked petula67 - 3 years ago
Here is another thought you can think about.
I imagine you have a budget, and I imagine that quartzite was pretty pricey. What if you took some of that quartzite budget and looked into doing some modifications to your cabinets before painting them? For example, converting some lowers to banks of drawers. My guess is that would be cheaper than the quartzite. And will be more bang for your buck. Not sure how that pantry is organized but I am going to guess it is a hot mess. A little bit of budget dedicated to hiring someone to help you organize could be money well spent. Some have said this is a small kitchen. I think it is a nice size, I would love that much potential storage. You may be surprised at how much having efficient storage helps.
On to color, I love the ideas to bring in green; however, I think I would do it on the walls, and stick to a white for cabinets. I would not do cream (and I love cream), but it will fight your SIL’s art. I love the terrazzo look countertop someone suggested above. I also think white cabinets with a black countertop is classic, and lends itself to having fun with the colors of any countertop accessories/appliances. I appreciate someone who wants to love what she has instead of just discarding or “moving up”. Kudos to you
Leslie P thanked User - 3 years ago
I used Sherwin Williams app to kind of mock up what is in my head
I think it is bright and fun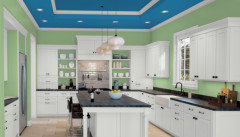 Leslie P thanked User
 Leslie P
Original Author3 years agoThank you, Debbie and cpartist; I appreciate the suggestions.
Answers to a few more questions:
- how long we're staying here: I would say, A While. We've been here 20+ years, with no plans to move. When we were redoing paint and flooring these last couple of years, we focused on what we wanted and liked... and pretty much all of the decisions went completely counter to what folks would advise if redesigning for resale - Non-neutral color on walls (save for one room), no hardwood floors (liked the look, but they echoed and felt cold), and carpet - yes; patterned, textured, carpet. Loving it all, it's comfortable, it's different, and it reflects us ( It just took a bit of time to tell that voice in the back of my head, the one screaming the 'but it's not straight beige!!' mantra that had been drilled into my head for decades, to shut up).
Age of existing cabinets: these are originals; celebrating their 25th birthday this week actually. And yes, no preconceived notions that paint makes them new - there have been a number of innovations in this area from what I can see. I've actually installed a couple of pull-out shelves inside one of the lower cabinets, and like the convenience a good deal.
TBH, I didn't think I could afford to get the whole lot replaced, the price seems so high (20k bare minimum?) - and these days, I'd wonder about the quality of what I got in return - would it really be a step up from what I have now, if I couldn't afford to replace with upgraded products?
But there is the flip to consider: I've heard it said that if your appliances are old enough to have a drivers license, it might be time to consider replacing them. The cabinets just switched to a lower auto insurance premium bracket........ but gathering the funds for a full replace with quality materials, and to do anything else along with, seems very far away. I guess it's one of those pay now or pay later scenarios.
On budget: I'd gotten firm estimates for the paint and flooring changes; when I added the countertop work to it, I came out in the $23-25k range to get things done. But that's without any structural changes (soffit removals, building new walls, etc), and it's something we might have been able to coordinate ourselves, to use the companies for flooring and paint that we've come to do business with during these times (and give us discounts). Unrealistic to expect any GC to use crews they don't manage; and once walls get involved, everything gets that much more complicated. And expensive. And farther away.
While it's good to get all of the insights, it is a bit overwhelming at present - still having to let go of the work of the old vision, that's come apart in pieces on this thread. The various cairns of flooring, countertop and backsplash samples laying around, plans, drawings and redrawings, paint ruminations, appliance choices (range and microwave replacements just installed last week....) look like a pile of disjointed blocks now; and I need to figure out where to restart.
But I have blue skies; so there is hope.
Please continue to send suggestions; I'll try to keep up with information.
Jan, on the catering repsonse; funny you mention that - in my flying, I've become somewhat known for cooking for my pilot friends. What started as normal-sized meals, has blossomed; and if you saw the stacks of chafing dishes, commercial sized cooking pots, insulated pan boxes for travel, etc. in the basement, it might look as if I'd started on a new career track - the largest event this year, we served about 85 people. But that was outside, with large camp stoves and tents; didn't realize I carried those tendencies indoors too. (Note to self: remember, scale for the inside....)Leslie P
Original Author3 years agoRed Ryder, Petula67 and RtPaige03 - thank you all for the visualization ideas!
I don't think any of them are ones to refect outright. RedRyder, you are very much on point that the current red makes visualizing a new color very difficult - it's neat in its own way, but it takes over the thinking. Even more challenging when trying to think about how to make a connection to the adjacent family room, while wanting to lighten things up and maintain some semblance of personailty. I've added a couple of photos that show the colors in the family room, that the kitchen opens up to. It's one of the first rooms we had done recently; a nod to natural surfaces, comfort, tales of travels, and flying (the carpet reminded us of flying over terrain/sand dunes). I think it's also one of the reasons that a pure white was a bit of a challenge visually, the transition felt a bit harsh.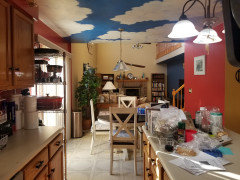
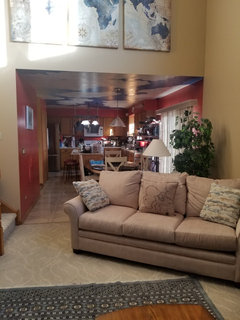
I very much like the idea of using some of the computer apps to test out colors and potential combinations. We're a bit early to prime the surfaces in actuality, and we'd have to prime a lot of surface area to 'clear it', but the Sherwin williams app (perhaps Benjamin Moore too) are good scratchpad grounds. Thankyou RtPaige03 for the idea; and to you Petula67 for suggesting taking the 'horizon' to the floor, or at least to the counters; ideas to play with.
As to the pantry: Rtpaige03, the 'hot mess' description is..... quite accurate :) In addition to cleaning out and organizing it, I'd like to replace the wire frames with shelves on rails, and replace the bi-fold door with a pair of narrow french/pantry doors; frosted glass. Looking around for a source of doors that are narrow enough to open in a 30" wide opening (vs. 36) if we're not able to break down walls and rebuild the opening; I might have found one place. Would want those here before painting begins, so all of the coloring is addressed at once. 3 years agolast modified: 3 years ago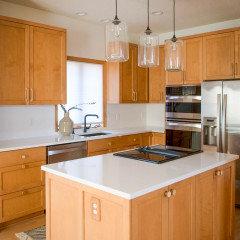
You have a good thing going now. Paint the walls and the ceiling the white of your counters. Try B.M. Chantilly Lace to see if it could be the one. Walls: eggshell finish. Ceiling: flat finish.
Definitely replace island lighting.
Leslie P thanked elcieg- 3 years ago
I hope it didn’t sound harsh. I didn’t mean it that way. I just have a lot of experience with hot messes! If you open my mother in law’s pantry, you better duck, because something is going to fly out. Her kitchen counters remind me of yours.
My mom, on the other hand, is hyper neat, nothing out of place ever. I am somewhere in between—mainly because trying to be as neat and organized as my mom is near impossible being married to my mother in law’s son. 😁. So about once a year, I can’t take it anymore, pull out the garbage bags and pull everything out into the middle of the kitchen, and go to town, purging and cleaning, and putting everything back in some semblance of order….Then e steadily undo all my hard work over the next year, and the cycle repeats
Leslie P thanked User - 3 years ago
Just wanted to say I love that your ceiling has special meaning - our homes should make us happy!
Leslie P thanked S Y Leslie P
Original Author3 years agoNot harsh at all - it's truth!
" So about once a year, I can’t take it anymore, pull out the garbage bags and pull everything out into the middle of the kitchen, and go to town, purging and cleaning, and putting everything back in some semblance of order….Then e steadily undo all my hard work over the next year, and the cycle repeats "
Yep, sounds about right..... vestiges of previous organizing efforts remain... they are archaeological artifacts, waypoints into a previous civilization... uncovered on excursions to find where that package of brown rice, that I know I've purchased and refuse to re-buy, is today.... PROLeslie P thanked Joseph Corlett, LLC
- 3 years ago
Now the ceiling makes sense - you were “in the clouds” as a career! How wonderful of your sister-in-law to give you perpetual blue skies!
Leslie P thanked RedRyder  3 years ago
I have found that I am not very good at decluttering when I just go through my belongings. I seem to lose track of what I really use vs what I imagine myself someday using. I found that if I go through a room once a year and put a rubber band around the handles of my pots and pans, and around my different larger utensils and place a rubber band around each spice container and place a post it note inside each baking dish, put a put post it note in my baking dishes - place smaller items in a plastic bag inside the container that holds them and basically go through and do something to mark each item in my kitchen (except for the things I know I use every day).
Over the next year, every item that I use I remove the post it note or the rubber band or take it out of the bag. At the end of the year I can go through the room and know that I haven't used this that and the other in the past year. Most things go to goodwill or get tossed. Those items that I am having a hard time parting with are put in a big tote. I wait 6 more months and if I haven't gotten the items out and used them I get rid of them.
Do the same thing with my bedroom (tiny rubber bands over hangers. socks and underwear in bags . . . ) and bathroom (rubber band around each container).
After several years of doing this I have my home down to those items that I really use and I have made a one in / one out rule. Buy a new shirt - give one away.
Makes keeping clutter under control so much easier.Leslie P thanked Jennifer Hogan Leslie P thanked Alicia
- 3 years ago
If this were my kitchen and I didn’t want to change the ceiling I would make everything else clean and simple. I’d paint the cabinets either a pale blue or white. I’d put in a wood or wood look floor. Paint wall white and put in some simple paper pendants or white globes. If I was going to change the counters I would probably do something white with very minimal texture/pattern, definitely not pricey counters though. Money could be better spent in other areas.
Leslie P thanked Alicia Leslie P
Original Author3 years agoHi Alicia. The current counters are in good shape structurally; I'm thankful for that. The changes here would be primarily for a new look. Thank you for the color suggestions; Need to get used to the concept of cabinets in pale blues/greens; it's a new one for me.
- PRO3 years ago
You can test it out beforehand. Buy a small sample can of a color or 2 that you like. Get some poster board, cut to the sizes of your doors, paint it and tape to the cabinets. Then see what you think! Live with it a few days.
@Jennifer Hogan that is a brilliant idea! I am also a very bad declutterer... lolLeslie P thanked Debbi Washburn Leslie P
Original Author3 years ago@Debbi Washburn - good idea! i wouldnt have thought to cutting to door size and placing it on live to test out. looking forward to selecting colors.
 3 years ago
Leslie, sorry if youve answered this, but are you painting the cabs or hiring out?
I ask becasuse those cabs don't appear to be solid wood. maybe an mdf/some type of veneer?
If the latter, don't pay to have it done. not worth the cost. If you want to paint it yourself, that's fine, just use the proper steps.Leslie P thanked Beth H. :Leslie P
Original Author3 years agohi Beth - the door and cabiney fronts are wood, the side may be veneer. i would agree if it was mdf, not worth custom paint; i am not an mdf fan.
Leslie P
Original Author3 years agoPosting an update, hoping it is of use to someone who may have a unique design challenge/'want' out there; be open to more than one way to see your dream materialize, and don't be surprised if a rethink gives you a new focus.
The longer update....Following the last post 7 months ago, I'd felt pretty beat up by some of the reactions to my quartzite countertop ideas; well-meaning, but tough to hear/read. Not sure where to go next, I put my ideas, drawings and samples away, as the replacement was purely cosmetic, nothing 'had' to be done; and set about to lick my wounds, clean, declutter and get on with other things.
Enter: The Universe.
Literally the next weekend, an incident resulted in the work island top becoming detached from its underlying cabinets in a particularly notable manner. Luckily, injuries were minor; but it moved us out of the 'this is only Cosmetic' box, and into the 'now we have to Repair this (and the floor)' box. It also gave us the opportunity to see the quality of the connections between the countertop and the cabinets, and the quality of that original cabinet manufacture. Nothing wrong with it, but it was a basic grade, and it gave some pause on the wisdom of placing any new countertop on them..... thus started our journey down the rabbit hole.
Since then, we've pivoted to proceeding with a more comprehensive kitchen refresh; not enlarging or significantly altering the footprint, but taking advantage of the opportunity to make some things more functional for us (drawers on lowers, minimize soffits for more upper space, etc), and add some long-needed /wanted stuff too (a hood vent that vents to the outside, larger window, etc.).
All that work on what I thought were useless ideas, that I'd packed away?. They ended up being key in our being able to clarify our ideas and goals with designers and construction bidders much faster. Also clarified that the overall look and feel meant more to us than just one piece.(And while what Cristallo Blue is still a striking piece to me, after reading through the quartzite issue threads on this site, I'm starting to think the delay helped us dodge a significant bullet.)
And our original requirement, that the ceiling stays intact? It Still Holds - it gets to star - other finishes will flow from it. A fairly recent conceptual rendering is below; thanks to those who commented with color suggestions and ideas (the backsplash behind the stove won't be herringbone pattern though, but it will be white).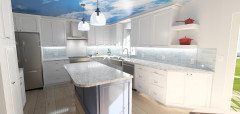
At this stage, I hope to start demo in about a month; materials are being ordered, we have our hood and new lighting, and I heard from our village this week that the permits have been approved. We may not make it in time for Thanksgiving, but celebrating Christmas in the finished space is a possibility. I think more of those types of details go in a new thread (? need to read the FAQs), but wanted to say thanks to those with ideas who got us this far; the comments gave us room to rethink and improve.- 3 years ago
I hope a soft sky blue backsplash is in the plan. That’s what I’m seeing in my monitor.
Sorry an “accident” made you rethink your kitchen, but the universe does work in strange ways. Thanks for the update.
Leslie P thanked RedRyder Leslie P
Original Author3 years agoStrange ways indeed. And yes, soft blue backsplash is certainly in the plan.
 3 years ago
I am sorry about the accident but your new rendering looks fabulous. I love that the ceiling mural will remain the star.
Leslie P thanked ilikefriday- 3 years ago
Looks l like you made up your mind. Don't paint the cabinets save get it stained different color they look like real wood not the crappy laminate cheap stuff. I have nice old cabinets but last owners painted it white. I understand the clutter after 10 yrs l am still going through appliances, the one too many multuple cooking utensils 😄
Leslie P thanked Katherine Canon - PRO3 years ago
It's never fun when unexpected turns come your way. Somehow they always seem to get you to a good place. The new rendering looks great! I am glad you are keeping that wonderful ceiling!
Leslie P thanked Debbi Washburn  3 years ago
Sorry to hear about the accident that lead you to your new kitchen design. So happy to see you are keeping the ceiling! Can't wait to see your finished kitchen. Good luck with your project!
Leslie P thanked Lynn Lou








littlebug zone 5 Missouri