

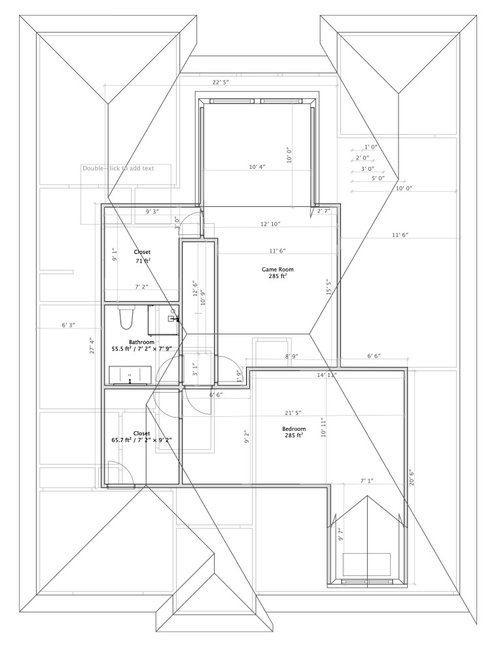
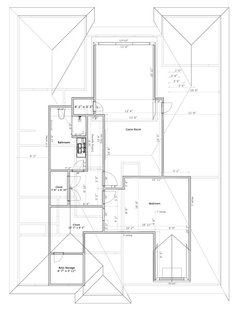
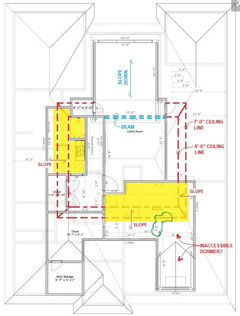
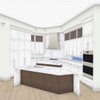
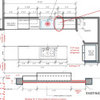
Thoughts, suggestions, ideas on our attic conversion floor plan?
3 years ago
Featured Answer
Sort by:Oldest
Comments (33)
 3 years ago
 3 years agolast modified: 3 years ago
Related Professionals
Aberdeen Home Remodeling · Plainfield Home Remodeling · Winston-Salem Kitchen Remodelers · Lubbock Kitchen Remodelers · Saint Joseph Bathroom Remodelers · Reno Bathroom Remodelers · DeRidder Interior Designers & Decorators · Morgantown Interior Designers & Decorators · Albuquerque Interior Designers & Decorators · Medford Interior Designers & Decorators · Jacksonville Architects & Building Designers · Orlando Architects & Building Designers · San Antonio Architects & Building Designers · Sheboygan Kitchen & Bathroom Designers · Gillette Kitchen & Bathroom Designers- 3 years ago
 3 years ago
- 3 years ago
- 3 years agolast modified: 3 years ago
- 3 years ago
 3 years ago
- 3 years ago
- PRO3 years ago
- 3 years ago
- 3 years ago
- 3 years ago
- 3 years ago
- 3 years agolast modified: 3 years ago
 3 years ago
- 3 years ago
 3 years ago
- 3 years ago
- PRO3 years ago
- 3 years ago
- 3 years agolast modified: 3 years ago
- 3 years ago
- 3 years agolast modified: 3 years ago
- 3 years ago
- 3 years ago
- 3 years agolast modified: 3 years ago
- 3 years ago
- 3 years ago
- 3 years ago
- 3 years ago
- 3 years ago
Related Stories

LIVING ROOMSLay Out Your Living Room: Floor Plan Ideas for Rooms Small to Large
Take the guesswork — and backbreaking experimenting — out of furniture arranging with these living room layout concepts
Full Story
REMODELING GUIDESRenovation Ideas: Playing With a Colonial’s Floor Plan
Make small changes or go for a total redo to make your colonial work better for the way you live
Full Story
HOMES AROUND THE WORLDHouzz Tour: An Attic Conversion Adds Space and Light
Huge skylights and a glass-and-steel staircase transform this north London apartment
Full Story
ATTICSRoom of the Day: A Bright Attic Conversion
Transforming the attic in this 17th-century house gained its owners a whole new outlook and the chance to switch decor styles
Full Story
ARCHITECTURE5 Questions to Ask Before Committing to an Open Floor Plan
Wide-open spaces are wonderful, but there are important functional issues to consider before taking down the walls
Full Story
REMODELING GUIDES10 Things to Consider When Creating an Open Floor Plan
A pro offers advice for designing a space that will be comfortable and functional
Full Story
ARCHITECTUREDesign Workshop: How to Separate Space in an Open Floor Plan
Rooms within a room, partial walls, fabric dividers and open shelves create privacy and intimacy while keeping the connection
Full Story
DECORATING GUIDES15 Ways to Create Separation in an Open Floor Plan
Use these pro tips to minimize noise, delineate space and establish personal boundaries in an open layout
Full Story
BEFORE AND AFTERSKitchen of the Week: Saving What Works in a Wide-Open Floor Plan
A superstar room shows what a difference a few key changes can make
Full Story
REMODELING GUIDESLive the High Life With Upside-Down Floor Plans
A couple of Minnesota homes highlight the benefits of reverse floor plans
Full Story


Aaron HarpOriginal Author