Software
Houzz Logo Print
webuser_668483583

Possible weight bearing wall?

3 years ago

I want a open concept home & this kitchen wall is what is standing in the way.

Do we think the wall is weight-bearing?

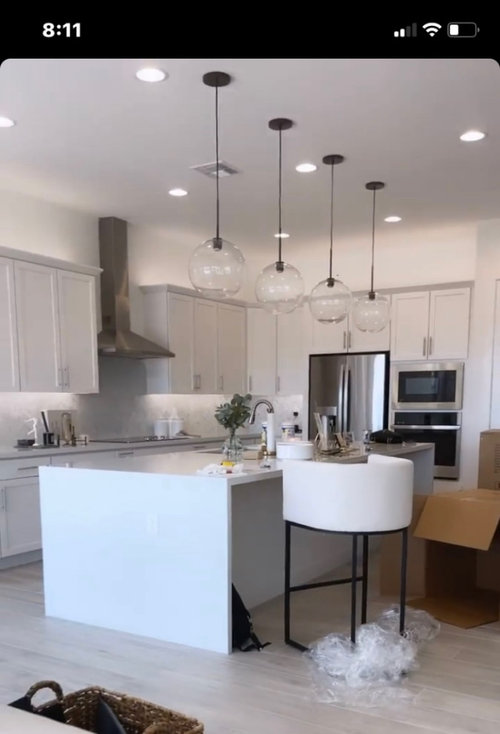
What’s a general estimate of tearing the wall down & creating an updated kitchen? *photo of updated style included

Thank you!

Comments (24)

  • PRO
    3 years ago
    last modified: 3 years ago

    Very likely a loadbearing post. To remove it would be 1-2K per foot for the width from that outside wall to where the nearest post would need to be for support. Looks like 25-30 feet? Plus the standard cost of the average 80K kitchen redo.

  • PRO
    3 years ago

    The section of wall looks to be about 12 feet long and has nothing but air above it, so that can be removed since it obviously is not holding any load. The right end of the wall has a post that runs up to the ceiling and is almost certainly loadbearing and has to stay.

  • 3 years ago

    Couple of other things to consider as well as a post that will need to stay. I think I'm seeing electrical outlets, maybe two on the back side of that wall. So add in an electrician. What will you do for kitchen storage if you lose those upper cabinets. I'm guessing they are placed at the sink, dishwasher for close storage of your dinnerware, plates, glasses....

  • 3 years ago

    Really think long and hard about opening up the kitchen. my neighbors and i have the same layout as yours, almost exactly the same size. the neighbors opened it up and lost half the cabinet storage and the pantry, and for me its very odd layout, but not much you can do with the previous eat in breakfast area plus formal dining and formal living once you open it all up and now have three dining areas ( now including island) but no storage and no pantry. if you just bought i would wait a year to see how you live in the space, do you need the cabinets, etc. also, your inspo you may not be able to do because that is an L kitchen not galley, so look at galley kitchens with an island.

  • 3 years ago

    I am thinking at least part of the wall is load bearing. I am also not a fan of open floor plan. I very much dislike, sitting in a living room, and looking at a kitchen. You would also lose considerable storage, and your kitchen isnt all that big. Yes, it will be expensive, if you do decide to do this. The wall will be expensive, and the flooring will be expensive, and a new kitchen is expensive.

  • PRO
    3 years ago

    I do not like kitchens open to LRs . If you really want help here you post a to scale floor plan of the whole living space include every window, doorway where the doorways lead . All measurements clearly marked and the plumbing, gas lines marked if they cannot be be moved easily.. I think money spent on creating an actual entry to the space , taking cabinets to the ceiling and new appliances including a counter depth fridge would be money much better spent.Also changing the flooring in the kitchen and DR to match the rest of the wood. The kitchen is open to the DR and IMO that is the right place to be open to eachother

  • PRO
    3 years ago

    Make a knee wall leaving the post and a portion of the wall to cover the back of the fridge or whatever else you plan to use to cover the back of the cabinets and your fridge.

  • 3 years ago
    last modified: 3 years ago

    I know some people like their kitchens viewable from everywhere, but I don’t. Typically the open side is coverted to a counter, which is lined with stools. Too old-fashioned-cafe looking for me. I don’t want to look at the backs of stools and the range and frig while entertaining the pastor in my living room.

    I think as-is, it looks goofy. Both the ceiling line and the peekaboo window. So I can see why you are thinking about a change.

    Anyway, it’ll be pricy. Are you expecting to widen or lengthen the kitchen area to replace the storage room you will lose?

  • 3 years ago

    I can see why you don't like the way it looks now. That wall with the little cutout is odd looking. But I also agree with the commenters who say having it all open wouldn't be an attractive view from the living room and you would lose valuable cabinet space. So either close up that hole altogether or do what GN Builders suggests and find a compromise that saves part of the wall.

  • 3 years ago

    I think it depends on how you live and would use the space if open concept works for you. I would think about consistent flooring, furniture placement, and traffic patterns too.

  • 3 years ago
    last modified: 3 years ago

    Here, I'm going to confuse you after the other comments, some made by other pros.

    From tiny pics seen over the internet, that wall, including the column, is certainly NOT load bearing. The column is there to allow your sink vent to exit the roof, and guessing you are on a slab, for electrical to get to this wall.

    If logic is used, it would not make sense for the sloping roof to span entirely open adjacent to this wall (rafters running parallel to the wall), but have to put a bearing column here. The column is also too close to the back exterior wall to be supporting a perpendicular beam - if any bearing post was needed, it would be placed towards the middle of the roof span.

    Drywall is easy to fix, a large hole to investigate would point you in the right direction prior to making design decisions.

  • PRO
    3 years ago

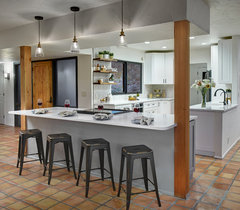
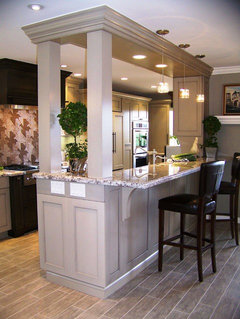
    Agree that it's probably just the post that's load bearing. You can simply incorporate it into the kitchen design, as was done in these examples:


    Townhouse Remodel · More Info


    Mid-Century Modern Kitchen · More Info


    Heather Moe · More Info


  • 3 years ago

    Thank you all for your input. Thank you most Sabrina for your inspiration including the posts

  • PRO
    3 years ago

    The island sink could have an AAV vent, etc.

    If that column is not supporting a flush beam it could be there to stabilize the wall. These pictures don't say anything other than nothing is bearing on the wall itself.

    What is above the column remains unknown and if it serves any purpose it would be to stabilize the wall or to break up the span of the flush beam above.

    If there is a basement and the column is transferring a point load there would be something under the floor picking up the load, transferring onto to the beam or a column... if this is over the slab there would be a footing under it.

    Whoever is doing this job should be able to determine that, not to mention the house is fairly new the plans should be in the township which makes it "easy peasy" to see exactly whats going on.

    Happy Holidays!

  • 3 years ago

    Most of the time a post means a load bearing wall. So when a picture shows a post, many assume it’s load bearing and post accordingly, because 9 out of 10 times it is.


    However, a post isn’t always load bearing and there is little evidence to suggest this one is. I would discourage you using the popular opinion here as a basis for your decision and instead engage someone who can inspect the wall in person.

    Good luck

  • 3 years ago

    I would absolutely see if you can open this up. It’s ugly as is. You can for sure make an open concept kitchen in that space with a lovely island and tons of storage if planned well. Even if it is a load bearing post you may be able to work with a structural engineer to remove it. It’s amazing what can be done to open up spaces. Or keep the post as Sabrina has shown. Find out what your options are. I’m a big fan of open concept. I think it makes the space feel airy and is great for when company is over so everyone is included, great as a parent so I can see kids and be in kitchen. Generally just a really big fan.

  • 3 years ago

    I really like the inspiration pic Sabrina posted of the green kitchen with the wood column - but note the continuous floor finish. You’ll want to factor that into your plans when the wall comes down.

  • PRO
    3 years ago

    You'd better have a layout for your furnishings in the living room before you remove the wall. I don't see a place for the TV if the wall is removed.

  • 3 years ago

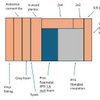
    For TV see the crude X

  • 3 years ago

    You can certainly make a beautiful open concept kitchen if you want it. FIRST, get an engineer in to tell you if it’s load bearing. If yes, then you got a few fabulous ideas from Sabrina. The green kitchen is quite fabulous!

    Posting your entire open area, with measurements, will get you major design help. As for losing storage, your island can be built with drawers and hold your microwave. The size depends on the measurements of the entire space.

    The whole floor should be one material throughout, so that has to be added to your renovation budget.

    We live with an open concept house and sometimes I wish for a closed kitchen, but mostly I don’t. Our ceilings are sloped, and high, and everything feels very spacious and airy. Do what makes you happy.

  • 3 years ago

    I’m not a designer, but have done two kitchen remodels and three bathroom remodels. A lot of what you can do depends on your budget. I would say your fridge location is going to be tricky, along with electrical and plumbing changes. Putting your tv on the entryway wall isn’t a great idea, especially given your traffic and light patterns. I would work with a kitchen designer to get a good plan, because without help, you’re are just going to spend a lot of money … and not love what you get.

  • PRO
    3 years ago

    Placing you TV on the wall in the home’s entrance is not going to be successful. Provide some dimensions so an actual layout can be drawn for the room. It will affect your plans for the kitchen

  • 3 years ago
    last modified: 3 years ago

    I live in Southern California. We are removing a wall in between kitchen and dining area. There is a door size openig now.

    We got CAD drawings for the kitchen layout, architectual/engineering drawings etc on our own. All required to get permits. $8K right there. But the layout helps with getting quotes as kitchen contractors like that you already figured out layout and measurements. The actual wall removal requires beams, hardware, steel posts. Pretty involved but must done right. Cost $65K which does include some other stuff, like undo dropped ceiling, lights. Find out if the wall is loadbearing then it will get way cheaper. That is key. Our house was too old to access construction plans from the city to get that info, you may have access to old plans.