

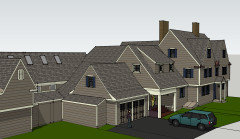
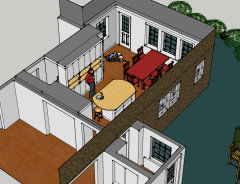
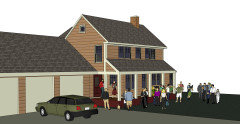
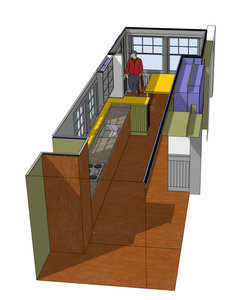
3D Rendering Service?
3 years ago
Featured Answer
Sort by:Oldest
Comments (20)
 PRO3 years ago
Related Professionals
Sedalia Architects & Building Designers · York Architects & Building Designers · Hartford Architects & Building Designers · Brainerd Architects & Building Designers · Portsmouth Architects & Building Designers · Wenatchee Architects & Building Designers · Stamford Design-Build Firms · La Grande Design-Build Firms · Montréal Design-Build Firms · Tallahassee Home Builders · Oklahoma City Home Builders · Elmira Home Builders · Aberdeen Home Builders · Chula Vista Home Builders · Vernal Home Builders 3 years agolast modified: 3 years ago
- PRO3 years ago
- 3 years ago
- 3 years ago
 PRO3 years ago
- 3 years ago
 3 years ago
 PRO3 years agolast modified: 3 years ago
- 3 years ago
- 3 years ago
 PRO3 years ago
- 3 years ago
 3 years agolast modified: 3 years ago
- 3 years agolast modified: 3 years ago
- 3 years ago
- 3 years ago
- 3 years ago
- 3 years ago
Related Stories

WORKING WITH AN ARCHITECTWho Needs 3D Design? 5 Reasons You Do
Whether you're remodeling or building new, 3D renderings can help you save money and get exactly what you want on your home project
Full Story
LATEST NEWS FOR PROFESSIONALSSee the Winning 3D Design Inspired by the Hit Film SUPERMAN
Fans voted for this waterfall-wrapped Fortress, winning its designer a trip to Warner Bros. Studio Tour Hollywood
Full Story0
FUN HOUZZSee the Winning 3D Design Inspired by the Hit Film SUPERMAN
Fans voted for this waterfall-wrapped Fortress, winning its designer a trip to Warner Bros. Studio Tour Hollywood
Full Story0
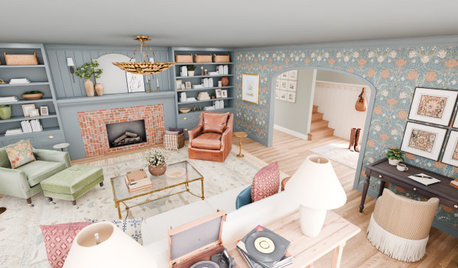
LATEST NEWS FOR PROFESSIONALS5 Iconic TV Shows Reimagined in 3D With Houzz Pro
Step inside virtual rooms inspired by ‘Gilmore Girls,’ ‘Yellowstone,’ ‘Mad Men,’ ‘Friends’ and ‘Game of Thrones’
Full Story0
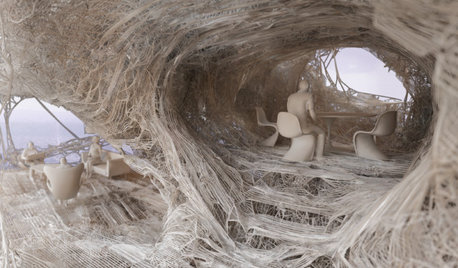
ARCHITECTUREDiscover the Intriguing Possibilities for 3D Printing for Architecture
Would you live in a home made of printed plastic? With 3D printing, the options push architecture's limits
Full Story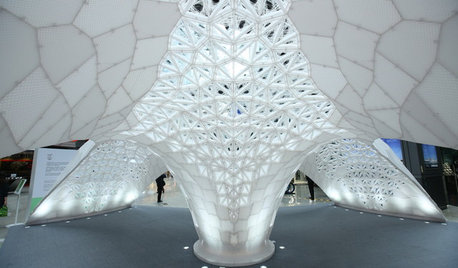
ARCHITECTUREWhat the Future Holds for 3D Printing in Architecture and Design
Designers worldwide are creating 3D-printed buildings, furnishings and materials. Will we be seeing this trend in our homes?
Full Story
DESIGN FOR GOODCan 3D-Printed Homes Solve the Global Housing Crisis?
A San Francisco nonprofit and an Austin, Texas, tech firm aim to bring printed concrete homes to El Salvador next year
Full Story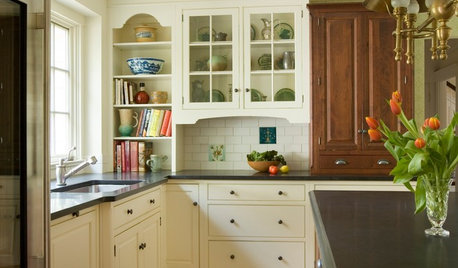
KITCHEN DESIGN3 Warm, Inviting Kitchens We’d Like to Come Home To
See how farmhouse-inspired touches cozy up Colonial, traditional and transitional kitchens
Full Story
LATEST NEWS FOR PROFESSIONALS3D Room Designs Inspired by 4 Chart-Topping Music Icons
Explore virtual rooms that capture the styles of Taylor Swift, Beyoncé, Chris Stapleton and Madonna
Full Story0
FUN HOUZZ3D Room Designs Inspired by 4 Chart-Topping Music Icons
Explore virtual rooms that capture the styles of Taylor Swift, Beyoncé, Chris Stapleton and Madonna
Full Story0




res2architect