Software
Houzz Logo Print
webuser_897771785

Help with options for kitchen floorplan, wall removal, peninsula

3 years ago
last modified: 3 years ago

Would anyone like to try to advise on this design issue? I've come up with 3 options, you could take a look and tell me what you think.

First, before writing back with construction 101 advice, I can save some people some time: walls in discussion are not load bearing. Doors in the diagrams do not swing accurately. (i used sweethome 3D for the purposes of this post). Plumbing and electrical is upgraded and ready. Seismic is done. Pro trades people have been here. Pro designers have weighed in...a bit. More on that later. Also - plan diagrams below are NOT final build plans - I created them just for layout for this post. Final-final measurements are not done. Also - unless you live here, or live in Manhattan, or West LA, etc, it can be hard to grasp how much in the way of imperfections are tolerated in all but the top-top tier houses, like 3m and above. I have toured dozens of houses and know real estate. So all the discussion below is about compromises, a magazine-house result is not possible.

Now, onto the basic and limited floorplan discussion.....

I will bring this up with the cabinet vendor KD, but I thought I'd ask here again as well to get more opinions.

Really it's all about the left side of the kitchen (from perspective of looking at the plan.) What's the best way to get more drawer cabinet space (priority 1) extra counter space (priority 2) and get the micro out from over the range, while also having good enough flow and moving space? There is an arch in the dining room which complicates things.

Full re-do of the kitchen or whole-house floor plans are a nonstarter due to cost. This is a modest small ranch house in one of the lower-high tiers in the SF Bay area. The work we would do would fit the value of this house/neighborhood/tier. Not going to spend on unnecessary extras, just good mid-grade materials and finishes. We like modern style, which is also popular here.

In a different post I asked about: a) an addition plan (to be done in 2-3 years); b) how it relates to this kitchen remodel (to be done this year); and solving other problems the house has. If you want to say anything about that here or there, I'll read it! I got some very useful help, but I didn't focus on the island/peninsula issue.

Key background info: We will mainly use the kitchen to eat meals (family of 4, 2 kids, 6 and 8). Will stay in this house for a while. We don't entertain often, but the kitchen is too dark and cramped when we do have people over.

Re: the floor holes exposed by the wall or arch removal: we are not going to let this drive the decision. Some placement options cover the holes. If we remove the arch, We would do patches to the dining room floor - and we don't care if it's not perfect - and probably replace all of the flooring at a much later date. We are staying here for 20 more years minimum. The kitchen floor will be replaced much sooner (2-3yrs) - we will also be doing a temporary patch there from the removed U cabinet that we can live with.

I'm including photos of the spaces and then the floor plans of the original plus 3 different cabinet layout ideas.


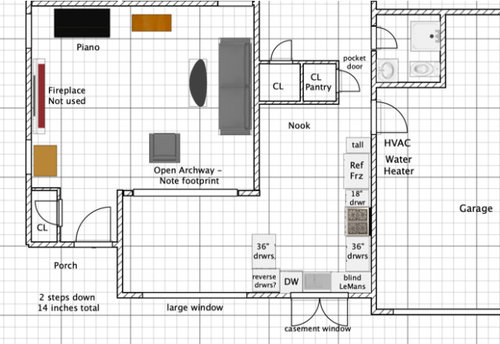
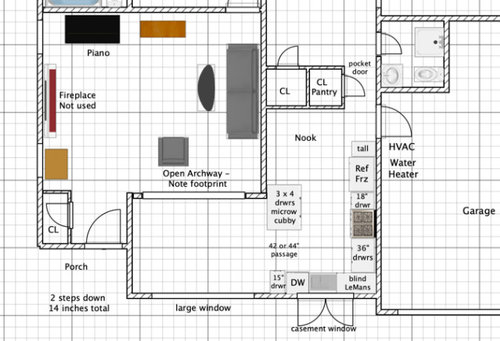
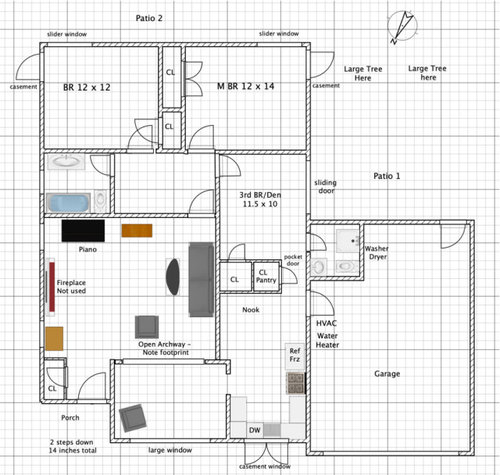

Here is the house and kitchen as-is, for reference. We are currently not using the DR as a dining room. Note: many door-swings are not correct here, it's the app.


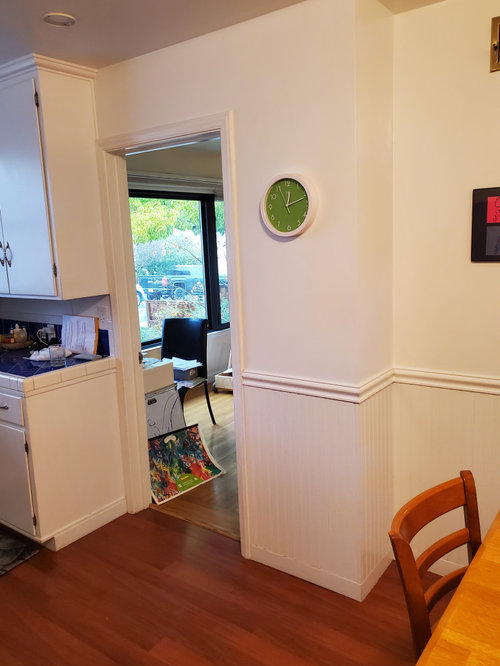
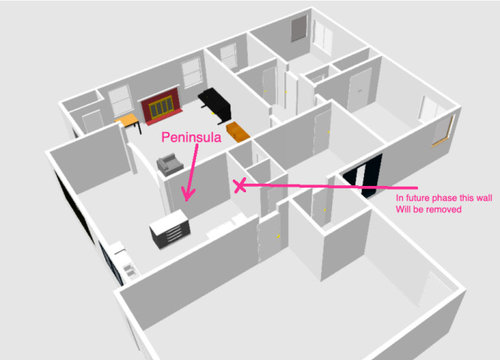
Here is the view from the LR looking through the DR into the kitchen. That forward wall will be removed, which will add a lot of natural light and openness to the entire kitchen. This is a top priority. How to do this and get adequate other features is the issue. It can be done, I am not seeking perfection.


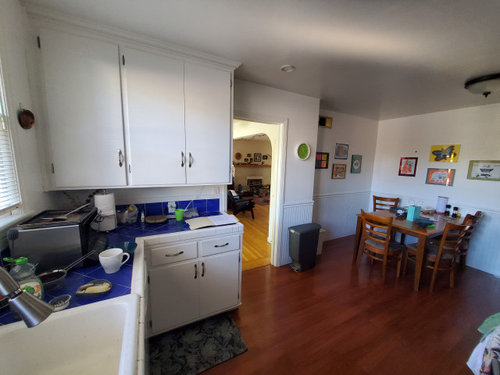
View of the kitchen from the dining room. Note the big footprint of this side of the DR arch - this creates some questions re: placement of peninsula or island, see the floor plans below.


Here is that corner from the kitchen - you can see here how much better the sightlines and light would be. The breakfast nook area is dark and confined.


View of the U wall from the kitchen. Might be distorted due to zoom out, making it look bigger


All of the below involve demolishing the front part of the wall to bring in light. Here the U is widened to go over the old wall footprint to create more space in the kitchen. However, this adds less cabinet space than the subsequent plans and does not really have a home for the microwave.

1- New, wider 'U' - approx 36 inch passage. Really doesn't add enough extra drawers and counter, and changes the symmetry of the "frame" of the space around the large DR window.


2- EDIT - I think this plan is best, with a 2 x 4, instead of a 3 x 4 as in this image. Want to create a big passage so open DW does not block people, min 39 in counter to counter, but 42 would be better. What do you think of this location, and the wall overlap? Microwave goes in a cubby in the peninsula. I am set on not using a trim kit - microwaves break.



3 - No longer likely, but here is the attempt to create an island. Would be the most expensive, and not sure the value is there. Island here looks better as a 3 x 5 instead of 3x4. If going this far with construction, maybe better to just do bigger island with seating, and call it a day. But somehow a big island idea does not feel right. Also, with this plan, without going bigger island w/seating, the nook seating becomes even smaller. (Sure it would be fine later when the rear wall is removed...)



FUTURE ONLY - This one is just one idea showing what it could look like with the kitchen back wall removed for phase 2, how seating in a future kitchen could work - I think a banquette is necessary, a smaller table, maybe 60, would be fine, could do round 48. Drawings of the stairs and addition are in the other thread.


Thanks in advance! Here is the other thread I posted which might have more detail. I'm trying to keep this short!


Edit: I think this design is in decent shape, but here is a pic of the cabinet layout specifics: Pic shows OTR micro, which is not in the plans. Going with mostly drawers.

I need to fix something in the below but am pressed for time. Basically where it says 173.5, it should read 165.5. I can do an 18 inch left-of-range cab and an 18 end of run tall pantry cab. Or any combination between those two. It's just so much work to put this post together I had to push other projects off, including real work.


Comments (17)

  • 3 years ago

    Will be well less than 100k for the kitchen alone, can't say how publicly. Cabs will be 13k, TFL, no finished wood. Please, no posts that just say, "hire a designer." What is the point of this forum, then? I have already had designers look at this, and will be engaging with one later. I'm trying to crowdsource advice, that happens here every day. The advice will inform my conversations with designers/contractor, etc. I also source cab designers and lighting designers when I source parts, and also friends for help . Should I call them all and say, wait, you're not a pro, I'm forgetting everything you just said. Oh, and many pro designers are not that good. Do I have to spend weeks and weeks setting up meetings and checking them out? I have stories, from me and my friends. Tough to find good ones. Funny, I praised you in another thread.

  • 3 years ago
    last modified: 3 years ago

    Are you open to dining in the dining room and using the entire kitchen+nook as your kitchen?

    I may have missed clear dimensions above - I didn't find any. Can you list the lengths of the walls highlighted in red, orange, yellow, green, and blue?


  • PRO
    3 years ago

    I have not worked on the exact layout for the kitchen because I made some adjustments to the architecture and your furnishings layout.


    The existing nook has no natural light. I'd rather eat in the room with the natural light all the time so I have taken over the nook into your kitchen plan and moved your pantry so that you can create a lavish-sized galley kitchen. I have eliminated any corner cabinets in the kitchen and provided lots of counter space.


    I couldn't make any sense of the furnishings arrangement you have in the living room so I have taken the objects and moved them around to create a workable arrangement


  • 3 years ago
    last modified: 3 years ago

    what should be part of the initial goal is the volume of storage/size of working part of the kitchen. That is unclear. You want to create the "right size" in that regard . I'd be more inclined to keep the archway wall intact. I'd look at widening and centering the opening between dining room and kitchen and probably mimic the arch for tthe passage. I'd set as a goal to begin to use the dining room ...... kids and homework desks will grow out of being adjacent to parents rather quickly anyway. So I'm more along the lines of Beverly's outline above but between the nook and current kitchen there needs to be a calculation of how big of a work triangle ..if more compact in nature you could for instance place an open counter w some stools for a spot for computer use /transient hang out or coffee . I'm not sure I would spread the kitchen out as she has it , but not aware of what kind of work triangle you want. I guess "bonus space" is more what I see from the non window or nook part of kitchen if you can get a rather compact working area and commit to dining in the space with the window.... Good Luck.

    Cole Street · More Info


    Miami Charm in Highland Park · More Info


    Chestnut Street · More Info


    like the arch too much to eliminate...

    721 N. Sierra Bonita Ave Los Angeles 90046 · More Info


    Kitchen · More Info


    Kitchen view of the island from the sitting area · More Info


  • 3 years ago

    In the last picture, could you move the fridge all the way over to the left? Then you'd have room for an upper cabinet with a shelf for the microwave in between the fridge and the range

  • 3 years ago
    last modified: 3 years ago

    Thanks to everyone. There are some useful suggestions and every post has some value for my thinking.

    @Jen g - EDIT, I just re-remeasured (the cab bids I got were intended to be preliminary so was planning on remeasuring more than once) and I don't think I can do this because any microwave would be deeper than the upper, and I would lose or reduce the needed pantry cabinet at the end of the run. I am getting custom cabinets - not using wood makes this possible for my budget. So with this suggestion, I'd be looking at a 22 left of range, with an extra deep upper, which would look weird, with a 14 end-of-run cab, which is narrow. Could reconfig that cab to be part drawers and not have rollouts to save space...but that's tough.

    @sheloveslayouts - thanks again. I'm seeing weird stuff with the scaling in the app - but the measurements I did are good enough to work with. The yellow line is 173.5 inches, but I want 10 inches breathing room for the doorway. I do not like crowding windows and doors - it shrinks spaces. The orange line is as follows: 84 inches from the L corner to the wall, and the L narrows in 14.5 inches as you head towards the window wall. The blue line is about 96 inches. Orange line is 111 inches interior measurement, sheetrock to sheetrock. (Some measurements with the wall removed have the wall-width allowance, which is 5.5 inches.

    We will use the DR in the future, maybe even after this is done (have to buy a table) but we do want to maintain seating in the kitchen. I want to have more than one table in the house, I love table seating. We can handle a temp situation with a somewhat cramped nook (that is, right now), assuming we open the rear wall later. While I want more cabinet space, with this room size it can quickly get to "more than needed." That makes this challenging, I think, plus the limits. Can't move the range or sink, too expensive, although they work where they are.

    @BeverlyFLADeziner - thanks for the kitchen design - i think this is great if not for the goal of having two tables, and that front wall section must come down due to natural light. You and herbflavor imply something else, though - since we want two table areas for the future, we could temporarily scrap the nook seating now, add counter seating somewhere (I'm generally dubious about counter/island seating in all but the largest rooms; people are obsessed with them) and start using the DR with this project - and then later can find room for another table (doesn't have to be an eating table...). I wouldn't reconfigure the back wall of the kitchen, because I want to eliminate it in the next phase 2 or 3 years from now.

    Beverly, thanks also for taking a shot at furniture arrangement., something I've put off. Right now, we just use the center of the LR as a kids play area; it's an all in one room. The darn piano makes things difficult. The only flaw IMO with your plan, and you would see it if you were here, is that the jewel of the whole floor is the giant window in the DR. Adds huge amount of light. It's like plants and tropism, we want to see it. Placing the sofa where you suggest puts it in a dark place with a split/no view. Wife would never agree. I'd love to spend 60k on the LR alone and add skylights, or a shed dormer for light and space and remove the FP and chimney, etc....not gonna happen. I do plan on good lighting for the LR in the future.

    @herbflavor - thanks for the photos and creative thinking about bonus space, I will consider for kitchen but may really use it elsewhere in future projects here to utilize space. Re: work triangle, I don't mind a slightly larger one, with more stepping. I don't really get that some people make a big deal of a clearance like, say 48 vs 54 inches as being a major convenience difference. I did list the priorities (more drawers first, more counter second, etc - but you're right I did not post numbers. I actually did measure drawers and mock up pots, pans, etc in drawers, so I am thinking on that level of detail. I need about 70 more linear inches of drawer/other space over current baseline for storage, I could find ways to utilize 90, but beyond that is unnecessary. Your suggestions re: symmetry are interesting. Still, I would never add an arch due to the interruption of natural light washing the ceiling that it causes. I'm a light freak. And basically a modernist. Too bad I'm not super wealthy. Since we are going modern, no arches fits fine. I think you would be on the money if this were an LA bungalow. BTW I've enjoyed your comments elsewhere, too.

  • 3 years ago

    @User Already done with all of the above. House has 200 amp panel. All plumbing is copper., house main replaced. Walls discussed here are not load bearing, confirmed. Seismic retrofit also done, house bolted to foundation. House is in good structural shape.

  • 3 years ago
    last modified: 3 years ago

    Is the entrance form the garage your familys primary entrance, used daily?


    eta: how is the den used?

  • 3 years ago

    @sheloveslayouts Not really, we don't park in the garage. But if we take the bikes out, or play in the front, yes we will use that door. You might be surprised that many people around here do not use their garage for cars...most houses are small, unless it's new construction, and the weather is mild, so it becomes a storage space. Not something I ever saw when I lived on the East coast. During rain we may use the garage as a mud room. But we use the front door most of the time.

  • 3 years ago

    We never used our garage either (when we had one). :-) Thats why i asked.

  • 3 years ago

    @BC Jones How is the den presently used? Do you have a different purpose in mind while you wait for the big reno project?

  • 3 years ago

    @sheloveslayouts we have a TV in there and a small couch. While waiting for the big reno project, no changes. I proposed removing the rear kitchen den closet walls now...but that commits us to doing the big project, and I'd say the big project is really only 80% certain right now for reasons I don't need to go into now. So I need to preserve the option to leave that room mostly as-is (in this can't-build-big scenario, maybe we could still do a small addition behind the garage and reconfigure inside walls, but it gets complicated; this was touched on in the other post as well. It might still cost half as much as the big job.) Really it's best to go big or close to nothing. It's supposed to be a 3rd bedroom, but it's poorly located; as you may remember from your redraw a few weeks ago on my other post, it's the only room with backyard egress, unfortunately. I see it being either an extension of the kitchen, leading to a new family room over the patio, or having an open stairway in the middle near the bedroom-end of the house. If I didn't need to do this project in phases, that would simplify things. I think it's hard for people online to see all the pieces.

  • 3 years ago
    last modified: 3 years ago

    The NKBA guidelines state there should be 18" of clear floor space on the pull side of a door. It looks like you may have only planned for 8". I ignored this standard when planning our small (7.5' x 12') kitchen - I think I went with 12" and have plans to change things around to increase it. I recommend you go with 18".


    Your reply to my color coded dimensions request isn't making sense to me this evening, so I can't simply draw up a suggestion.

    I'd move the fridge over to the living room wall so I could scoot the range toward the garage door by about a foot - as far as the utility locations will allow. A small 30" peninsula might work in the dining-kitchen opening. I wouldn't crowd the dining room window by one more inch. That is a lovely space worth preserving and I'd make sure the wall on either side of that nice window are symmetrical.

  • 3 years ago

    @sheloveslayouts I'm doing 10 inches to the left of the garage door opening, rather than 8, a light switch goes there also. I think 8 works fine. I've seen 4 to 6 in other homes live, and it's not so bad. I had mentioned to ignore the door swings shown due to app limitations. So the door to the garage opens to the left, not the right, as you enter the garage. Also, I see people violating this measurement all the time even going to 2 inches or less, even in kitchens way more expensive than mine. People crowd doorways and windows everywhere. Appliances can't be moved due to cost, other than maybe 4 to 6 inches. Just installed new water line in wall for fridge. Right now thinking about the 3 x 4 peninsula....will do a diagram later. Might work better as a 2x4 (cabinet depth/width) and might even be able to be longer. Alternately, might be able to get micro into lower cabinet to the left of range, need to look at small micro dimensions.

  • 3 years ago

    I'm not a pro so take this with a grain of salt but all your designs seem to prioritize leaving the "nook" available for a table rather than counter space or appliances. That seems odd to me, because you could use extra kitchen space and it doesn't look like a great place to sit. As I read the post I kept thinking of ideas roughly like Beverley's (engulfing the nook into the kitchen and moving the table to the windowed dining room).


    Do you definitely need both a dining room and a second table seating area? In a house this size, a single dining area seems like the obvious thing to do. Do you work from the current dining area or need to reserve that space for some other function?

  • 3 years ago
    last modified: 3 years ago

    @circonium Yes, want 2 seating areas definitely, will use as daytime work space as well, and there is room, it can be done, although the second seating area may have to be as small as a 36 or 42 in round, depending on location and clearances. It will be a good place to sit for 3 or 4 people max (until rear wall is removed). Once the front wall is opened....the area will be light and less confined. Won't be perfect, sure....nothing in my house is gonna be perfect. And that is OK in my tier, I know my market. I need to add about 70 more linear inches of drawer/cab space over current baseline for storage - beyond that is unnecessary. And so a plan like Beverly's I think does not work for now and leads to excess cab space. It would work now if I was removing the rear wall now....but I have to do this in phases.

    I think i have the best path forward now, as people are not really answering my big question about my layouts: is the peninsula covered by 1/4th its length going to look OK? I now think it will. Not optimal, but good enough. It's a modern house, so odd stuff is more OK in that vocabulary than in others. If I'm wrong, tell me! Also, I could get a custom cabinet cut to wrap around that wall end. So in the Number 2, 3 x 4 peninsula plan above......just imagine that it's 2 x 4. Then later, if I want to I can add more cabs on that wall further down and the projection (it's 24 in deep) will match.

  • 3 years ago
    last modified: 3 years ago

    If there's anyone out there, I posted a new 3d image of how the 2 x 4 island would look with that partial wall overlap. I feel it's OK, and a designer on a different website thought it was fine.


    Another idea I had was to give up on having 2 tables in the house, and in the nook area have a rectangle island with a round 'bulb' with seating, facing the window. A friend has an island like that. But I'm not in love with it, and the seating would be very close to any table that would go in the DR.