Software
Houzz Logo Print
javashome

Replace tub and shower but keep existing floors?

3 years ago
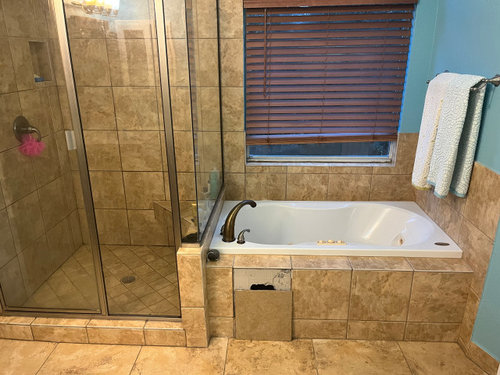
I need to replace my primary tub and shower but a full bathroom remodel is too expensive. What is the most modern, cohesive and cost effective way to blend a new tub and shower with my existing bathroom? 1. rebuild a drop in tub with coordinating tile or 2. do freestanding tub with pebble flooring that matches ahower foor and try to blend with wxisting floor or 3. do I just need to bite the bullet and do a full bath remodel?


Comments (32)

  • 3 years ago

    Not sure why you *need* to replace the tub and shower but replacing a bathroom floor is probably the least expensive part of a bathroom remodel.


    Why would you want to spend significant money to replace the most expensive elements and leave the ugly floor which you would have to decorate around?


    And you could improve on the configuation as well - you have no room for a freestanding bath and you actually don't have room for a tub at all based on the picture since you have the worst configuration - a small stall shower and a small tub.

  • 3 years ago

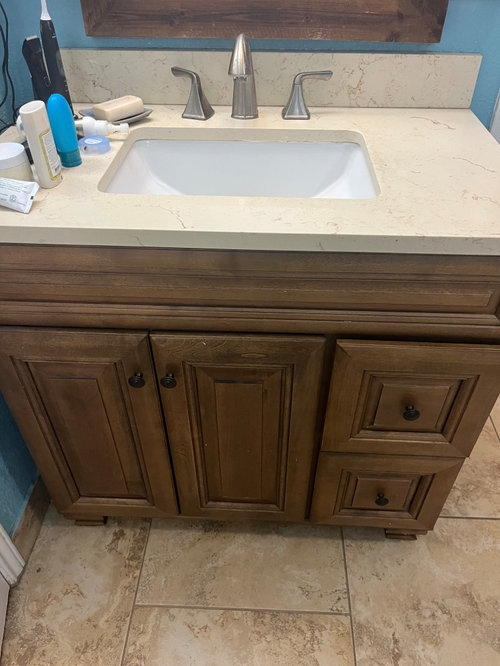
    Agree with the above. We remodeled our master bath a year ago and remodeled three full baths in our last house. The cost of floor tile and installation is a drop in the bucket compared to the rest, and getting it to look seamless if you don't do it would be difficult. And what you have isn't worth keeping. The vanity isn't terrible, but if you do something more modern it won't fit anymore. You could try to sell it, or donate it to ReStore.

    javashome thanked kandrewspa
  • PRO
    3 years ago
    last modified: 3 years ago

    I agree with the comments above do it now or regret it. BTW you do not have space for a FS tid unless you do not want a shower.

  • 3 years ago

    Bite the bullet OR if you are just looking to detract from them a bit in the meantime, choose another paint color that will better blend with the existing hard surfaces. I had a similar situation with a guest bathroom where I don’t like the tile at all. It had been painted pale blue, which really made the tile stand out. I changed that to wallpaper and now the tile is much less of a feature (though the wallpaper might be A LOT for some people!)

  • PRO
    3 years ago

    Those floors are not worth saving, IMO. And the flooring will limit your options for shower tile. It's a do over.

    javashome thanked Sabrina Alfin Interiors
  • 3 years ago

    Thabks for all your input - i agree the floors need to go. as for fitting the tub and shower, we currently have exactly 59” and we are willing to loose an inch of shower soze and/or angle the freeestanding tub to fit. i am considering reusign the vanities to save money one materials and replumbing to fit.

  • 3 years ago

    You do not have room for a tub. Free standing tubs are a pain to clean around and angling it will just look stupid. Remove tub and expand shower.....that is the way to go. Obviously new tile and I would also do new vanity. Trying to piecemeal this reno will leave it looking, well, piecemealed.

  • 3 years ago

    A free standing tub would be a ridiculous design choice in yiur bathroom both functionally and aesthetically.


    Such a tub is meant to be a sculptural element with space around it in a large bathroom. Not something squeezed into a small bathroom because at the moment people think it is a trendy upgrade.


    Most people would not want the current small stall shower you have let alone a smaller one squeezed next to tub that is difficult to clean around as an added minus when evaluating the bathroom.

  • 3 years ago

    Wow people are harshnon this site. i have had several contractors out to measure and they all suggest a freestanding tub and say it will fit. we are keeping a shower and tub so any positive suggestions on how to do both would be great.

  • 3 years ago

    Can you explain a bit more about why you want a freestanding tub? I think it’s possible to fit, but the concern people are expressing is that it won’t give you the look you are after without much more space. Typically, the stand-alone tub is a real feature in a larger space. But in your smaller space it might just look cramped. Understanding what is driving you to that might help draw more useful feedback. Alternatively, you might try to find photos of freestanding tubs in smaller spaces like yours.

  • 3 years ago

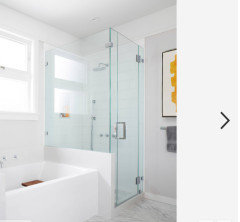
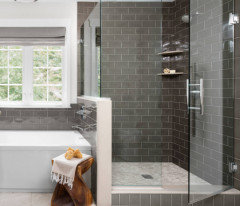
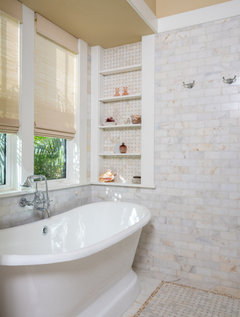
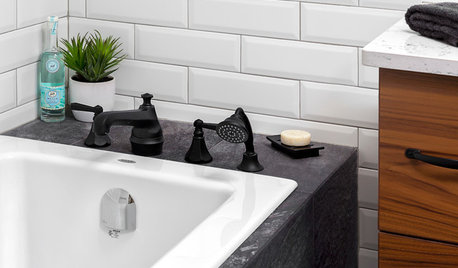
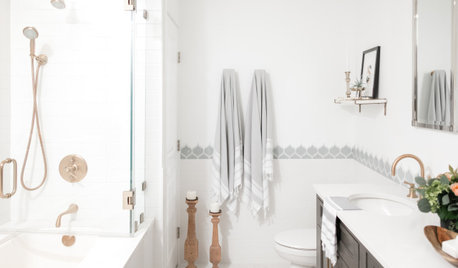
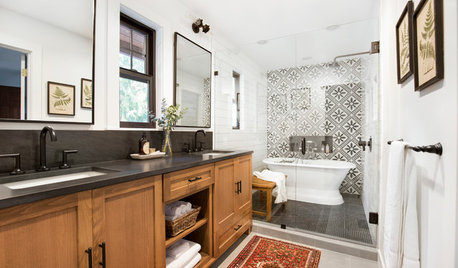
    Also, in case it’s useful - here’s a great example of a built-in tub that still had a very modern feel. Something like this is worth considering in your space and will still give an open, modern look. As to the contractors - it’s worth mention that they are not designers. They want your work and they know you want a stand-alone tub so they are of course going to tell you it will work. They may be right technically. But they are not considering the final look, functionality (including cleaning around it), or other factors.

    javashome thanked elisejames
  • 3 years ago

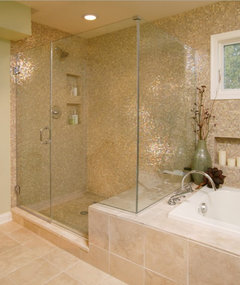
    I wouldn't want to give up my tub, either, and your shower isn't super tiny to my eye, so I think there's hope. There are some drop in soakers and even a few large alcoves that might be combined with your shower as shown below (sharing a wall) that may be more space-efficient than a free standing tub. Unless you're committed to the free standing aesthetic, I might explore other options if both shower and tub need to stay on that wall.

    javashome thanked G W
  • 3 years ago

    thank you both (imnjust having trouble seeing the puotos you referenced)! I should clairfy, i just want to keep my tub and shower and have it look modern (i dont like a lot of tile in the tub surround - just not a fan of that look). if its not freestanding thats ok, but i was told a full slab with an undermount tub is not cost effective, so im open to other options that fit. i have 111” to work with.

  • 3 years ago

    It may sound harsh, but it could save you money and get you a better solution. Time spent planning and gathering information can save headache and get a better result, so try to be open to input. Many of us own, or have owned, multiple properties and have done a lot of renovations. Let our mistakes benefit you!


    How about a large regular bathtub with shower?

  • 3 years ago

    Hi, I think getting a good design with a tub and without is important. I personally feel cleaning a tub is a pain - I am short and reaching over to scrub the other side is difficult and end up climbing into tub on occasion (with this said our tub is huge and very old, not your normal tub). Best of luck!

  • 3 years ago

    Regarding the tub, a builder can make a free standing tub fit, but that doesnt mean it will be convenient/possible for you to clean all the way around it. A lot of pictures you see of free standing tubs are goong for the look without accounting for how you clean the floor behind them,

  • 3 years ago

    Following

  • 3 years ago

    Can you give us all of the dimensions for this bathroom? A floorplan drawn with all the dimensions would allow for a better assessment of the space, since it looks like we're dealing with angled wallsin this space.

  • 3 years ago

    Maybe to clarify some of the above comments. You can get a freestanding bathtub in 60" or shorter. However a 60" freestanding tub really requires a minimum of 68" inches so there is 4" of wall clearance so you can clean around the sides. (Many codes indicate 4" to a side wall from a vanity or hall hung sink for the same reason, Unless the vanity touches the walls. This gets ignored all the time, but there really should be enough space to clean).

    This is why contractors are telling you a 60" freestanding tub will fit in a 60" space. It will mathematically, but not in a practical sense.


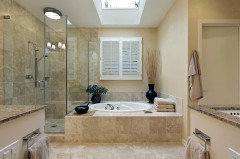
    If you want both you have room for something more like this, a 3 wall alcove tub of 60" which is a Stud to Stud measurement, not a finished measurement, which ends up being 58"+. One of the three walls would be a pony wall or partial wall to contain the plumbing.


    This style of tub Usually ends up taking less space than a deck mounted bathtub.


    I am generally for working with rather than going for a gut rehab as the default (See this thread:

    https://www.houzz.com/discussions/6336172/what-wall-color-above-existing-wall-tile-and-what-color-flooring#28243917)

    However, In this case I agree, the floor is such a small portion of what you are going to be doing that it doesn't make any financial sense to try and salvage it. That could actually cost more than getting rid of it.


    javashome thanked palimpsest
  • 3 years ago

    What is your reason for wanting to keep the tub? Is it the only tub in the house?

    Have you considered a Japanese soaking tub? That would give you a lot more room to play with.

    With only 111" of wall space, that doesn't give you much room. I will tell you that if you ever want to move, a larger shower is considered a better investment. IF you're planning on staying the next 20 years, then it won't matter.

    So assuming you put the 60" tub in, you need as mentioned 68" for clearance too. So 111" - 68" = 43". A pony wall with tile or stone will be a minimum of 5" (4" for the wall and then the tile) So 43" - 5" = 38".

    I have a free standing tub in my bathroom with the 4" clearance to the top rim as Pal mentioned above. But my tub is 66" long so feels more spacious in its alcove. I don't use the tub that often but it's the only tub in our house and I'm lucky enough to have someone clean it weekly. It can be done and can look good. However that leaves you little room for a nice sized shower and at only 5' wide for the tub, it will look a bit cramped. Here's mine.


  • 3 years ago

    I would advise working with a good design/build firm, so that you can benefit from their design skills. Contractors are going to tell you they can do anything, but you need a plan first of all.

  • 3 years ago

    I think it is bullet biting time

  • 3 years ago

    Definitely bite the bullet and do the full remodel. Please also consider a consultation with a professional designer; although there is an up front fee it may save you a tremendous amount of money and headache in the long run. See what they recommend to best use your space. Although I love a long soak I don’t do that daily so in our upcoming renovation it is a shower only. 😞 I was, however, smart enough to put a soaking depth tub in the hall bath tub alcove when we remodeled that room. I’d love to have a freestanding tub before I need one of those walk-in deals… Sigh

  • PRO
    3 years ago

    A lot can be done to improve the bathroom without resorting to removing a tub or tile.

    That blue paint was never the right color for this travertine room.


    You have a $$$ bath with expensive SPA finishes and a 50-cent paint selection and cheap blinds on the window.

    • Step up the finishing touches in the room and it will look like a million bucks.
    • Change out the glass surround for the shower to something frameless.
    • You have satin nickel faucets on the vanity and bronze on the tub. Pick one finish and stick with it.
    • I'm guess the lighting could use some improvement.
    • The travertine probably requires deep cleaning and attention to the grout. The material has a tendency to etch over time from exposure to lots of items in bathrooms.


  • PRO
    3 years ago

    If that were my bathroom, I'd either do an inexpensive update like Bev suggested or a full gut remodel. Doing it halfway (replacing only the shower and tub) isn't going to give you a lot, and it's going to cost a fair amount of money. Also, once you start demoing the tub and shower, you could damage the existing tile. New paint, window treatment, shower glass and faucets won't break the bank, and could tide you over until you can afford a full renovation.

    However, you say you "need" to replace the shower and tub--are they not functional or do they leak? If so, then you need to reassess your plan.

  • 3 years ago

    Contractors are not designers. If you really need/want a tub, please post the full dimensions, with windows, doors, etc. You will get better advice here. Or, hire a bath designer. If you’re not a professional designer, you may get a really dysfunctional room.

    If the house has another tub, you’re probably better off with a large luxurious shower. If you use a tub frequently, go back to my first comments. You can’t piecemeal this renovation.

    Again, contractors don’t design. They follow someone else’s design.

  • 3 years ago

    Contractors never went to design school, so why are you letting them decide the design for you?

  • PRO
    last year

    No question the floor has to go with the shower and tub…

  • PRO
    last year

    This post is two years old, I hope they've completed this project!

  • PRO
    last year

    Diana I sure hope so☺️have no idea why this came up on my feed

  • PRO