Software
Houzz Logo Print
yayagalore

New construction

3 years ago

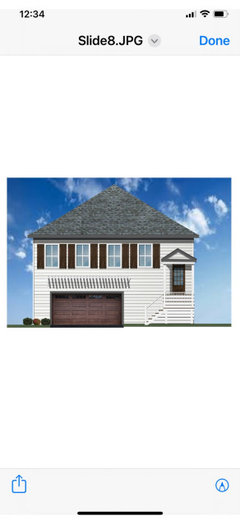
Need help deciding on siding - verticla or horizontal? Not sure what style this design is 😳 But the house will have white siding, gray roof with dark brown accents (garage and front door). Or?? We felt we needed to break up the front of the house so thinking of a roof over the garage which I think is called ”eyebrow roof”, or a garage door arbor. House will be built on a slab ”Old brick” around foundation? Also do you think the front steps should come straight down instead of turned? All suggestions will be very helpful thank you

helpful

Comments (41)

  • PRO
    3 years ago

    What's the story behind the house?

    Why was it designed this way?

  • 3 years ago
    last modified: 3 years ago

    The monolithic massing is difficult to work with but I guess you're not asking for opinions on that. I will say that the roof seems skimpy (like a little hat) on top of it.

    If its a small projecting roof above the doors its called a "pent roof". What is drawn looks more like a "wall arbor".

    I would not mix gray and brown on anything and I would be careful with dark brown. the house needs a bit more personaility. I guess I woudn't paint a house white either.

    For a house this tall with so few openings (does it meet the code requirement for natural ventilation?) I'd use horizontal siding perhaps with a belt line half way up at the floor line.

    What is the climate and neighborhood like. Don't design individual elements; consider the entire project at all times.

    yayagalore thanked res2architect
  • 3 years ago
    last modified: 3 years ago

    Assuming elevation 1 is the front, I wonder why the main entry is on the second floor. Is topography the reason?

    Horizontal siding.

  • 3 years ago

    Worthy, you could probably say that about NJ as well. After hurricane Sandy many of the homes affected near the ocean are being re-built at elevations similar to that shown by OP. Ocean front homes in FL are also now built this way. We aren't ocean front, but after hurricane Ian, I wish we had elevated our new home a few more feet!


  • 3 years ago

    Most likely as chispa alluded to, the house is built this way because of needing to be above base flood elevation. However, not trying to be mean, but the house seems more like a warehouse than something wonderful to come home to. The lack of windows would surely bother me, as well as the roof as Res said. And the front door being so far to the right just feels wrong. OP, sorry for being blunt.

  • 3 years ago

    Because the house appears rather tall to begin with, I would use horizontal siding to minimize the tall appearance.

  • 3 years ago

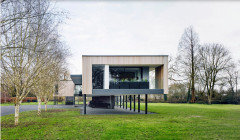
    If it were a floodplain home, there would not be a first floor.


    Narula House on the River Thames floodplain


  • 3 years ago

    Th drawings are ”rough.” The hip roof replaced a gable roof here is a sample of color inspiration, although this siding is beige


  • 3 years ago
    last modified: 3 years ago

    Worthy, most flood zone homes I have seen in my area can have a "breakaway" first floor. Usually garage and a basic game room. It could also be in an area, ocean or mountain, that the house was elevated to allow views from the main living areas. I have been in mountain ski houses built like that, with living areas upstairs and some bedrooms downstairs.

  • 3 years ago

    Worthy many houses on the Jersey shore get built like this. There is often a garage, an entry and a set of stairs, or two (on in and one out) and maybe a room on the first level.

    The houses may take on flood water during a hurricane but are not flooded regularly. So they will sustain some damage in the stairwell area and a single room if the water gets high enough.

    My friends' house is on a barrier island low enough that tidewater runs into their street and sometimes to the garage floor level but most of them are just high enough that the framing or drywall parts of the lowest parts of the entry or that possible single room do not get wet.

  • 3 years ago

    If it were a floodplain home, there would not be a first floor.

    Yes there can be rooms downstairs. Just not actual "living" rooms. We have a friend who's first floor is the garage and a "party" room as well as a storage room.

  • 3 years ago

    Yeah we have rented a house that had a very basic bedroom, room adjacent to the pool, and laundry area + parking on the first level. It would get ruined if it really flooded but it was very basic and in high rent areas worth the risk when it means you can get another bedroom or two in the house by utilizing the space.


  • 3 years ago

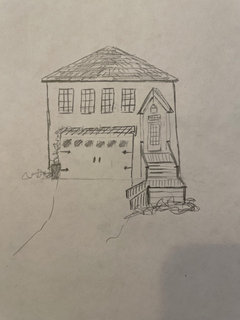
    This has definitely been a process. i am an artist and needed a studio on the ground floor which is behind the garage. The door is to the right of the house because of the stairs needed to the main floor and ground floor. Maybe as an artist I can visualize the front of the house 🤷🏻‍♀️

  • 3 years ago

    Sorry I'm an artist too and wound up designing my house. I'm not visualizing yours though in terms of how it works visually.

  • 3 years ago

    Can you explain a little more about where this house sits? Is it on a tight lot like a lakefront or at the shore?

    There may be a number of reasons that the house is a rectangle with relatively blank sides.

    I grew up around plenty of utilitarian rectangular unadorned buildings, and they don't really bother me at all. But it would be good to know why it looks like this.

    Do you need natural light at all for your art? Because the windows in your studio seem relatively buried under that deck. But again, I have known any number of artists who had spaces in windowless warehouse conversions and didn't find this an obstruction, so it may not be something you need either.

  • PRO
    3 years ago

    Does this house design represent your art and you as an artist?

  • 3 years ago
    last modified: 3 years ago

    Yes there can be rooms downstairs. Just not actual "living" rooms.

    I was once called to review a client's plans for a "floodplain" home backing onto a creek that you could cross in three steps. Unfortunately, the city had no provision for a raised first floor period.


    You had to build another 30' away or fugeddaboutit. Which is likely why the lot still sits vacant, forlorn and for sale more than 20 years after the previous home was demolished. And nearby homes are even now selling in the C$2m-$3m+ range.

  • 3 years ago

    Those are great ARG.


  • 3 years ago

    Ok folks. Feeling a bit deflated with this house design. Any positives? Suggestions? It seems I am reading a lot of negatives but few suggestions.

  • 3 years ago

    Except for architectrunnerguy

  • 3 years ago

    You need to give more info so folks can help you out

  • 3 years ago

    Ok

  • 3 years ago

    The house is on the eastern shore of the Chesapeake Bay. I make a drawing of what’s in my head. Lol.

  • 3 years ago

    Take a look at what you drew versus what your draftsman drew. Big difference. Notice how the 4 windows on yours are centered over the garage and how the doorway is centered between the garage and the edge of the house on yours. Notice on the draftsman's elevation the door is about to fall off the edge and the windows aren't even remotely centered but just stuck wherever the draftsman felt like doing it.

    Post your floor plan too or:

    Might I suggest you get in touch with architectrunnerguy who actually used to live in your area and now works remotely. Click on his name and you'll find a way to message him.

  • 3 years ago

    One of the problems is the use of a computer drawn construction drawings instead of a design sketch that might reveal some charm and style.

  • 3 years ago

    Our Florida (oceanfront) home was designed so that only the garages and foyer are on the ground floor. Master bedroom is half a level up from that. We sandbag the doors if a hurricane threatens. In the 17 years since it was built, water has come up to but never into the garage doors.

  • 3 years ago

    Why are the windows on the garage side of the house a half story higher than the entrance door and why is the stair outside?

    IMO the gable roof over the entrance door is not compatible with the rest of the house. Make it a hip or shed roof.

    You are not alone in trying to design one part of a building at a time but no one here can provide much help without the floor plan so it's unfair to criticize those who have tried. You haven't even shown the floor lines. Something is making this building very tall but we don't know what it is.

  • 3 years ago

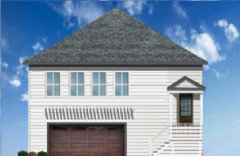
    Kevin Strader from Creative Visual Concepts helped to bring my vision to design. He was great to work with. Sorry pic is small. 🤷‍♀️

  • 3 years ago

    He may have been great to work with but compared to your drawing, he did not bring your vision to design.

  • 3 years ago

    I empathize with you over feeling deflated. Posting here can generate comments and input that deviate from what the original post asked for. It's the nature of the beast, I'm afraid. So, returning to your original questions ...


    I agree that horizontal siding (as compared with vertical siding) would look best.


    I would encourage you to reconsider the mix of white siding, grey roof and brown trim. It sounds a bit "drab" for a setting that sounds like it must be near the ocean. Personally, I would think about something other than white for the siding (which will show all the dirt and also limits you to dark trim colors). How about something in the tan, blue, light green or yellow families? Then you could do an off-white or white for the trim. Just a suggestion ...


    I think you've hit on something about the steps. I would personally suggest they come down about half-way and then turn.


    Good luck to you!

  • 3 years ago


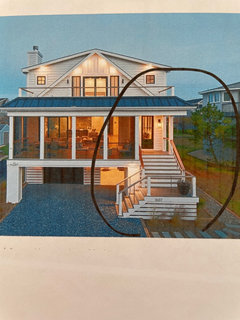
    Thanks KtK thanks for your kind words. i hesitate to change the color of the siding because we already built a pole building with white siding which is included below. We are near the Chesapeake bay but not on the water. No Ocean. 🙄. Anyway can you suggest other accent colors? And yes the steps do turn. I included inspiration photo below as well.

  • 3 years ago

    Understood about needing to stick with the white siding and the grey roof, of course. How about a shade of green for the trim?

  • 3 years ago

    As a fellow artist, doesn't it bother you that the windows are not centered over the garage?

    Doesn't it bother you that the door is so far to the right to look off balance?

    Doesn't the large blank area between the garage door and the steps bother you?

  • 3 years ago
    last modified: 3 years ago

    Just copy your inspiration photo. It's 50x better on many levels than what's been drawn for you. It has unique interesting details. It has dimensions that create warmth and draw you in. If you can I.D. the architect for the inspiration that's who I'd contact.

  • 3 years ago

    The rendering presented to you could simply be improved by fixing the window arrangement to line up with the garage door.

    I have nothing against your latest inspiration, but on a lot with a pole barn right next to it I also have nothing against a relatively "undesigned" vernacular-looking building in this situation. Not everything needs to look like it would fit in at Celebration Disney.


  • 3 years ago

    Thanks everyone. We cannot move front windows due to the layout of the interior.

  • 3 years ago

    You can. It’s not a house yet it’s a plan. Now is the time

  • 3 years ago

    Now is the time to get it right. Anything can be done while still on paper/computer.

    How about showing the actual house plans?

  • PRO
    3 years ago

    I'm finding the elevations pretty simplistic. They lack interest and are really closer to what a first year architecture student would design. I would continue to work with your designer and would give him inspiration photos of designs that you love. Good luck!

  • 3 years ago

    Working on a new exterior design. 😳