Software
Houzz Logo Print
jennifer_howarth

Help with layout/flow

3 years ago
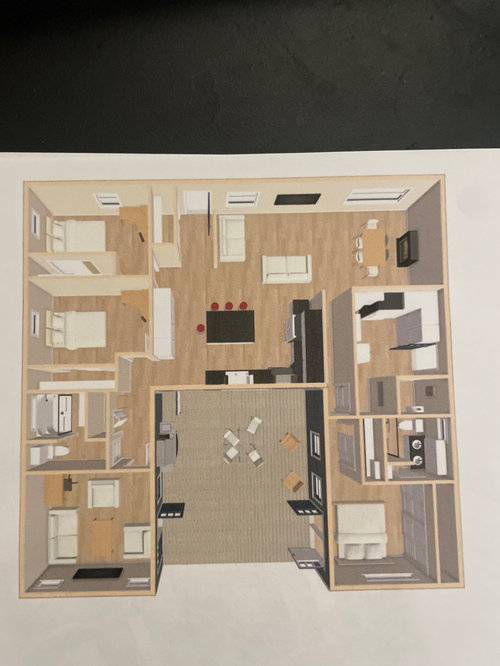
Hoping for thoughts on best layout. This is my husband’s plan. The outer walls stay but everything else can move. This plan includes our main wants (3 bedrooms, den, 2 bathrooms) but I am wondering if anyone sees a glaring problem or has suggestions for improvement. Thanks!

Comments (9)

  • 3 years ago

    Is this new construction or a remodeling project? Do you have a floorplan with dimensions that isn't 3D? There are some aspects of 3D that are just distracting. What is the room to the right of the kitchen that appears to have wall to wall cabinetry? What is the large open space at the bottom center?

  • 3 years ago

    I think you will get more constructive feedback if you can give both more information, and focus your questions a little more. How many in your house, and how do you use the house? Do you cook a lot? If the function of the kitchen is important to you, it might be good to start a thread just for that, so you can zoom in and see measurements, where exactly all the appliances are going etc.


    I think the big space in the middle of the bottom is some kind of courtyard? If so, is there any indoor access to the two "bottom" rooms?


    I agree, the 3D rendering with all the furniture is hard to look at.

  • 3 years ago

    You might be able to eliminate a hallway to make the kitchen and the island bigger.


  • 3 years ago

    2D with dimensions would be great.


    is this sketchup? We did a similar project in 2014. Turned a 1200 sf 2/1 nto a 3/2. Husband is a software engineer and dove deep into designing in sketchup. i really dont recommend it.


    Looking back we wasted a lot of time. You cant beat good ol’ graph paper, pencil, and a good eraser. Especially if youll be engaging a pro to use those plans to draw up docs for your building department.


    When/if you post the 2D with dimsions, please also include a rough sketch of your home’s layout as it is today and what problems youre trying to solve with this project.

  • 3 years ago

    it's hard to comment on what you've posted. as others have said just a drawing complete with room dimentions would help alot. is this a new build or remodel? I don't see much of what you've shown that I do like. I don't think the entry closet needs to be that large. I prefer a fireplace in the living room (not the dining) and the dining next to the kitchen. the bedrooms seem small and what I'm assuming is a mudroom looks larger than the bedrooms. what is the small space on the other side of that door? hallways are wasted space and dark. a shared bath would be better if it is between the bedrooms. looks like the shared bath door opens to the toilet. my current home has that and I hate it. but it was that way when we bought it. with that huge outdoor space it would be nice to access it from the main living area (where you have the kitchen) and would have a view of it from the entry door. I'd concider moving the kitchen, living, dining and mudroom so thats possiple. raher than having the ouside access from the den better for the flow to be from the hall? with a window in the door you'd get the light it needs. if this is a remodel, it would help to show the current floor plan. cheaper not to move all the plumbing thats currently in place and work within the space you have. sometimes just having a better furniture arrangemnt can help with how a house functions

  • 3 years ago

    Hi all. Is this better?
    It is a remodel. Kitchen is in same spot. No basement or other storage so larger mud room/storage. Switched dining/living area in this drawing.

  • 3 years ago

    The kitchen is WAY out of proportion to the rest of the public gathering space. Are you in a tropical climate where most living can be done outside, maybe?


    It really would help to see a rough sketch of the houseplan as it is today. Is the original living room being split into bedrooms maybe? I've been where you're at in this process and I'm confident you can do much better.

  • PRO
    3 years ago
    last modified: 3 years ago

    I still cannot read the mesaurements and you have provided no real info. I rarely like kitchens in the center of the house with limited natural light so that would be a big issue for me. Post a to scale plan on graph paper , I would like to see the old layout first then the new. All measurements clearly marked and all windows and doorways too Also wahere the doorways lead . How many people use the kitchen , how many seats in the TV space . How many kids ? There is no indoor entertaing space . Ineed info.

  • 3 years ago
    last modified: 3 years ago

    we need to see what the current floorplan is.... why it doesn't work for you and what can easily be changed. everyone has a budget and working within the walls and plumbing that you currently have will be easier, less cost and less time. the floorplan you reposted is better than the 3d but we still can't see the dimensions of each room. since you say everything can move but would like to keep the kitchen in the same location what about removing the wall between the front bedrooms making that an open concept livingroom? moving your master to the location you show as den, walling in the area you've made the new livingroom (that is way too small to really function) to use as another bedroom or den. your current master could be a second master or den by removing the closet facing the hall and putting the bath entrance there. does the mudroom open into a garage? driveway? backyard? did't answer what that retangle is next to it with no door? I would prefer a better access into the kitchen if thats the way you would be bringing groceries in.. it amazes me that you want a mudroom that is basically a walkthrough that is larger than your main living area or either bedroom. thats what I see as a glaring problem