

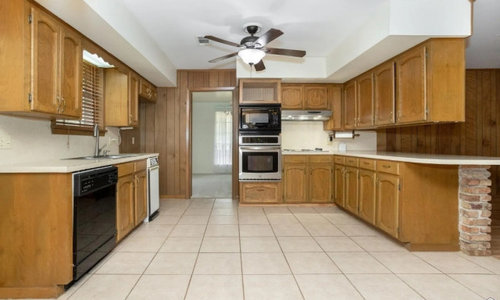
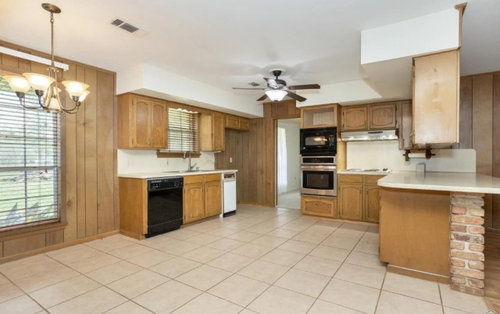
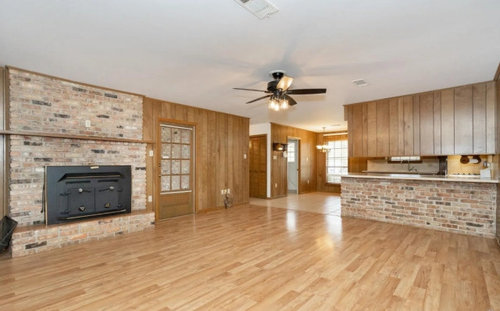
Kitchen update needed
3 years ago
Sort by:Oldest
Comments (10)

Related Stories

KITCHEN DESIGNDesign Dilemma: My Kitchen Needs Help!
See how you can update a kitchen with new countertops, light fixtures, paint and hardware
Full Story
KITCHEN DESIGNKitchen of the Week: Elegant Updates for a Serious Cook
High-end appliances and finishes, and a more open layout, give a home chef in California everything she needs
Full Story
MOST POPULARHow Much Room Do You Need for a Kitchen Island?
Installing an island can enhance your kitchen in many ways, and with good planning, even smaller kitchens can benefit
Full Story
DECORATING GUIDESDesign Dilemma: I Need Lake House Decor Ideas!
How to Update a Lake House With Wood, Views, and Just Enough Accessories
Full Story

KITCHEN DESIGNKitchen of the Week: Modern Update for a Midcentury Gem
A kitchen remodel keeps the original redwood paneling and concrete floors but improves functionality and style
Full Story
KITCHEN DESIGNKitchen of the Week: A Warm and Eco-Friendly Update
A Seattle Couple Remodels Their 1920s Kitchen With Reclaimed and Salvaged Materials
Full Story
KITCHEN DESIGNKitchen of the Week: Updated French Country Style Centered on a Stove
What to do when you've got a beautiful Lacanche range? Make it the star of your kitchen renovation, for starters
Full Story
WHITE KITCHENSBefore and After: Modern Update Blasts a '70s Kitchen Out of the Past
A massive island and a neutral color palette turn a retro kitchen into a modern space full of function and storage
Full Story
KITCHEN DESIGNTap Into 8 Easy Kitchen Sink Updates
Send dishwashing drudgery down the drain with these ideas for revitalizing the area around your kitchen sink
Full Story




AnnKH
Tonya McMichaelOriginal Author
Related Professionals
Richmond Kitchen & Bathroom Designers · Bangor Kitchen & Bathroom Designers · Saginaw Kitchen & Bathroom Designers · Manhattan Kitchen Remodelers · Corpus Christi Kitchen Remodelers · Dover Home Remodeling · DeRidder Kitchen & Bathroom Designers · Dalton Home Remodeling · Farmington Home Remodeling · York Home Remodeling · Queens Home Remodeling · Branson Kitchen Remodelers · Texarkana Kitchen Remodelers · Greenfield Kitchen Remodelers · Coeur d'Alene Kitchen RemodelersTonya McMichaelOriginal Author
einportlandor
Tonya McMichaelOriginal Author
mcarroll16
sheloveslayouts
Tonya McMichaelOriginal Author
sheloveslayouts
BC Jones